

Prevu by reAlpha
BuySellBlogBrowse Listings

17001 W 64th DriveArvada, CO 80007

For Sale

$789,900

Smart Buyer Rebate $7,899

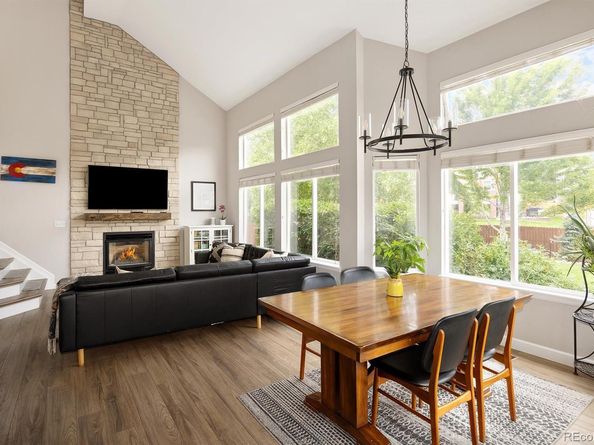
Some homes just feel different the moment you walk in. This one is that home. Lovingly updated from top to bottom, 17001 W. 64th Dr. is the kind of place where everything has already been thought of - so you can simply settle in and start living. New LVP flooring, fresh paint, and canned lighting on dimmers set a warm, welcoming tone throughout. The living room anchors around a stunning floor-to-ceiling stacked stone fireplace that anchors the space beautifully. Remodeled bathrooms feature new vanities with matching marble finishes, and the fully updated kitchen comes complete with new appliances (2024) - range, dishwasher, microwave, refrigerator, washer, and dryer all included. Downstairs, the finished partial basement offers versatile extra living space, while the remaining crawl space has been fully encapsulated with a dry basement system, providing an exceptional amount of clean, climate-protected storage.The big-ticket items are already done too: new roof (2020), HVAC (2021), hot water heater (2024), blown-in insulation, whole-house humidifier, low-E windows and sliding door, and new sprinkler controls (2026). Outside, a stamped concrete patio overlooks a fully fenced, professionally landscaped backyard with fruit trees, berry bushes, garden boxes, and a new Tuff Shed - a private retreat ready for whatever you have in mind. This is the home you've been picturing. Come see it in person.”

Listed by Robert Serafin

·

License #039749

·

RE/MAX Professionals

·

303-972-9999

Last updated October 26, 2026

·

Source: REColorado #6071250

Listing Facts

  • TypeSingle-family
  • NeighborhoodMeadows at Westwoods
  • Bedrooms3
  • Bathrooms3
  • Days on Prevu45
  • HOA/Maint. Fees$75/month
  • Taxes$4,009/year
  • Size2,049 sqft
  • Price per sqft$386

Amenities

  • Dishwasher
  • Private Outdoor Space
  • Air Conditioning
  • Parking

Location

Mortgage Calculator

Listing History

10/21/2026
Price Decreased
$789,900
09/16/2026
Listed by RE/MAX Professionals
$799,900
  1. 10/21/2026$789,900
    Price Decreased
  2. 09/16/2026$799,900
    Listed by RE/MAX Professionals

Property Details for 17001 W 64th Drive

Association

Fees

  • Association Fee: $75.00 Monthly
  • Association Fee Includes: Trash

General

  • Association Name: Homestead Managment

Exterior

Construction

  • Property Condition: Updated/Remodeled
  • Roof: Tar/Gravel
  • Structure Type: House
  • Window Features: Double Pane Windows
  • Year Built: 1997
  • Architectural Style: Traditional
  • Construction Materials: Brick, Frame
  • Entry Location: Ground

Features

  • Direction Faces: South
  • Fencing: Full
  • Patio And Porch Features: Front Porch, Patio
  • View: Mountain(s)

Measurements

  • Building Area Total: 2,049
  • Lot Size Acres: 0.18
  • Lot Size Area: 7,884
  • Lot Size Square Feet: 7,884
  • Lot Size Units: Square Feet

Financial

Taxes

  • Parcel Number: 424426
  • Tax Annual Amount: $4,009.00
  • Tax Year: 2025

Interior

Features

  • Appliances: Dishwasher, Disposal
  • Fireplace Features: Living Room
  • Fireplaces Total: 1
  • Flooring: Carpet, Tile
  • Interior Features: Ceiling Fan(s), Five Piece Bath, Open Floorplan, Primary Suite, Stone Counters

Measurements

  • Living Area: 2,049

Rooms

  • Basement: Partial
  • Has Basement: Yes
  • Bathrooms Full: 2
  • Bathrooms Half: 1
  • Bathrooms Total Integer: 3
  • Bedrooms Total: 3
  • Main Level Bathrooms: 1

Other

General

  • Exclusions: Mounted TVS and personal possessions

Location

  • Subdivision Name: Westwoods

Parking

Parking

  • Attached Garage: Yes
  • Garage Spaces: 2
  • Parking Total: 2

Schools

Elementary School

  • Elementary School: West Woods
  • Elementary School District: Jefferson County R-1

High School

  • High School: Ralston Valley
  • High School District: Jefferson County R-1

Middle or Junior School

  • Middle Or Junior School: Drake
  • Middle Or Junior School District: Jefferson County R-1

Utilities

Equipment

  • Cooling: Attic Fan, Central Air
  • Heating: Forced Air
  • Sewer: Public Sewer
  • Utilities: Electricity Connected
  • Water Source: Public

Frequently Asked Questions

How many bedrooms and bathrooms does this single-family home have?

There are 3 bedrooms and 3 bathrooms in this single-family home at 17001 W 64th Drive.

What schools are nearby to 17001 W 64th Drive?

Nearby schools include the West Woods Elementary School, Drake Middle School, and Ralston Valley High School.

Does this single-family home have parking?

Yes, there are 2 parking spaces available for 17001 W 64th Drive.

What are the annual taxes for 17001 W 64th Drive?

Annual taxes for this single-family home are estimated at $4,009.

How does 17001 W 64th Drive compare to other single-family homes in Meadows at Westwoods?

This single-family home is listed 17% below the average price for single-family homes in Meadows at Westwoods and has been on the market for 21 less days than the typical home in this area.

What building or home owners association is the single-family home part of?

This single-family home is part of the Homestead Managment home owners association.

What is the square footage on this single-family home?

According to the MLS, this listing is 2,049 sqft.

17001 W 64th Drive is a 3-bedroom, 3-bath single-family home for sale in Arvada CO 80007. Listed on Prevu for 45 days at $789,900. This includes a recent price decrease of $10,000. This residence features 2,049 square feet of living space, located in Meadows at Westwoods. The median listing price for single-family homes in this area is $779,950. Nearby schools include West Woods Elementary School, Drake Middle School, and Ralston Valley High School. Additional amenities include private outdoor space, dishwasher, air conditioning, and parking. Browse more single-family home listings in Arvada.

The content relating to real estate for sale in this Web site comes in part from the Internet Data eXchange ("IDX") program of METROLIST, INC., DBA RECOLORADO® Real estate listings held by brokers other than Prevu are marked with the IDX Logo. This information is being provided for the consumers' personal, non-commercial use and may not be used for any other purpose. All information subject to change and should be independently verified.

Full MLS Disclaimers

Rebate estimate is indicative only and based on listing price and estimated buyer's agent commission paid by owner, if applicable. Final rebates are subject to Terms of Use and may vary due to final negotiated transaction terms.