

Prevu by reAlpha
BuySellBlogBrowse Listings

17 Vinton Street 5Boston, MA 02127

For Sale

$1,198,900

Smart Buyer Rebate $5,995

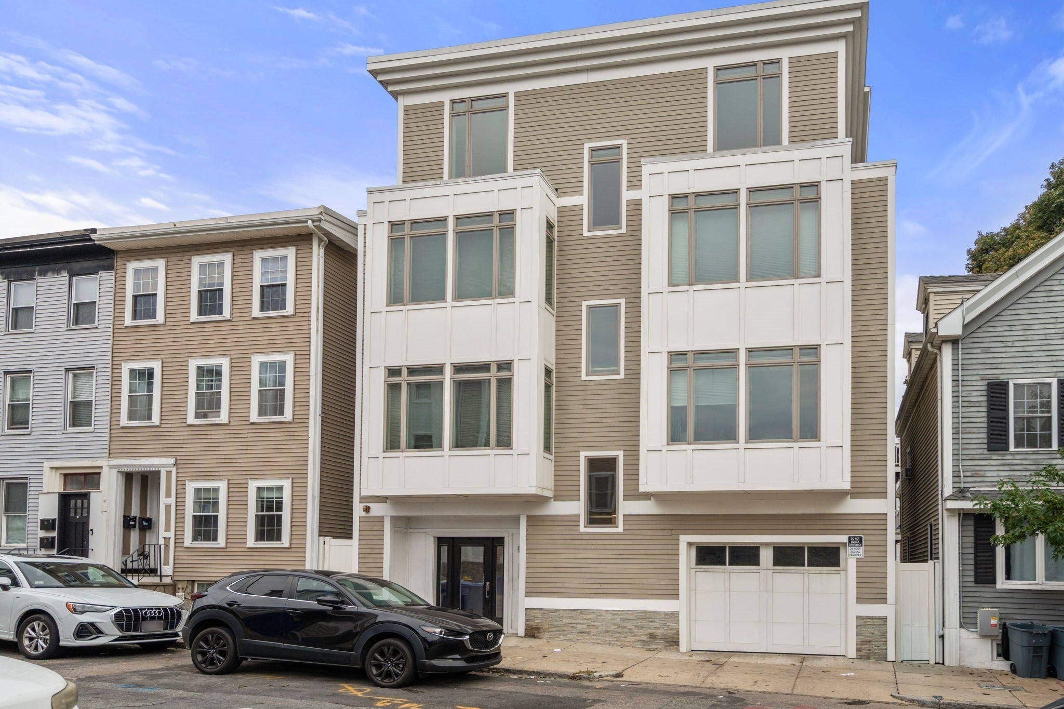
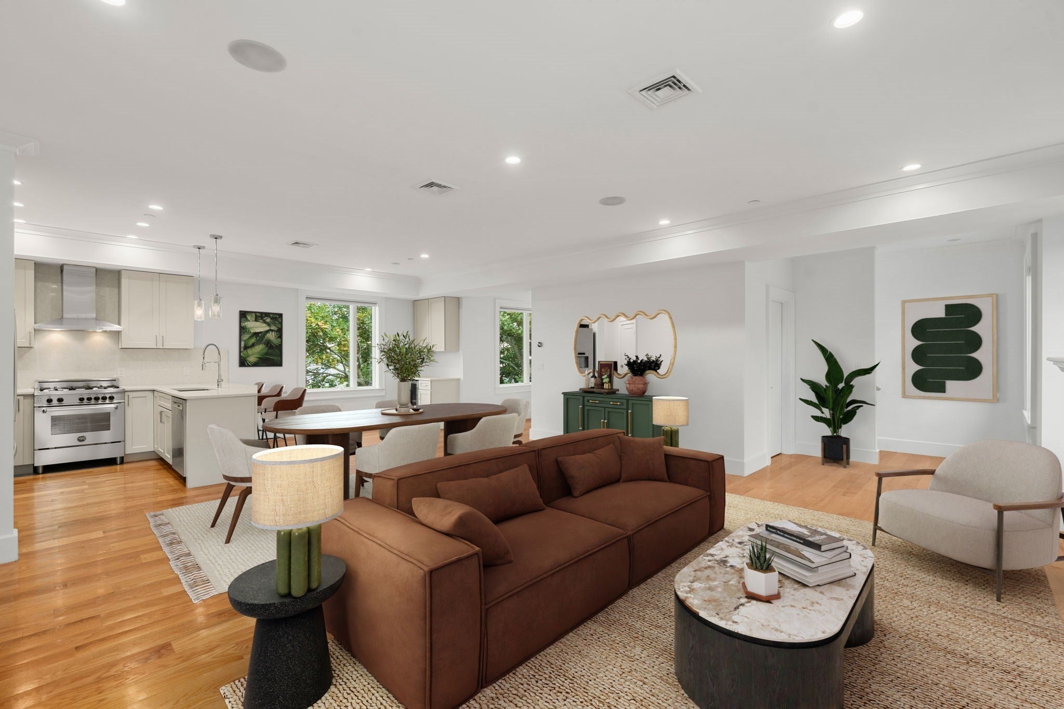
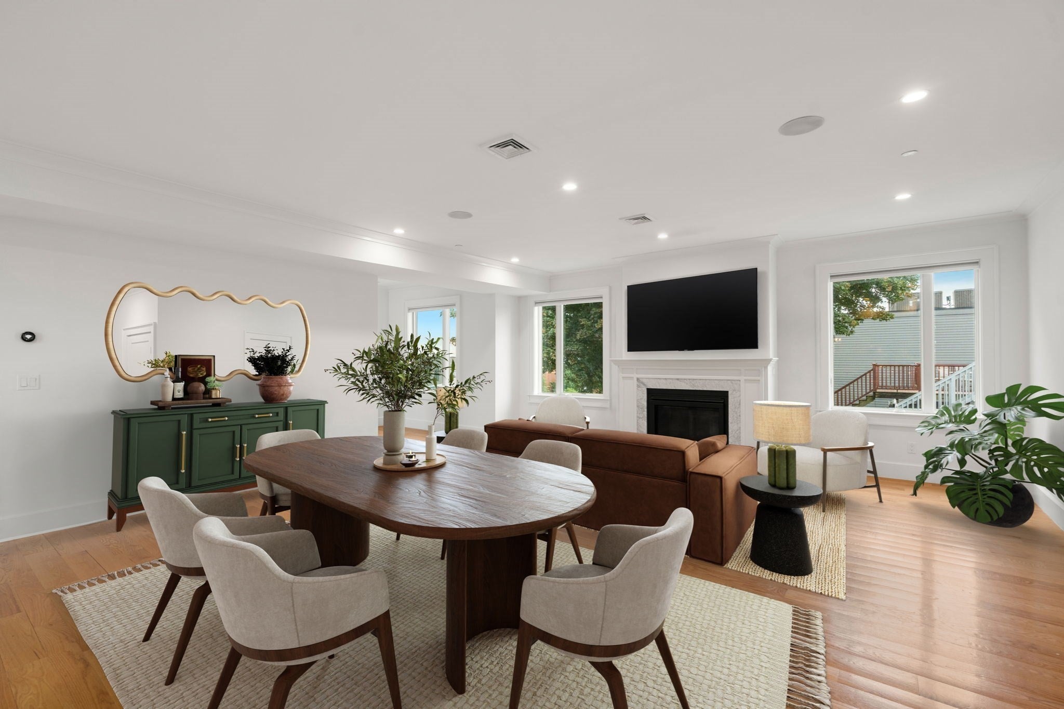
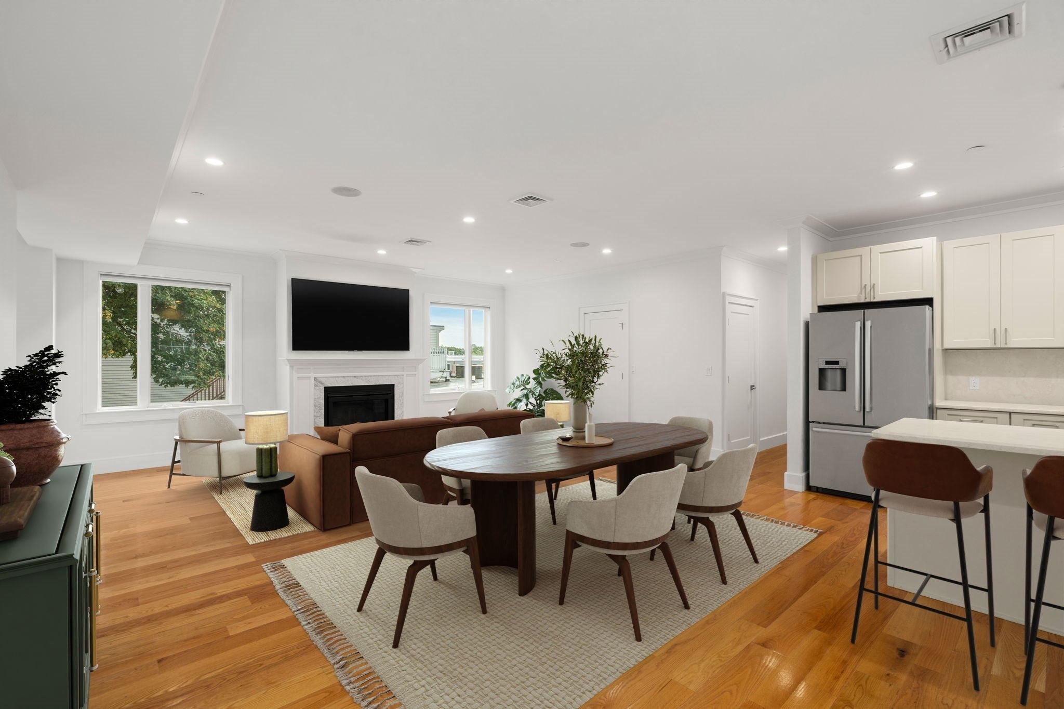
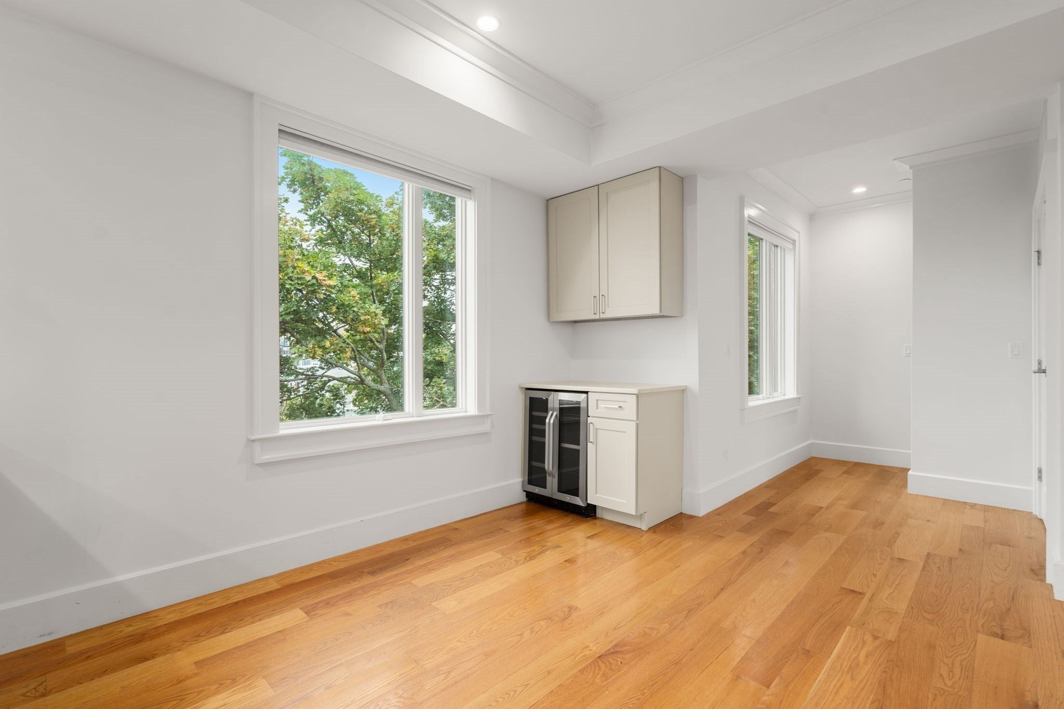
This exceptional top-floor, floor-through penthouse offers just under 1,900 square feet of beautifully designed living space, an exceptional floor plan, four exposures, and breathtaking water views. The thoughtfully designed layout offers a wonderful balance of private bedroom spaces and expansive areas for everyday living and entertaining, with abundant natural light throughout. The spacious primary suite provides a peaceful retreat, with oversized windows, a generous walk-in closet, and a luxurious marble-finished bathroom featuring a double vanity, dual shower heads, and body sprays. Two additional well-appointed bedrooms are located across the hall, along with a full guest bathroom complete with a tub and linen closet. At the heart of the home, the open-concept living, dining, and kitchen area creates an inviting space for both relaxed everyday living and entertaining. The chef’s kitchen is equipped with professional-grade appliances, gas cooking, quartz countertops, shaker-style cabinetry, and a vented hood. A dedicated dining area comfortably accommodates a full-size table, while a convenient dry bar with beverage center adds an extra touch of functionality for entertaining. Thoughtful storage is a standout feature throughout the home, including a large utility closet and a walk-in pantry, providing ample space to keep everything organized and out of sight. A full-size washer and dryer add to the home’s everyday convenience. Filled with natural light from four exposures, the expansive living room is centered around a gas fireplace and opens directly to an impressive 375-square-foot private roof deck. With spectacular water views and generous outdoor space, the roof deck provides an exceptional extension of the living area and an ideal setting for relaxing, dining, or entertaining. A deeded space in the heated garage completes this exceptional offering.

Listed by James Brasco

·

William Raveis R.E. & Home Services

·

6175191517

Listed by Kate Brasco

·

William Raveis R.E. & Home Services

Last updated October 07, 2026

·

Source: MLSPin #73585827

Listing Facts

  • TypeCondo
  • NeighborhoodColumbus Park - Andrew Square
  • Bedrooms3
  • Bathrooms2
  • Days on Prevu29
  • Taxes$9,525.78/year
  • Size1,892 sqft
  • Price per sqft$634

Amenities

  • Dishwasher
  • Private Outdoor Space
  • Washer/Dryer
  • Air Conditioning
  • Parking

Location

Mortgage Calculator

Listing History

10/02/2026
Listed by William Raveis R.E. & Home Services
$1,198,900
  1. 10/02/2026$1,198,900
    Listed by William Raveis R.E. & Home Services

Property Details for 17 Vinton Street 5

Association

Amenities

  • Community Features: Park

Fees

  • Association Fee Includes: Water, Sewer, Insurance, Maintenance Structure

Exterior

Construction

  • Number Of Units Total: 5
  • Property Attached: Yes
  • Roof: Rubber
  • Stories: 1
  • Stories Total: 1
  • Year Built: 2017
  • Year Built Details: Approximate,Renovated Since
  • Building Name: 17 Vinton Street Condominium
  • Common Walls: No One Above
  • Construction Materials: Frame
  • Entry Level: 3

Features

  • Patio And Porch Features: Deck
  • View: Bay, Water

Measurements

  • Building Area Total: 1,892
  • Building Area Units: Square Feet
  • Lot Size Units: Acres

Financial

Taxes

  • Parcel Number: 1408829
  • Tax Annual Amount: $9,525.78
  • Tax Assessed Value: $1,112,700.00
  • Tax Year: 2026

Interior

Features

  • Appliances: Range, Dishwasher, Microwave, Refrigerator, Washer, Dryer
  • Fireplace Features: Living Room
  • Fireplace: Yes
  • Fireplaces Total: 1
  • Flooring: Marble, Hardwood
  • Interior Features: Master Downstairs, Walk-In Closet(s), Recessed Lighting

Measurements

  • Living Area: 1,892
  • Living Area Source: Public Records

Rooms

  • Bathrooms Full: 2
  • Bathrooms Total Integer: 2
  • Bedrooms Total: 3
  • Rooms Total: 6

Parking

Parking

  • Attached Garage: Yes
  • Covered Spaces: 1
  • Garage Spaces: 1
  • Garage: Yes
  • Parking Features: Attached, Garage Door Opener, Heated Garage, Deeded, Off Street, Garage
  • Parking Total: 1

Schools

Elementary School

  • Elementary School: Bps

High School

  • High School: Bps

Middle or Junior School

  • Middle Or Junior School: Bps

Utilities

Equipment

  • Cooling: Central Air
  • Has Cooling: Yes
  • Electric: Circuit Breakers, 100 Amp Service
  • Heating: Natural Gas, Central
  • Has Heating: Yes
  • Laundry Features: In Unit
  • Other Equipment: Intercom
  • Sewer: Public Sewer
  • Water Source: Public

Frequently Asked Questions

How many bedrooms and bathrooms does this condo have?

There are 3 bedrooms and 2 bathrooms in this condo at 17 Vinton Street 5.

What schools are nearby to 17 Vinton Street 5?

Nearby schools include the Bps Elementary School, Bps Middle School, and Bps High School.

Does this condo have parking?

Yes, there is 1 parking space available for 17 Vinton Street 5.

What are the annual taxes for 17 Vinton Street 5?

Annual taxes for this condo are estimated at $9,525.

How does 17 Vinton Street 5 compare to other condos in Columbus Park - Andrew Square?

This condo is listed 21% above the average price for condos in Columbus Park - Andrew Square and has been on the market for 83 less days than the typical home in this area.

What building or home owners association is the condo part of?

This condo is in the 17 Vinton Street Condominium building.

What is the square footage on this condo?

According to the MLS, this listing is 1,892 sqft.

17 Vinton Street 5 is a 3-bedroom, 2-bath condo for sale in Boston MA 02127. Available on Prevu for 29 days at $1,198,900. This property features 1,892 square feet of living space, located in Columbus Park - Andrew Square. The median listing price for condos in this area is $929,000. Nearby schools include Bps Elementary School, Bps Middle School, and Bps High School. Property amenities include private outdoor space, dishwasher, air conditioning, parking, and washer/dryer. Browse more condo listings in Boston.

The property listing data and information, or the Images, set forth herein were provided to MLS Property Information Network, Inc. from third party sources, including sellers, lessors, landlords and public records, and were compiled by MLS Property Information Network, Inc. The property listing data and information, and the Images, are for the personal, non commercial use of consumers having a good faith interest in purchasing, leasing or renting listed properties of the type displayed to them and may not be used for any purpose other than to identify prospective properties which such consumers may have a good faith interest in purchasing, leasing or renting. MLS Property Information Network, Inc. and its subscribers disclaim any and all representations and warranties as to the accuracy of the property listing data and information, or as to the accuracy of any of the Images, set forth herein.

Full MLS Disclaimers

Rebate estimate is indicative only and based on listing price and estimated buyer's agent commission paid by owner, if applicable. Final rebates are subject to Terms of Use and may vary due to final negotiated transaction terms.