

Prevu by reAlpha
BuySellBlogBrowse Listings

17 Ludlow Trail 17Plymouth, MA 02360

For Sale

$989,000

Smart Buyer Rebate $4,945

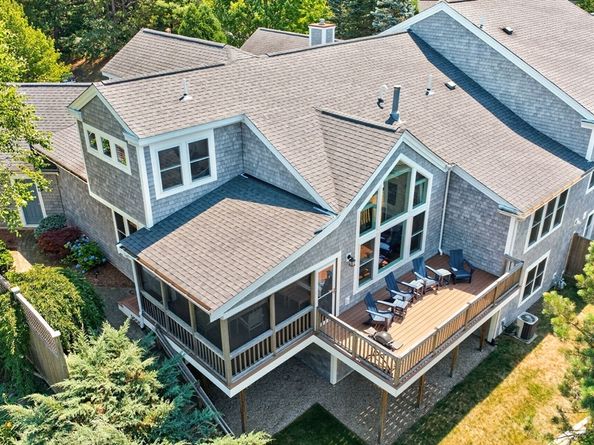
Stunning golf views from this popular "C" model home in Winslowe's View at The Pinehills. This home is extra special with 2 private outdoor areas to enjoy. Tastefully done with hardwood floors, cathedral ceilings, built-ins, 2 gas fireplaces, formal dining room and a spectacular space for an office right off the foyer. Lovely dine-in kitchen with gas stovetop, wall oven, built in desk in kitchen nook and slider to lovely and relaxing screened porch and deck with access to patio overlooking sunny golf course. First floor primary suite with walk-in closets, ensuite with double vanities, soaking tub and shower. Grand staircase from the foyer to second floor with a guest bedroom and an office with a closet and full bath. Walk-out lower level complete with entertainment in mind; a bonus room has sliders with access to exterior. Bedroom or crafting/exercise room & full bath. Located within walking distance to pool & pickleball courts & all the amenities of Winslow's View & Stonebridge Club.

Listed by Karin Lynne Cruz Bianchi

·

Pinehills Brokerage Services LLC

·

508-280-1479

Listed by Stacy Gerry

·

Pinehills Brokerage Services LLC

Listed by Pinehills Resale team

·

Pinehills Brokerage Services LLC

Last updated July 27, 2026

·

Source: MLSPin #73554084

Listing Facts

  • TypeCondo
  • NeighborhoodThe Pinehills
  • Bedrooms3
  • Bathrooms4
  • Days on Prevu9
  • HOA/Maint. Fees$1,281/month
  • Taxes$10,376/year
  • Size3,170 sqft
  • Price per sqft$312

Amenities

  • Dishwasher
  • Private Outdoor Space
  • Pets Allowed
  • Air Conditioning
  • Parking
  • Swimming Pool

Location

Mortgage Calculator

Listing History

07/23/2026
Listed by Pinehills Brokerage Services LLC
$989,000

Property Details for 17 Ludlow Trail 17

Association

Amenities

  • Association Amenities: Pool, Tennis Court(s), Trail(s), Clubhouse
  • Community Features: Public Transportation, Shopping, Pool, Tennis Court(s), Walk/Jog Trails, Golf, Medical Facility, Bike Path, Conservation Area, Highway Access
  • Pets Allowed: Yes

Fees

  • Association Fee: $1,281.00 Monthly
  • Association Fee Includes: Insurance, Maintenance Structure, Road Maintenance, Maintenance Grounds, Snow Removal, Trash

Exterior

Construction

  • Number Of Units Total: 550
  • Property Attached: Yes
  • Roof: Shingle
  • Stories: 3
  • Stories Total: 3
  • Structure Type: Townhouse, Attached
  • Window Features: Insulated Windows, Screens
  • Year Built: 2004
  • Year Built Details: Actual
  • Architectural Style: Shingle
  • Building Name: Winslowe's View
  • Common Walls: End Unit
  • Construction Materials: Frame
  • Entry Level: 1
  • Entry Location: Unit Placement(Street,Walkout)
  • Exterior Features: Porch, Deck - Wood, Patio, Patio - Enclosed, Covered Patio/Deck, Garden, Screens, Rain Gutters, Professional Landscaping, Sprinkler System

Features

  • Patio And Porch Features: Porch, Deck - Wood, Patio, Patio - Enclosed, Covered
  • Pool Features: Association, In Ground, Heated
  • Waterfront Features: Ocean, Beach Ownership(Public)

Measurements

  • Building Area Total: 3,170
  • Building Area Units: Square Feet
  • Lot Size Units: Acres

Financial

Taxes

  • Parcel Number: 4546092
  • Tax Annual Amount: $10,376.00
  • Tax Assessed Value: $826,800.00
  • Tax Year: 2026

Interior

Features

  • Appliances: Oven, Dishwasher, Disposal, Microwave, Range, Refrigerator
  • Fireplace Features: Living Room
  • Fireplace: Yes
  • Fireplaces Total: 2
  • Flooring: Tile, Carpet, Hardwood, Flooring - Wall To Wall Carpet, Flooring - Stone/Ceramic Tile, Flooring - Hardwood
  • Interior Features: Slider, Lighting - Overhead, Bathroom - Full, Closet/Cabinets - Custom Built, Bonus Room, Bathroom, Den

Measurements

  • Living Area: 3,170
  • Living Area Source: Public Record

Rooms

  • Basement: Y
  • Bathrooms Full: 3
  • Bathrooms Half: 1
  • Bathrooms Total Integer: 4
  • Bedrooms Total: 3
  • Main Level Bathrooms: 1
  • Main Level Bedrooms: 1
  • Rooms Total: 9

Other

General

  • Exclusions: Dining Room Light Fixture Excluded From The Sale

Parking

Parking

  • Attached Garage: Yes
  • Covered Spaces: 2
  • Garage Spaces: 2
  • Garage: Yes
  • Open Parking Spaces: 2
  • Parking Features: Attached, Off Street
  • Parking Total: 4

Utilities

Equipment

  • Cooling: Central Air
  • Has Cooling: Yes
  • Electric: 200+ Amp Service
  • Heating: Forced Air, Natural Gas, Fireplace
  • Has Heating: Yes
  • Laundry Features: Closet/Cabinets - Custom Built, Flooring - Stone/Ceramic Tile, Main Level, First Floor
  • Sewer: Other
  • Utilities: For Electric Range
  • Water Source: Private, Other

Frequently Asked Questions

How many bedrooms and bathrooms does this condo have?

There are 3 bedrooms and 4 bathrooms in this condo at 17 Ludlow Trail 17.

Does this condo have parking?

Yes, there are 2 parking spaces available for 17 Ludlow Trail 17.

Are pets allowed at 17 Ludlow Trail?

Yes, 17 Ludlow Trail allows pets.

What are the annual taxes for 17 Ludlow Trail 17?

Annual taxes for this condo are estimated at $10,376.

How does 17 Ludlow Trail 17 compare to other condos in The Pinehills?

This condo is listed 6% below the average price for condos in The Pinehills and has been on the market for 78 less days than the typical home in this area.

What building or home owners association is the condo part of?

This condo is in the Winslowe's View building.

What is the square footage on this condo?

According to the MLS, this listing is 3,170 sqft.

17 Ludlow Trail 17 is a 3-bedroom, 4-bath condo for sale in Plymouth MA 02360. Available on Prevu for 9 days at $989,000. This home features 3,170 square feet of living space, located in The Pinehills. The median listing price for condos in this area is $1,026,500. Property amenities include private outdoor space, dishwasher, pets allowed, air conditioning, parking, and swimming pool. View other condo listings in Plymouth County.

The property listing data and information, or the Images, set forth herein were provided to MLS Property Information Network, Inc. from third party sources, including sellers, lessors, landlords and public records, and were compiled by MLS Property Information Network, Inc. The property listing data and information, and the Images, are for the personal, non commercial use of consumers having a good faith interest in purchasing, leasing or renting listed properties of the type displayed to them and may not be used for any purpose other than to identify prospective properties which such consumers may have a good faith interest in purchasing, leasing or renting. MLS Property Information Network, Inc. and its subscribers disclaim any and all representations and warranties as to the accuracy of the property listing data and information, or as to the accuracy of any of the Images, set forth herein.

Full MLS Disclaimers

Rebate estimate is indicative only and based on listing price and estimated buyer's agent commission paid by owner, if applicable. Final rebates are subject to Terms of Use and may vary due to final negotiated transaction terms.