

Prevu by reAlpha
BuySellBlogBrowse Listings

17 Duncan LaneHuntington, NY 11743

For Sale

$1,025,000

Smart Buyer Rebate $10,250

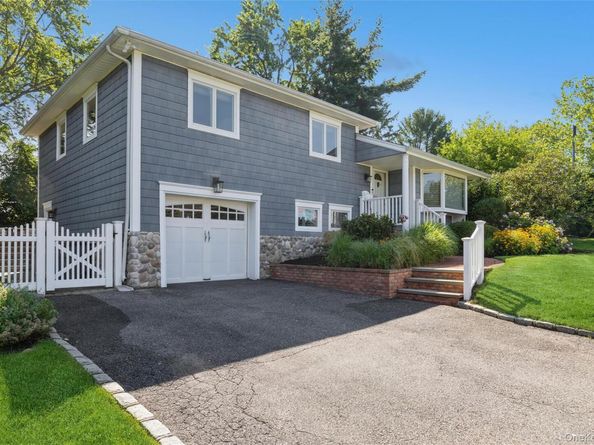
Welcome to this beautifully renovated 3 bedroom, 2 bath split level residence nestled in the coveted Marble Hills neighborhood of Halesite, within the highly regarded Huntington School District and just moments from Huntington Harbor and the vibrant energy of Huntington Village. Thoughtfully updated with today's lifestyle in mind, this move-in ready residence offers bright living spaces and a seamless flow for everyday living and entertaining. Bathed in natural light, the gracious living room & dining room create an inviting first impression and flow seamlessly into the stunning renovated chef's eat- in kitchen, casual dining nook & spacious family room. Designed for both culinary enthusiasts & effortless entertaining, the well appointed 2021 kitchen with breakfast bar boasts custom cabinetry, sleek quartz countertops and professional grade stainless steel appliances. Family room sliders offer direct access to the spacious outdoor paver patio and lushly landscaped backyard creating a natural indoor-outdoor connection. The upper level features the primary bedroom with WIC, two additional bedrooms and a full bath. The versatile lower level boasts a spacious den, renovated full bath, updated laundry room & mudroom with easy access to the yard and the attached one car garage. An additional finished basement level provides flexible space perfectly suited for a home office, playroom, gym or media room. Set on a lush .31 acre fenced property, the grounds feel like a private retreat with mature specimen plantings, colorful perennial gardens and elegant "moon lighting" for magical evening ambiance. Ideally located just minutes from Huntington Harbor, beaches, marinas, parks and the acclaimed shops, dining, and culture of Huntington Village, this homes also offers easy access to LIRR, as well as nearby parkways for effortless travel throughout Long Island.

Listed by Kathleen T. Thornton CBR E-PRO

·

Compass Greater NY LLC

·

516-987-4886

Listed by Karen Guendjoian E-PRO

·

Compass Greater NY LLC

Last updated July 26, 2026

·

Source: OneKey #1024322

Listing Facts

  • TypeSingle-family
  • NeighborhoodHalesite
  • Bedrooms3
  • Bathrooms2
  • Days on Prevu7
  • Taxes$16,291.4/year
  • Size2,508 sqft
  • Price per sqft$409

Amenities

  • Dishwasher
  • Washer/Dryer
  • Air Conditioning
  • Parking

Location

Mortgage Calculator

Listing History

07/25/2026
Status changed to Active
$1,025,000
07/25/2026
Listed by Compass Greater NY LLC
$1,025,000

Property Details for 17 Duncan Lane

Exterior

Construction

  • Year Built: 1954
  • Architectural Style: Split Level
  • Construction Materials: Vinyl Siding

Features

  • Fencing: Fenced

Measurements

  • Building Area Units: Square Feet
  • Lot Size Acres: 0.31
  • Lot Size Square Feet: 13,504

Financial

Taxes

  • Parcel Number: 0400-030-00-01-00-045-000
  • Tax Annual Amount: $16,291.40
  • Tax Assessed Value: $3,950.00
  • Tax Year: 2025

Interior

Features

  • Appliances: Dishwasher, Dryer, Gas Cooktop, Gas Oven, Microwave, Stainless Steel Appliance(s), Washer
  • Flooring: Tile, Wood
  • Interior Features: Chefs Kitchen, Eat-in Kitchen, Formal Dining, Open Floorplan, Quartz/Quartzite Counters, Washer/Dryer Hookup

Measurements

  • Living Area: 2,508
  • Living Area Source: Measured

Rooms

  • Basement: Finished, Full
  • Has Basement: Yes
  • Bathrooms Full: 2
  • Bathrooms Total Integer: 2
  • Bedrooms Total: 3
  • Rooms Total: 8

Other

General

  • Exclusions: TBD

Parking

Parking

  • Garage Spaces: 1
  • Garage: Yes
  • Parking Features: Driveway

Schools

Elementary School

  • Elementary School: Southdown School
  • Elementary School District: Huntington

High School

  • High School: Huntington High School
  • High School District: Huntington

Middle or Junior School

  • Middle Or Junior School: J Taylor Finley Middle School
  • Middle Or Junior School District: Huntington

Utilities

Equipment

  • Cooling: Central Air
  • Heating: Forced Air, Natural Gas
  • Sewer: Cesspool
  • Utilities: Electricity Connected, Natural Gas Connected, Trash Collection Public
  • Water Source: Private

Frequently Asked Questions

How many bedrooms and bathrooms does this single-family home have?

There are 3 bedrooms and 2 bathrooms in this single-family home at 17 Duncan Lane.

What schools are nearby to 17 Duncan Lane?

Nearby schools include the Southdown School Elementary School, J Taylor Finley Middle School, and Huntington High School.

Does this single-family home have parking?

Yes, there is 1 parking space available for 17 Duncan Lane.

What are the annual taxes for 17 Duncan Lane?

Annual taxes for this single-family home are estimated at $16,291.

How does 17 Duncan Lane compare to other single-family homes in Halesite?

This single-family home is listed 8% above the average price for single-family homes in Halesite and has been on the market for 50 less days than the typical home in this area.

What is the square footage on this single-family home?

According to the MLS, this listing is 2,508 sqft.

17 Duncan Lane is a 3-bedroom, 2-bath single-family home for sale in Huntington NY 11743. On Prevu for 7 days at $1,025,000. This property features 2,508 square feet of living space, located in Halesite. The median listing price for single-family homes in this area is $929,990. Nearby schools include Southdown School Elementary School, J Taylor Finley Middle School, and Huntington High School. Property amenities include dishwasher, air conditioning, parking, and washer/dryer. Explore more single-family home listings in Suffolk County.

The data relating to real estate for sale on this website comes in part from the IDX Program of OneKey™ MLS. The source of the displayed data is either the property owner or public record provided by non-governmental third parties. It is believed to be reliable but not guaranteed. This information is provided exclusively for consumers’ personal, non-commercial use. Information Copyright 2026, OneKey™ MLS. All Rights Reserved.

Full MLS Disclaimers

Rebate estimate is indicative only and based on listing price and estimated buyer's agent commission paid by owner, if applicable. Final rebates are subject to Terms of Use and may vary due to final negotiated transaction terms.