Prevu by reAlpha
BuySellBlogBrowse Listings

17 AlderbrookIrvine, CA 92604

For Sale

$2,090,000

Smart Buyer Rebate $20,900

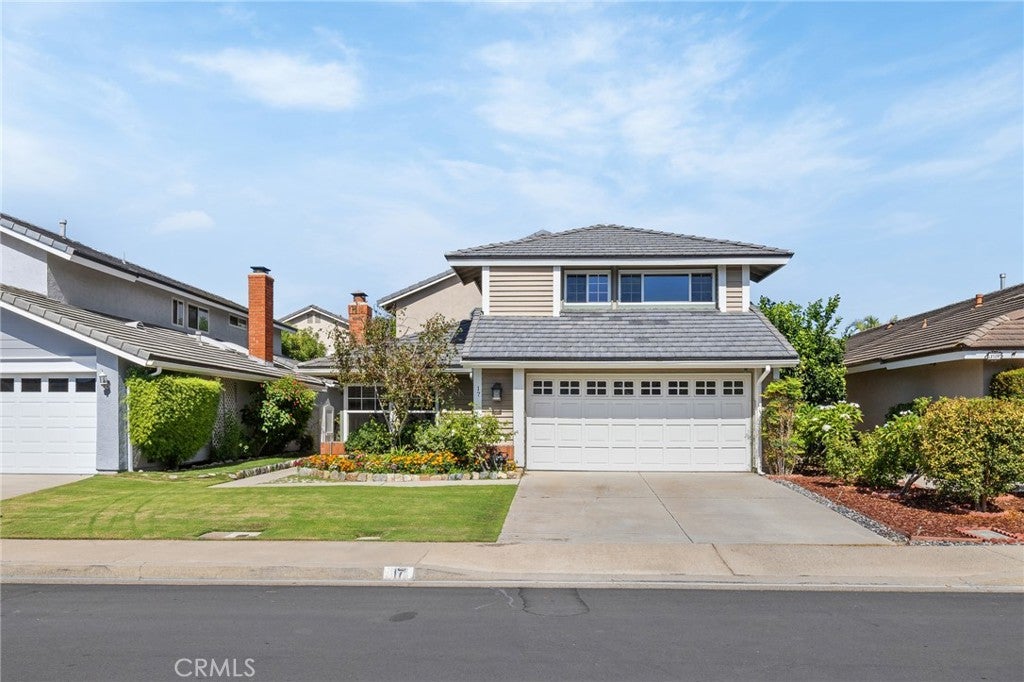
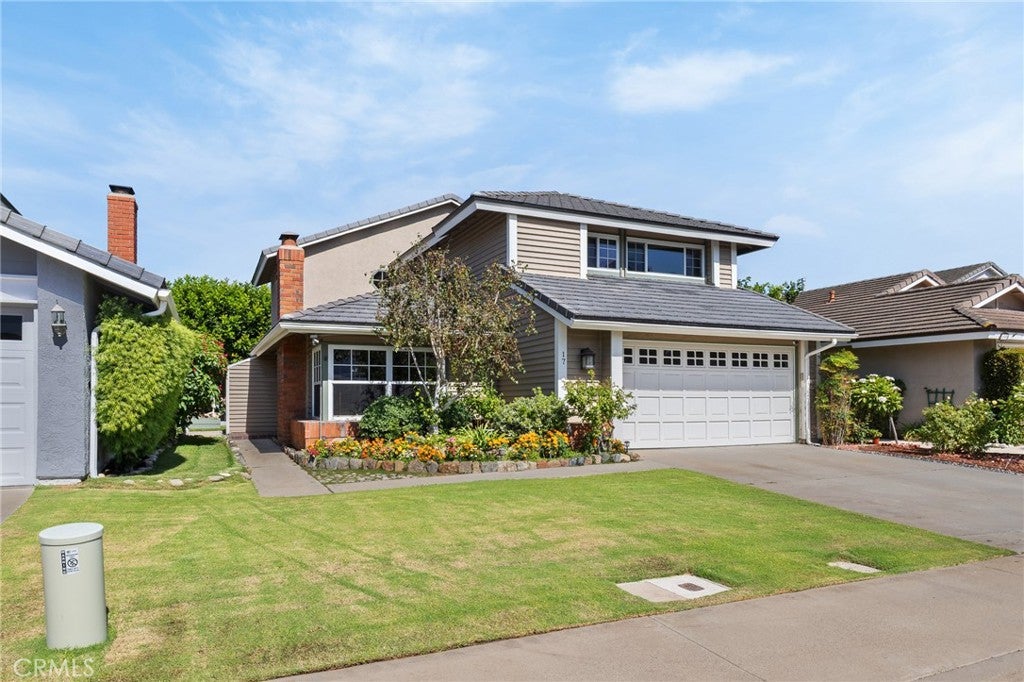
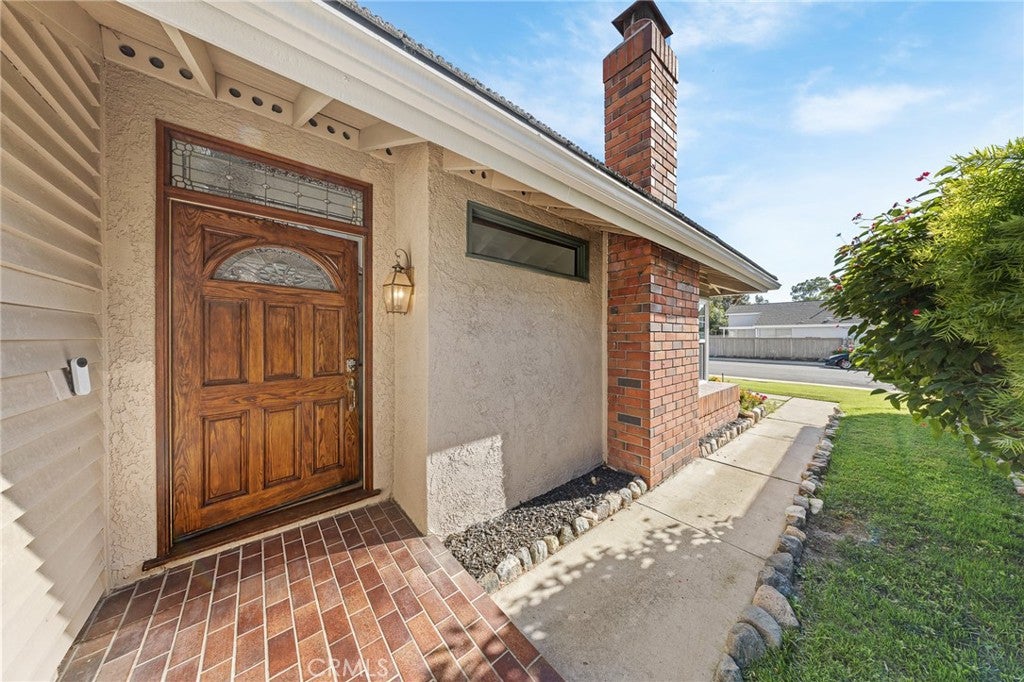
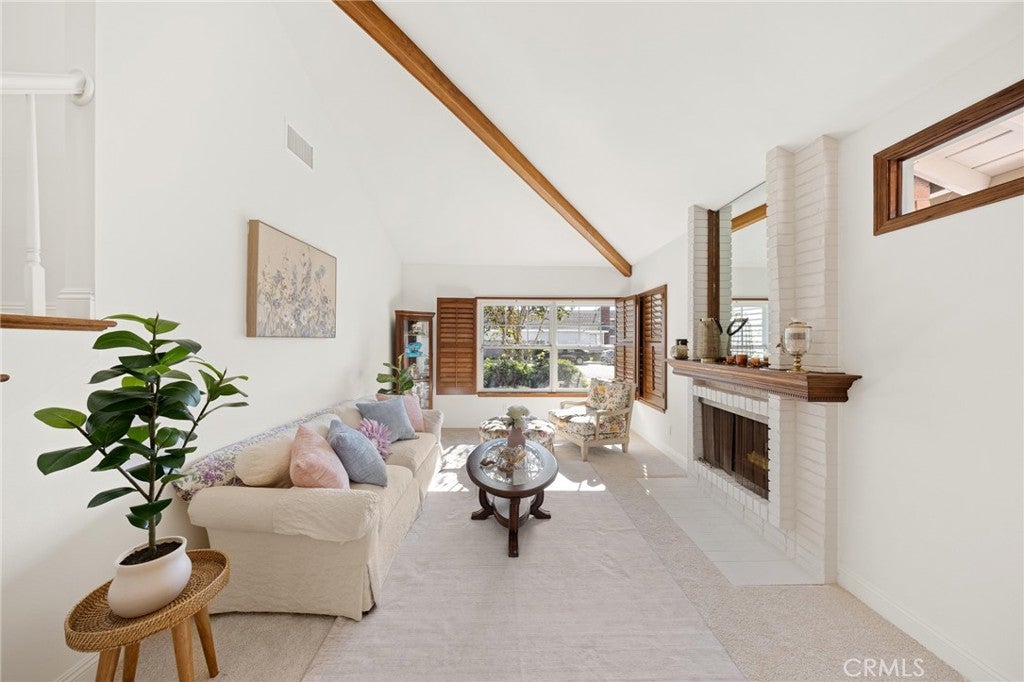
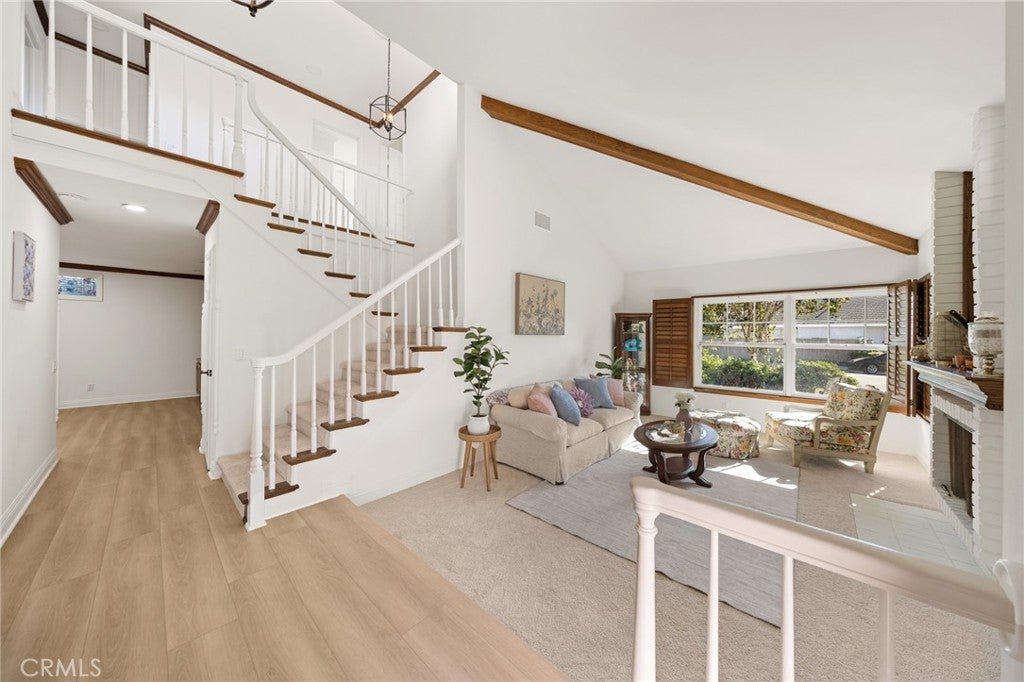
Welcome to this beautifully refreshed home in Woodbridge, one of Irvine's most loved communities. The home opens with soaring cathedral ceilings, exposed wood beams, walls of natural light, and a charming white-brick fireplace that anchors the living room. Fresh paint and updated flooring — luxury vinyl plus new carpet — give the home a clean, cohesive feel.

Nearly everything big-ticket is already done: new AC and furnace, updated attic HVAC ductwork, new skylight, fresh exterior paint, and a new backyard deck.

On the main level, the living room flows into a bright dining area and a refreshed kitchen with new stainless appliances — refrigerator, range, dishwasher, and over-the-range microwave. The vaulted family room, with its warm wood ceiling and skylight, opens through French doors to the private backyard for easy indoor-outdoor living.

Upstairs, all four bedrooms sit together on one level — ideal for families wanting everyone close.

Just a short walk from award-winning schools. Live the Woodbridge lifestyle: lakes and lagoons, resort-style pools, parks, tennis and pickleball courts, and miles of trails. A wonderful opportunity to own a thoughtfully updated home in one of Irvine's most established communities.


Listed by Clara Zhang

·

License #01997006

·

Wetrust Realty

·

949-325-5698

Last updated October 17, 2026

·

Source: CRMLS #OC26214547

Listing Facts

  • TypeSingle-family
  • NeighborhoodWoodbridge
  • Bedrooms4
  • Bathrooms2.5
  • Days on Prevu29
  • HOA/Maint. Fees$157/month
  • Size2,141 sqft
  • Price per sqft$976

Amenities

  • Air Conditioning
  • Parking
  • Swimming Pool

Location

Mortgage Calculator

Listing History

10/02/2026
Listed by Wetrust Realty
$2,090,000
  1. 10/02/2026$2,090,000
    Listed by Wetrust Realty

Property Details for 17 Alderbrook

Association

Amenities

  • Association Amenities: Clubhouse, Sport Court, Barbecue, Picnic Area, Playground, Pool, Recreation Room, Spa/Hot Tub, Tennis Court(s), Trail(s), Boat Dock
  • Community Features: Lake, Park, Street Lights, Suburban, Fishing, Pool

Fees

  • Association Fee: $157.00 Monthly

General

  • Association Name: Woodbridge Village Association

Exterior

Construction

  • Number Of Units Total: 130
  • Stories: 2
  • Stories Total: 2
  • Structure Type: House
  • Window Features: Bay Window(s), Insulated Windows, Screens, Skylight(s), Shutters, Wood Frames
  • Year Built: 1976
  • Common Walls: No Common Walls
  • Entry Level: 1
  • Entry Location: 1st Floor

Features

  • Fencing: Wood
  • Pool Features: Community, Diving Board, Heated, Salt Water, Association
  • Waterfront Features: Lake, Lagoon

Measurements

  • Lot Features: Back Yard, Front Yard, Greenbelt, Landscaped
  • Lot Size Acres: 0.09
  • Lot Size Area: 4,050
  • Lot Size Source: Assessor
  • Lot Size Square Feet: 4,050
  • Lot Size Units: Square Feet

Financial

Taxes

  • Parcel Number: 45149227

Interior

Features

  • Fireplace Features: Family Room, Gas, Living Room
  • Fireplace: Yes
  • Flooring: Carpet, Vinyl
  • Interior Features: Breakfast Bar, Ceiling Fan(s), Crown Molding, Cathedral Ceiling(s), High Ceilings, Storage, Entrance Foyer
  • Spa Features: Community
  • Spa: Yes

Measurements

  • Living Area: 2,141
  • Living Area Source: Assessor
  • Living Area Units: Square Feet

Rooms

  • Bathrooms Full: 2
  • Bathrooms Half: 1
  • Bathrooms Total Integer: 3
  • Bedrooms Total: 4
  • Main Level Bathrooms: 1

Other

Location

  • Subdivision Name: Creekside (CK)
  • Tax Lot: 63

Parking

Parking

  • Attached Garage: Yes
  • Garage Spaces: 2
  • Garage: Yes
  • Parking Features: Attached, Concrete, Driveway, Garage Faces Front, Storage
  • Parking Total: 2

Schools

Elementary School

  • Elementary School: Stonecreek

High School

  • High School: Woodbridge
  • High School District: Irvine Unified

Middle or Junior School

  • Middle Or Junior School: Lakeside

Utilities

Equipment

  • Cooling: Central Air
  • Has Cooling: Yes
  • Heating: Central
  • Has Heating: Yes
  • Laundry Features: Inside, Laundry Room
  • Sewer: Public Sewer
  • Utilities: Cable Available, Electricity Available, Natural Gas Available, Phone Available, Sewer Available, Water Available
  • Water Source: Public

Frequently Asked Questions

How many bedrooms and bathrooms does this single-family home have?

There are 4 bedrooms and 2.5 bathrooms in this single-family home at 17 Alderbrook.

What schools are nearby to 17 Alderbrook?

Nearby schools include the Stonecreek Elementary School, Lakeside Middle School, and Woodbridge High School.

Does this single-family home have parking?

Yes, there are 2 parking spaces available for 17 Alderbrook.

How does 17 Alderbrook compare to other single-family homes in Woodbridge?

This single-family home is listed 40% above the average price for single-family homes in Woodbridge and has been on the market for 77 less days than the typical home in this area.

What building or home owners association is the single-family home part of?

This single-family home is part of the Woodbridge Village Association home owners association.

What is the square footage on this single-family home?

According to the MLS, this listing is 2,141 sqft.

17 Alderbrook is a 4-bedroom, 2.5-bath single-family home for sale in Irvine CA 92604. On Prevu for 29 days at $2,090,000. This property features 2,141 square feet of living space, located in Woodbridge. The median listing price for single-family homes in this area is $1,079,500. Nearby schools include Stonecreek Elementary School, Lakeside Middle School, and Woodbridge High School. The home offers air conditioning, parking, and swimming pool. Browse more single-family home listings in Orange County.

Based on information from California Regional Multiple Listing Service, Inc. and/or other sources. All data, including all measurements and calculations of area, is obtained from various sources and has not been, and will not be, verified by Prevu or the MLS. Information is provided exclusively for consumer's personal, non-commercial use and may not be used for any purpose other than to identify prospective properties consumer may be interested in purchasing.

Full MLS Disclaimers

Rebate estimate is indicative only and based on listing price and estimated buyer's agent commission paid by owner, if applicable. Final rebates are subject to Terms of Use and may vary due to final negotiated transaction terms.