

Prevu by reAlpha
BuySellBlogBrowse Listings

17-06 201st Street 2103Bayside, NY 11360

For Sale

$430,000

Smart Buyer Rebate - Ask

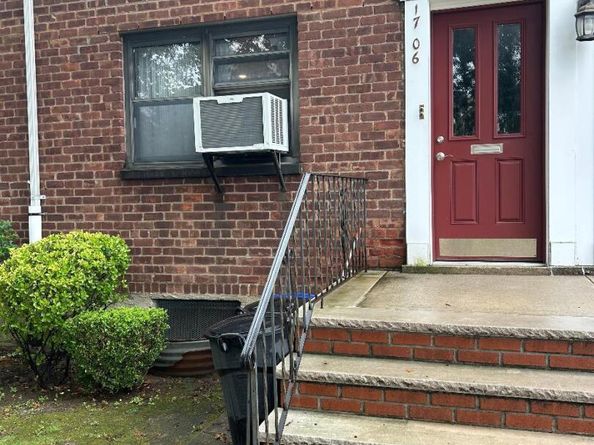
Very Rare For Sale And Very Desirable Location Of The Development, A True Three Bedroom Clearview Gardens Coop Corner Lower Unit ( Size 5.5, With 857 Square Footage) In The Residential Area Bayside Zip Coop. Living Room,Dining Room,Three Bedrooms All On Hardwood Floors, Updated Open Concept Kitchen With Granite CounterTop,Solid Wooden Cabinents,Stainless Steel Appliances, Wood Molding Trim, Solid Wood Doors, High hat Lighting, Separate Dining Area With Window, Washer,Dryer, And Dishwasher In The Unit,Updated Approved Electric Circuit Breaker, Updated Tiled And Extended Bathroom With Jacuzzi Tub(Sold AS IS Condition) With Storage Area Shelving In The Bathroom, Several Closets For Storage, Parking Spot And Garage Available(Waitlist),Free Public Basement Storage, Close To Shopping, Dining, Parks, NYC Local And Express Bus, Conveniently Close Access To Major Roadways, Highway, Access To Bridges And Airports, Whitestone School District 25,Side Yard For Enjoyment.

Listed by Alfred C. Baione

·

New York Residential R E

·

917-921-9108

Last updated September 13, 2026

·

Source: OneKey #1048608

Listing Facts

  • TypeCo-op
  • NeighborhoodClearview
  • Bedrooms3
  • Bathrooms1
  • Days on Prevu6
  • HOA/Maint. Fees$1,302/month
  • Size857 sqft
  • Price per sqft$502

Amenities

  • Dishwasher
  • Washer/Dryer
  • Pets Allowed
  • Parking

Location

Mortgage Calculator

Listing History

09/09/2026
Listed by New York Residential R E
$430,000
  1. 09/09/2026$430,000
    Listed by New York Residential R E

Estimated Closing Costs

Attorney Fees
$4,000
Bank Attorney
$1,500
Other Closing Costs
$4,000
Total
$9,500

Estimated closing costs are based on the list price of $430,000 and a 20% downpayment. These estimates are for indicative purposes only. Actual closing costs may vary for each transaction. See the Closing Costs Calculator for calculations specific to your situation.

Property Details for 17-06 201st Street 2103

Association

Amenities

  • Association Amenities: Basketball Court, Landscaping, Maintenance, Maintenance Grounds, Playground, Snow Removal, Trash
  • Pets Allowed: No Dogs

Financial

  • Number Of Shares: 1

General

  • Association Name: Clearview Gardens Coop

Exterior

Construction

  • Property Attached: Yes
  • Property Condition: Actual, Updated/Remodeled
  • Year Built: 1950
  • Architectural Style: Garden
  • Common Walls: 1 Common Wall
  • Construction Materials: Brick
  • Entry Level: 1

Features

  • View: City, Neighborhood, Open, Panoramic, Park/Greenbelt, Trees/Woods

Measurements

  • Building Area Units: Square Feet

Interior

Features

  • Appliances: Dishwasher, Dryer, Exhaust Fan, Gas Oven, Microwave, Refrigerator, Stainless Steel Appliance(s)
  • Flooring: Ceramic Tile, Hardwood
  • Interior Features: First Floor Bedroom, First Floor Full Bath, Ceiling Fan(s), Chefs Kitchen, Crown Molding, Eat-in Kitchen, Entrance Foyer, Formal Dining, His And Hers Closets, Kitchen Island, Natural Woodwork, Open Kitchen, Original Details, Pantry, Primary Bathroom, Quartz/Quartzite Counters, Recessed Lighting, Soaking Tub, Stone Counters, Storage, Walk Through Kitchen, Walk-In Closet(s), Washer/Dryer Hookup
  • Spa Features: Bath

Measurements

  • Living Area: 857
  • Living Area Source: Plans

Rooms

  • Basement: Common, Full, Storage Space, Unfinished, Walk-Out Access
  • Has Basement: Yes
  • Bathrooms Full: 1
  • Bathrooms Total Integer: 1
  • Bedrooms Total: 3
  • Rooms Total: 7

Other

Location

  • Subdivision Name: Clearview Gardens Coop

Parking

Parking

  • Garage Spaces: 1
  • Garage: Yes
  • Parking Features: Assigned, Garage, Heated Garage, Off Street, On Street, Parking Lot, Private, Open, Underground, Waitlist
  • Parking Total: 1

Schools

Elementary School

  • Elementary School: Ps 31 Bayside
  • Elementary School District: Queens 26

High School

  • High School: Bayside High School
  • High School District: Queens 26

Middle or Junior School

  • Middle Or Junior School: Bayside High School
  • Middle Or Junior School District: Queens 26

Utilities

Equipment

  • Cooling: Wall/Window Unit(s)
  • Heating: Heat Pump, Hot Water, Natural Gas, Oil
  • Laundry Features: Common Area, Gas Dryer Hookup, In Basement, In Kitchen, In Unit, Inside, Laundry Room, Multiple Locations, Washer Hookup
  • Sewer: Public Sewer
  • Utilities: Electricity Connected, Natural Gas Connected, Sewer Connected, Trash Collection Private, Underground Utilities, Water Connected
  • Water Source: Public

Frequently Asked Questions

How many bedrooms and bathrooms does this co-op have?

There are 3 bedrooms and 1 bathroom in this co-op at 17-06 201st Street 2103.

What schools are nearby to 17-06 201st Street 2103?

Nearby schools include the Ps 31 Bayside Elementary School, Bayside High School Middle School, and Bayside High School.

Does this co-op have parking?

Yes, there is 1 parking space available for 17-06 201st Street 2103.

Are pets allowed at 17-06 201st Street?

Yes, 17-06 201st Street allows pets. Check the Property Details for any relevant restrictions.

How does 17-06 201st Street 2103 compare to other co-ops in Clearview?

This co-op is listed 29% above the average price for co-ops in Clearview and has been on the market for 75 less days than the typical home in this area.

What building or home owners association is the co-op part of?

This co-op is part of the Clearview Gardens Coop home owners association.

What is the square footage on this co-op?

According to the MLS, this listing is 857 sqft.

17-06 201st Street 2103 is a 3-bedroom, 1-bath co-op for sale in Bayside NY 11360. Listed on Prevu for 6 days at $430,000. This property features 857 square feet of living space, located in Clearview. The median listing price for co-ops in this area is $392,000. Nearby schools include Ps 31 Bayside Elementary School, Bayside High School Middle School, and Bayside High School. Property amenities include dishwasher, pets allowed, parking, and washer/dryer. Browse more co-op listings in Queens.

The data relating to real estate for sale on this website comes in part from the IDX Program of OneKey™ MLS. The source of the displayed data is either the property owner or public record provided by non-governmental third parties. It is believed to be reliable but not guaranteed. This information is provided exclusively for consumers’ personal, non-commercial use. Information Copyright 2026, OneKey™ MLS. All Rights Reserved.

Full MLS Disclaimers

Rebate estimate is indicative only and based on listing price and estimated buyer's agent commission paid by owner, if applicable. Final rebates are subject to Terms of Use and may vary due to final negotiated transaction terms.