Prevu by reAlpha
BuySellBlogBrowse Listings

1699 S Trenton Street 33Denver, CO 80231

For Sale

$250,000

Smart Buyer Rebate $1,250

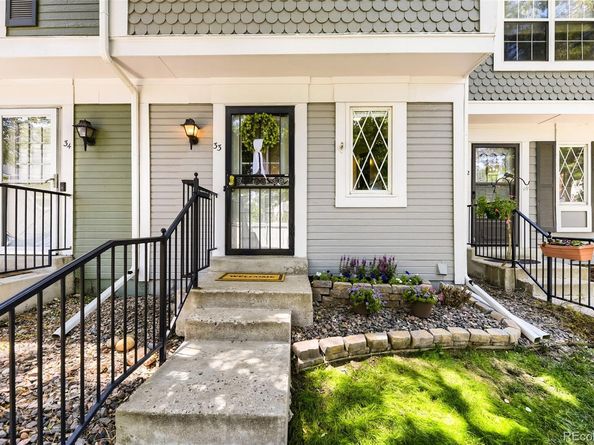
Set within Denver’s Granville West community, this inviting townhome offers comfortable, efficient living tucked in a quiet setting.
A welcoming kitchen and cozy wood-burning fireplace in the great room create a warm ambiance. Lovingly maintained by owners for the past 12 years. Upstairs, you’ll find two bedrooms, a shared bathroom, and ample storage space in the attic.

A private backyard extends the home’s living space—ideal for morning coffee, beautiful sunsets, and relaxing under star-filled skies.

Ideal location minutes from Cherry Creek’s shopping, restaurants, art galleries, and botanical gardens. Mountain escapes and DIA getaways are just a short drive away.

Lifestyle amenities include 2 reserved parking spaces (#98, #107), a community pool, and scenic trails. HOA dues are $306.50/month and include water, trash/recycling, and common area maintenance (including roofs).

Highlights: Central AC, *NEW* carpet, *NEW* hardwood floors, *NEW* 50-gallon water heater, newer roof, fresh paint, HVAC system serviced June 2026


Listed by Heidi DeLuca

·

License #032258

·

HomeSmart

·

303-919-1413

Listed by Tomas Meyer

·

License #27604N

·

HomeSmart

Last updated July 28, 2026

·

Source: REcolorado #6441644

Listing Facts

  • TypeSingle-family
  • NeighborhoodIndian Creek
  • Bedrooms2
  • Bathrooms1
  • Days on Prevu9
  • HOA/Maint. Fees$306.5/month
  • Taxes$1,630/year
  • Size870 sqft
  • Price per sqft$287

Amenities

  • Dishwasher
  • Private Outdoor Space
  • Washer/Dryer
  • Air Conditioning
  • Parking
  • Swimming Pool

Location

Mortgage Calculator

Listing History

07/28/2026
Price Decreased
$250,000
07/23/2026
Listed by HomeSmart
$275,000

Property Details for 1699 S Trenton Street 33

Association

Amenities

  • Association Amenities: Parking, Pool

Fees

  • Association Fee: $306.50 Monthly
  • Association Fee Includes: Reserves, Maintenance Grounds, Maintenance Structure, Recycling, Sewer, Trash, Water

General

  • Association Name: Granville West Homeowners Association Inc

Exterior

Construction

  • Property Attached: Yes
  • Property Condition: Updated/Remodeled
  • Roof: Composition
  • Structure Type: Townhouse
  • Window Features: Window Coverings
  • Year Built: 1984
  • Architectural Style: Mountain Contemporary
  • Building Name: Granville West
  • Common Walls: 2+ Common Walls
  • Construction Materials: Concrete, Frame, Wood Siding
  • Entry Location: Ground
  • Exterior Features: Private Yard

Features

  • Fencing: Partial
  • Patio And Porch Features: Deck
  • Pool Features: Outdoor Pool
  • Road Frontage Type: Public

Measurements

  • Building Area Total: 870
  • Lot Features: Landscaped, Master Planned
  • Lot Size Acres: 0.02
  • Lot Size Area: 783
  • Lot Size Square Feet: 783
  • Lot Size Units: Square Feet

Financial

Taxes

  • Parcel Number: 6213-23-217
  • Tax Annual Amount: $1,630.00
  • Tax Year: 2025

Interior

Features

  • Appliances: Dishwasher, Disposal, Dryer, Gas Water Heater, Microwave, Range, Refrigerator, Washer
  • Fireplace Features: Great Room, Wood Burning
  • Fireplaces Total: 1
  • Flooring: Carpet, Vinyl, Wood
  • Interior Features: Ceiling Fan(s), Granite Counters, Open Floorplan, Smart Thermostat, Smoke Free, Tile Counters

Measurements

  • Living Area: 870

Rooms

  • Bathrooms Full: 1
  • Bathrooms Total Integer: 1
  • Bedrooms Total: 2

Other

Location

  • Subdivision Name: Granville

Parking

Parking

  • Parking Total: 2

Schools

Elementary School

  • Elementary School: Mc Meen
  • Elementary School District: Denver 1

High School

  • High School: George Washington
  • High School District: Denver 1

Middle or Junior School

  • Middle Or Junior School: Hill
  • Middle Or Junior School District: Denver 1

Utilities

Equipment

  • Cooling: Central Air
  • Heating: Forced Air, Natural Gas
  • Laundry Features: In Unit, Laundry Closet
  • Sewer: Public Sewer
  • Utilities: Cable Available, Electricity Connected, Natural Gas Connected
  • Water Source: Public

Frequently Asked Questions

How many bedrooms and bathrooms does this single-family home have?

There are 2 bedrooms and 1 bathroom in this single-family home at 1699 S Trenton Street 33.

What schools are nearby to 1699 S Trenton Street 33?

Nearby schools include the Mc Meen Elementary School, Hill Middle School, and George Washington High School.

Does this single-family home have parking?

Yes, there are 2 parking spaces available for 1699 S Trenton Street 33.

What are the annual taxes for 1699 S Trenton Street 33?

Annual taxes for this single-family home are estimated at $1,630.

How does 1699 S Trenton Street 33 compare to other single-family homes in Indian Creek?

This single-family home is listed 52% below the average price for single-family homes in Indian Creek and has been on the market for 71 less days than the typical home in this area.

What building or home owners association is the single-family home part of?

This single-family home is in the Granville West building and is part of the Granville West Homeowners Association Inc home owners association.

What is the square footage on this single-family home?

According to the MLS, this listing is 870 sqft.

1699 S Trenton Street 33 is a 2-bedroom, 1-bath single-family home for sale in Denver CO 80231. Available on Prevu for 9 days at $250,000. This includes a recent price decrease of $25,000. This property features 870 square feet of living space, located in Indian Creek. The median listing price for single-family homes in this area is $359,500. Nearby schools include Mc Meen Elementary School, Hill Middle School, and George Washington High School. Additional amenities include private outdoor space, dishwasher, air conditioning, parking, swimming pool, and washer/dryer. Explore more single-family home listings in Denver.

The content relating to real estate for sale in this Web site comes in part from the Internet Data eXchange ("IDX") program of METROLIST, INC., DBA RECOLORADO® Real estate listings held by brokers other than Prevu are marked with the IDX Logo. This information is being provided for the consumers' personal, non-commercial use and may not be used for any other purpose. All information subject to change and should be independently verified.

Full MLS Disclaimers

Rebate estimate is indicative only and based on listing price and estimated buyer's agent commission paid by owner, if applicable. Final rebates are subject to Terms of Use and may vary due to final negotiated transaction terms.