

Prevu by reAlpha
BuySellBlogBrowse Listings

1699 S Trenton Street 169Denver, CO 80231

For Sale

$305,000

Smart Buyer Rebate $2,625

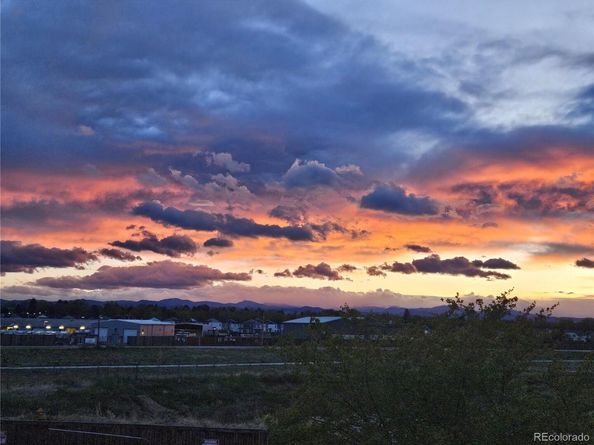
Huge price reduction! This stunning updated and meticulously maintained townhome is situated in one of the best locations in the community. You get hard to find features such as private fenced yard with a gate to adjoining greenbelt, an easy three minute walk to the Cherry Creek Trail walking trails and lovely views of mountains and sunsets on two interior levels and the upper deck.
Loaded with upscale features such as upgraded new stainless steel appliances, sink, faucet and garbage disposal, refinished countertops, refinished cabinets with roll-out shelves, sunny kitchen window with views of mountains and sunsets, and back door with built-in blinds and opening onto the upper deck. Gorgeous hand scraped engineered acacia hardwood floors throughout the main floor, updated bathroom, and windows with custom trim and new blinds are additional exceptional features.
The invitingly spacious primary bedroom features custom-framed double closets and generous light from two large windows. The convenient adjoining bathroom is updated. More desirable inclusions are Milgard double-hung Low-E windows throughout, six panel doors, new carpet and new paint, attic fan, near new garage door and new opener, new outlets and plates throughout.
Enjoy the exceptional storage in the attic with new pull-down ladder, garage shelving, laundry room, closets with built-in shelves. Major improvements include a new Class IV impact-resistant roof (2025), new water heater (2025), exterior paint (2024),
The oversized garage leads to the utility/storage room and door to private backyard. Imagine yourself enjoying the beauty and convenience of this townhome everyday! Preferred lender is offering a 1% discount of loan amount towards closing costs, etc.

Listed by Virginia Heidinger

·

License #796025

·

Your Castle Real Estate Inc

·

303-888-0034

Last updated September 06, 2026

·

Source: REcolorado #4355085

Listing Facts

  • TypeSingle-family
  • NeighborhoodIndian Creek
  • Bedrooms2
  • Bathrooms2
  • Days on Prevu81
  • HOA/Maint. Fees$306/month
  • Taxes$1,920/year
  • Size1,102 sqft
  • Price per sqft$277

Amenities

  • Dishwasher
  • Private Outdoor Space
  • Washer/Dryer
  • Air Conditioning
  • Parking
  • Swimming Pool

Location

Mortgage Calculator

Listing History

08/28/2026
Price Decreased
$305,000
08/18/2026
Price Decreased
$328,999
07/28/2026
Price Decreased
$329,000
07/20/2026
Price Decreased
$341,900
07/15/2026
Status changed to Active
$347,000
07/11/2026
Status changed to In Contract
$347,000
06/26/2026
Listed by Your Castle Real Estate Inc
$347,000
  1. 08/28/2026$305,000
    Price Decreased
  2. 08/18/2026$328,999
    Price Decreased
  3. 07/28/2026$329,000
    Price Decreased
  4. 07/20/2026$341,900
    Price Decreased
  5. 07/15/2026$347,000
    Status changed to Active
  6. 07/11/2026$347,000
    Status changed to In Contract
  7. 06/26/2026$347,000
    Listed by Your Castle Real Estate Inc

Property Details for 1699 S Trenton Street 169

Association

Amenities

  • Association Amenities: Parking, Pool

Fees

  • Association Fee: $306.00 Monthly
  • Association Fee Includes: Insurance, Maintenance Grounds, Maintenance Structure, Recycling, Sewer, Snow Removal, Trash, Water

General

  • Association Name: Granville West

Exterior

Construction

  • Property Attached: Yes
  • Property Condition: Updated/Remodeled
  • Roof: Other
  • Structure Type: Townhouse
  • Window Features: Double Pane Windows, Window Coverings
  • Year Built: 1984
  • Architectural Style: Contemporary
  • Common Walls: 2+ Common Walls
  • Construction Materials: Frame
  • Exterior Features: Balcony, Garden, Private Yard

Features

  • Patio And Porch Features: Covered, Deck, Patio
  • Pool Features: Outdoor Pool
  • Road Frontage Type: Public
  • View: Mountain(s)

Measurements

  • Building Area Total: 1,250
  • Lot Features: Greenbelt, Landscaped
  • Lot Size Acres: 0.02
  • Lot Size Area: 783
  • Lot Size Square Feet: 783
  • Lot Size Units: Square Feet

Financial

Taxes

  • Parcel Number: 6213-23-353
  • Tax Annual Amount: $1,920.00
  • Tax Year: 2025

Interior

Features

  • Appliances: Dishwasher, Disposal, Dryer, Oven, Range, Range Hood, Refrigerator, Washer
  • Fireplace Features: Living Room
  • Flooring: Carpet, Tile, Wood
  • Interior Features: Built-in Features, Entrance Foyer, Granite Counters, Laminate Counters, Open Floorplan, Smoke Free

Measurements

  • Living Area: 1,102

Rooms

  • Basement: Exterior Entry, Partial, Unfinished, Walk-Out Access
  • Has Basement: Yes
  • Bathrooms Full: 1
  • Bathrooms Half: 1
  • Bathrooms Total Integer: 2
  • Bedrooms Total: 2
  • Main Level Bathrooms: 1

Other

Features

  • Accessibility Features: Accessible Common Area

General

  • Exclusions: seller's personal property

Location

  • Subdivision Name: Granville West

Parking

Parking

  • Attached Garage: Yes
  • Garage Spaces: 1
  • Parking Features: Concrete
  • Parking Total: 2

Schools

Elementary School

  • Elementary School: Mc Meen
  • Elementary School District: Denver 1

High School

  • High School: George Washington
  • High School District: Denver 1

Middle or Junior School

  • Middle Or Junior School: Hill
  • Middle Or Junior School District: Denver 1

Utilities

Equipment

  • Cooling: Attic Fan, Central Air
  • Heating: Forced Air, Natural Gas
  • Sewer: Public Sewer
  • Utilities: Electricity Connected, Natural Gas Connected, Phone Available
  • Water Source: Public

Frequently Asked Questions

How many bedrooms and bathrooms does this single-family home have?

There are 2 bedrooms and 2 bathrooms in this single-family home at 1699 S Trenton Street 169.

What schools are nearby to 1699 S Trenton Street 169?

Nearby schools include the Mc Meen Elementary School, Hill Middle School, and George Washington High School.

Does this single-family home have parking?

Yes, there is 1 parking space available for 1699 S Trenton Street 169.

What are the annual taxes for 1699 S Trenton Street 169?

Annual taxes for this single-family home are estimated at $1,920.

How does 1699 S Trenton Street 169 compare to other single-family homes in Indian Creek?

This single-family home is listed 42% below the average price for single-family homes in Indian Creek and has been on the market for 1 more day than the typical home in this area.

What building or home owners association is the single-family home part of?

This single-family home is part of the Granville West home owners association.

What is the square footage on this single-family home?

According to the MLS, this listing is 1,102 sqft.

1699 S Trenton Street 169 is a 2-bedroom, 2-bath single-family home for sale in Denver CO 80231. Listed on Prevu for 81 days at $305,000. This includes a recent price decrease of $23,999. This property features 1,102 square feet of living space, located in Indian Creek. The median listing price for single-family homes in this area is $359,500. Nearby schools include Mc Meen Elementary School, Hill Middle School, and George Washington High School. Additional amenities include private outdoor space, dishwasher, air conditioning, parking, swimming pool, and washer/dryer. View other single-family home listings in Denver.

The content relating to real estate for sale in this Web site comes in part from the Internet Data eXchange ("IDX") program of METROLIST, INC., DBA RECOLORADO® Real estate listings held by brokers other than Prevu are marked with the IDX Logo. This information is being provided for the consumers' personal, non-commercial use and may not be used for any other purpose. All information subject to change and should be independently verified.

Full MLS Disclaimers

Rebate estimate is indicative only and based on listing price and estimated buyer's agent commission paid by owner, if applicable. Final rebates are subject to Terms of Use and may vary due to final negotiated transaction terms.