Prevu by reAlpha
BuySellBlogBrowse Listings

1699 S Trenton Street 157Denver, CO 80231

For Sale

$290,000

Smart Buyer Rebate $2,250

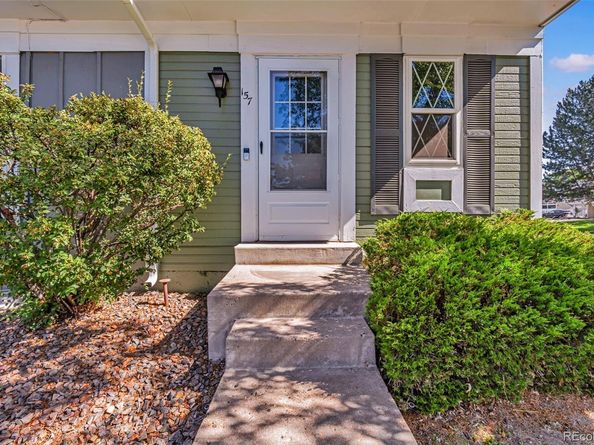
Up to $6,128 in lender incentives available. ***NON-First Time Home Buyer AND First Time Home Buyer down payment assistance options available*** Grant options available, as well as second mortgage options with greater down payment assistance and lower rates for home buyers looking at a longer term investment in a home. Grants up to 3%, and second mortgages up to 4% to help with alleviating the need for down payment. All options are 30 year fixed rate mortgage options for ease of financial planning. Permanent rate buydown options now available for down payment assistance options!!! Bright, comfortable, and move-in ready, this well-maintained end unit townhome offers a functional layout with plenty of space to spread out. The open main level features a spacious living area centered around a cozy fireplace, flowing seamlessly into the dining space and kitchen—ideal for both everyday living and entertaining. Fresh interior paint and brand-new carpet throughout give the home a clean, updated feel. Step outside to a private deck overlooking a fenced yard, providing the perfect spot for morning coffee, grilling, or relaxing outdoors. Upstairs, you'll find two generously sized bedrooms and a full bathroom, while the finished basement adds valuable living space with a versatile rec room and an additional bathroom—perfect for a home office, workout area, media room, or guest space. Conveniently located in southeast Denver, you'll enjoy quick access to shopping, restaurants, parks, trails, major commuter routes, and everyday amenities. Whether you're heading downtown, to the Denver Tech Center, or anywhere in between, this central location makes it easy to get where you need to go while enjoying a neighborhood that has it all. Roof was replaced by the HOA within the last 2 years as well!


Listed by Jessica Lentz

·

License #048545

·

eXp Realty, LLC

·

720-940-3092

Last updated July 31, 2026

·

Source: REcolorado #6734245

Listing Facts

  • TypeSingle-family
  • NeighborhoodIndian Creek
  • Bedrooms2
  • Bathrooms2
  • Days on Prevu7
  • HOA/Maint. Fees$306.5/month
  • Taxes$1,721/year
  • Size1,276 sqft
  • Price per sqft$227

Amenities

  • Dishwasher
  • Private Outdoor Space
  • Washer/Dryer
  • Parking
  • Swimming Pool

Location

Mortgage Calculator

Listing History

07/24/2026
Listed by eXp Realty, LLC
$290,000

Property Details for 1699 S Trenton Street 157

Association

Amenities

  • Association Amenities: Clubhouse, Parking, Pool, Spa/Hot Tub, Tennis Court(s)

Fees

  • Association Fee: $306.50 Monthly
  • Association Fee Includes: Maintenance Grounds, Maintenance Structure, Recycling, Sewer, Snow Removal, Trash, Water

General

  • Association Name: Granville West

Exterior

Construction

  • Property Attached: Yes
  • Roof: Composition
  • Structure Type: Townhouse
  • Window Features: Double Pane Windows
  • Year Built: 1984
  • Common Walls: End Unit
  • Construction Materials: Cement Siding
  • Exterior Features: Private Yard

Features

  • Fencing: Full
  • Patio And Porch Features: Deck
  • Pool Features: Outdoor Pool

Measurements

  • Building Area Total: 1,276

Financial

Taxes

  • Parcel Number: 6213-23-341
  • Tax Annual Amount: $1,721.00
  • Tax Year: 2025

Interior

Features

  • Appliances: Dishwasher, Disposal, Dryer, Gas Water Heater, Oven, Refrigerator, Washer
  • Fireplace Features: Living Room
  • Fireplaces Total: 1
  • Flooring: Carpet, Laminate, Tile, Wood
  • Interior Features: Ceiling Fan(s), High Ceilings

Measurements

  • Living Area: 1,276

Rooms

  • Basement: Finished
  • Has Basement: Yes
  • Bathrooms Full: 1
  • Bathrooms Three Quarter: 1
  • Bathrooms Total Integer: 2
  • Bedrooms Total: 2

Other

Location

  • Subdivision Name: Granville

Parking

Parking

  • Parking Total: 2

Schools

Elementary School

  • Elementary School: Mc Meen
  • Elementary School District: Denver 1

High School

  • High School: George Washington
  • High School District: Denver 1

Middle or Junior School

  • Middle Or Junior School: Hill
  • Middle Or Junior School District: Denver 1

Utilities

Equipment

  • Cooling: Air Conditioning-Room
  • Heating: Forced Air
  • Laundry Features: In Unit
  • Sewer: Public Sewer
  • Water Source: Public

Frequently Asked Questions

How many bedrooms and bathrooms does this single-family home have?

There are 2 bedrooms and 2 bathrooms in this single-family home at 1699 S Trenton Street 157.

What schools are nearby to 1699 S Trenton Street 157?

Nearby schools include the Mc Meen Elementary School, Hill Middle School, and George Washington High School.

Does this single-family home have parking?

Yes, there are 2 parking spaces available for 1699 S Trenton Street 157.

What are the annual taxes for 1699 S Trenton Street 157?

Annual taxes for this single-family home are estimated at $1,721.

How does 1699 S Trenton Street 157 compare to other single-family homes in Indian Creek?

This single-family home is listed 44% below the average price for single-family homes in Indian Creek and has been on the market for 73 less days than the typical home in this area.

What building or home owners association is the single-family home part of?

This single-family home is part of the Granville West home owners association.

What is the square footage on this single-family home?

According to the MLS, this listing is 1,276 sqft.

1699 S Trenton Street 157 is a 2-bedroom, 2-bath single-family home for sale in Denver CO 80231. Available on Prevu for 7 days at $290,000. This residence features 1,276 square feet of living space, located in Indian Creek. The median listing price for single-family homes in this area is $359,500. Nearby schools include Mc Meen Elementary School, Hill Middle School, and George Washington High School. Property amenities include private outdoor space, dishwasher, parking, swimming pool, and washer/dryer. Explore more single-family home listings in Denver.

The content relating to real estate for sale in this Web site comes in part from the Internet Data eXchange ("IDX") program of METROLIST, INC., DBA RECOLORADO® Real estate listings held by brokers other than Prevu are marked with the IDX Logo. This information is being provided for the consumers' personal, non-commercial use and may not be used for any other purpose. All information subject to change and should be independently verified.

Full MLS Disclaimers

Rebate estimate is indicative only and based on listing price and estimated buyer's agent commission paid by owner, if applicable. Final rebates are subject to Terms of Use and may vary due to final negotiated transaction terms.