

Prevu by reAlpha
BuySellBlogBrowse Listings

16976 E Progress Circle SAurora, CO 80015

For Sale

$454,000

Smart Buyer Rebate $4,540

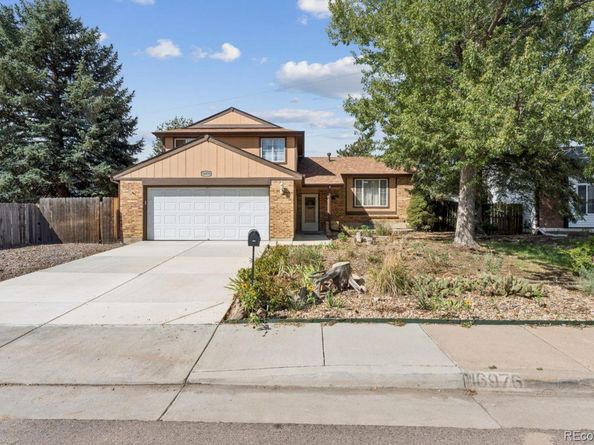
Your chance to own a home with serious potential in the heart of Smoky Hill! This three-bedroom, two-bathroom gem features a new roof (2023), new AC (2023), and a new driveway, front sidewalk, and front porch, new siding —major upgrades already done for you. The front yard is zero-scaped for low-maintenance living, while the backyard offers a peaceful water feature, raised garden beds, and a newer back patio perfect for outdoor entertaining.

Inside, you’ll find a spacious eat-in kitchen, a flexible formal living room, and a cozy lower-level family room with a wood-burning fireplace. The large fenced backyard includes a separate dog run, creating ideal space for pets and people alike. The partial unfinished basement is ready for your vision—storage, workshop, or future expansion.

A fantastic opportunity to personalize a home in a well-loved neighborhood with great amenities including a swimming pool and tennis courts and strong community appeal.

Listed by Holly Worley

·

License #043321

·

Strategic Real Estate and Development Services

·

303-257-8091

Last updated October 21, 2026

·

Source: REColorado #3584069

Listing Facts

  • TypeSingle-family
  • NeighborhoodSmoky Hill
  • Bedrooms3
  • Bathrooms2
  • Days on Prevu59
  • HOA/Maint. Fees$67/annual
  • Taxes$3,588/year
  • Size1,662 sqft
  • Price per sqft$273

Amenities

  • Dishwasher
  • Washer/Dryer
  • Air Conditioning
  • Parking
  • Swimming Pool

Location

Mortgage Calculator

Listing History

10/21/2026
Price Decreased
$454,000
09/02/2026
Listed by Strategic Real Estate and Development Services
$464,000
  1. 10/21/2026$454,000
    Price Decreased
  2. 09/02/2026$464,000
    Listed by Strategic Real Estate and Development Services

Property Details for 16976 E Progress Circle S

Association

Amenities

  • Association Amenities: Clubhouse, Pool, Tennis Court(s)

Fees

  • Association Fee: $67.00 Annually

General

  • Association Name: Smoky Hill Homeowners

Exterior

Construction

  • Roof: Composition
  • Structure Type: House
  • Year Built: 1980
  • Construction Materials: Frame

Features

  • Fencing: Full

Measurements

  • Building Area Total: 2,145
  • Lot Size Acres: 0.22
  • Lot Size Area: 9,801
  • Lot Size Square Feet: 9,801
  • Lot Size Units: Square Feet

Financial

Taxes

  • Parcel Number: 031724368
  • Tax Annual Amount: $3,588.00
  • Tax Year: 2025

Interior

Features

  • Appliances: Dishwasher, Dryer, Oven, Refrigerator, Washer
  • Fireplace Features: Family Room, Wood Burning
  • Fireplaces Total: 1
  • Flooring: Carpet
  • Interior Features: Ceiling Fan(s)

Measurements

  • Living Area: 1,662

Rooms

  • Basement: Partial, Unfinished
  • Has Basement: Yes
  • Bathrooms Full: 1
  • Bathrooms Three Quarter: 1
  • Bathrooms Total Integer: 2
  • Bedrooms Total: 3
  • Main Level Bathrooms: 1

Other

General

  • Exclusions: Sellers personal property

Location

  • Subdivision Name: Smoky Hill

Parking

Parking

  • Attached Garage: Yes
  • Garage Spaces: 2
  • Parking Total: 2

Schools

Elementary School

  • Elementary School: Trails West
  • Elementary School District: Cherry Creek 5

High School

  • High School: Grandview
  • High School District: Cherry Creek 5

Middle or Junior School

  • Middle Or Junior School: Falcon Creek
  • Middle Or Junior School District: Cherry Creek 5

Utilities

Equipment

  • Cooling: Central Air
  • Heating: Forced Air
  • Sewer: Public Sewer
  • Utilities: Internet Access (Wired)
  • Water Source: Public

Frequently Asked Questions

How many bedrooms and bathrooms does this single-family home have?

There are 3 bedrooms and 2 bathrooms in this single-family home at 16976 E Progress Circle S.

What schools are nearby to 16976 E Progress Circle S?

Nearby schools include the Trails West Elementary School, Falcon Creek Middle School, and Grandview High School.

Does this single-family home have parking?

Yes, there are 2 parking spaces available for 16976 E Progress Circle S.

What are the annual taxes for 16976 E Progress Circle S?

Annual taxes for this single-family home are estimated at $3,588.

How does 16976 E Progress Circle S compare to other single-family homes in Smoky Hill?

This single-family home is listed 18% below the average price for single-family homes in Smoky Hill and has been on the market for 9 more days than the typical home in this area.

What building or home owners association is the single-family home part of?

This single-family home is part of the Smoky Hill Homeowners home owners association.

What is the square footage on this single-family home?

According to the MLS, this listing is 1,662 sqft.

16976 E Progress Circle S is a 3-bedroom, 2-bath single-family home for sale in Aurora CO 80015. Available on Prevu for 59 days at $454,000. This includes a recent price decrease of $10,000. This property features 1,662 square feet of living space, located in Smoky Hill. The median listing price for single-family homes in this area is $569,000. Nearby schools include Trails West Elementary School, Falcon Creek Middle School, and Grandview High School. Additional amenities include dishwasher, air conditioning, parking, swimming pool, and washer/dryer. Explore more single-family home listings in Centennial.

The content relating to real estate for sale in this Web site comes in part from the Internet Data eXchange ("IDX") program of METROLIST, INC., DBA RECOLORADO® Real estate listings held by brokers other than Prevu are marked with the IDX Logo. This information is being provided for the consumers' personal, non-commercial use and may not be used for any other purpose. All information subject to change and should be independently verified.

Full MLS Disclaimers

Rebate estimate is indicative only and based on listing price and estimated buyer's agent commission paid by owner, if applicable. Final rebates are subject to Terms of Use and may vary due to final negotiated transaction terms.