

Prevu by reAlpha
BuySellBlogBrowse Listings

16957 65th Lane NEKenmore, WA 98028

For Sale

$1,170,000

Smart Buyer Rebate $11,700

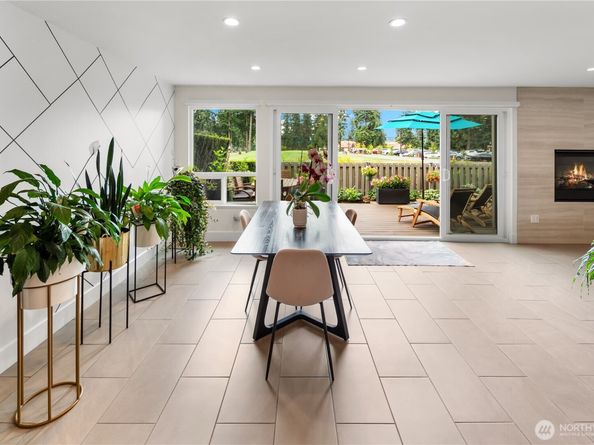
Set within Kenmore’s Inglewood Village golf community, this extensively renovated 2-bedroom, 2.5-bath townhome pairs contemporary finishes with substantial upgrades throughout. Wide-plank engineered hardwoods, smooth-finish walls, custom steel railings and a gas fireplace create a polished living space, while the kitchen features solid-wood cabinetry, quartz countertops, custom pull-out storage and live-edge shelving with integrated lighting. Upstairs, both baths offer radiant heated tile floors, with a double vanity in the primary ensuite, while motorized window shades and a Murphy bed in the second bedroom add comfort and flexibility. Outside, composite decking surrounded by irrigated planters creates an inviting space to relax or entertain. Improvements include a new electrical panel with whole-home surge protection, two ductless mini-split systems for high-efficiency heating & cooling, two 30-gallon water heaters, updated plumbing, 2022 windows and a 2023 roof. Smart-home capabilities allow phone or voice-app control of HVAC system, radiant floors, blinds, garage door, irrigation, washer/dryer, interior/exterior lighting and three hardwired security cameras. The finished two-car garage features epoxy flooring, pine ceiling, recessed lighting, cabinetry and attic storage. HOA dues include water, sewer, trash, recycling, internet, landscaping, pool and cabana, plus maintenance of association-covered exterior and common components. Golf Club membership available separately.

Listed by Jordan Rabinowe

·

Windermere Real Estate Midtown

Listed by Larry Wilcynski

·

Windermere Real Estate Midtown

Last updated September 14, 2026

·

Source: NWMLS #2577816

Listing Facts

  • TypeSingle-family
  • NeighborhoodArrowhead
  • Bedrooms2
  • Bathrooms3
  • Days on Prevu11
  • HOA/Maint. Fees$650/month
  • Taxes$7,959/year
  • Size1,800 sqft
  • Price per sqft$650

Amenities

  • Dishwasher
  • Washer/Dryer
  • Pets Allowed
  • Parking
  • Swimming Pool

Location

Mortgage Calculator

Listing History

09/08/2026
Status changed to Active
$1,170,000
09/06/2026
Status changed to Removed from Feed
$1,170,000
09/05/2026
Status changed to Removed from Feed
$1,170,000
09/05/2026
Price Decreased
$1,170,000
09/04/2026
Listed by Windermere Real Estate Midtown
$1,700,000
  1. 09/08/2026$1,170,000
    Status changed to Active
  2. 09/06/2026$1,170,000
    Status changed to Removed from Feed
  3. 09/05/2026$1,170,000
    Status changed to Removed from Feed
  4. 09/05/2026$1,170,000
    Price Decreased
  5. 09/04/2026$1,700,000
    Listed by Windermere Real Estate Midtown

Property Details for 16957 65th Lane NE

Association

Amenities

  • Community Features: CCRs

Fees

  • Association Fee: $650.00 Monthly
  • Association Fee Includes: Cable TV, Common Area Maintenance, Internet, Sewer, Trash, Water

Exterior

Construction

  • Property Condition: Very Good
  • Roof: Composition
  • Structure Type: Townhouse
  • Year Built: 1982
  • Architectural Style: Townhouse
  • Construction Materials: Stucco, Wood, Wood Products
  • Entry Location: Main
  • Exterior Features: Stucco, Wood, Wood Products

Features

  • Pool Features: Community
  • View: Golf Course, Territorial

Measurements

  • Building Area Total: 1,800
  • Building Area Units: Square Feet
  • Lot Features: Cul-De-Sac, Curbs, Paved, Sidewalk
  • Lot Size Acres: 0.05
  • Lot Size Square Feet: 2,240
  • Lot Size Units: Square Feet

Financial

Taxes

  • Parcel Number: 3582760100
  • Tax Annual Amount: $7,959.00
  • Tax Year: 2026

Interior

Features

  • Appliances: Dishwasher, Disposal, Dryer, Refrigerator, Stove(s)/Range(s), Washer
  • Fireplace Features: Gas
  • Fireplace: Yes
  • Fireplaces Total: 1
  • Flooring: Ceramic Tile, Hardwood
  • Interior Features: Bath Off Primary, Dbl Pane/Storm Window, Dining Room, Fireplace, French Doors, High Tech Cabling, SMART Wired, Water Heater

Measurements

  • Living Area: 1,800

Rooms

  • Bathrooms Full: 1
  • Bathrooms Half: 1
  • Bathrooms Three Quarter: 1
  • Bathrooms Total Integer: 3
  • Bedrooms Total: 2
  • Main Level Bathrooms: 1

Other

Location

  • Subdivision Name: Inglewood/Inglemoor

Parking

Parking

  • Covered Spaces: 2
  • Garage: Yes
  • Parking Features: Detached Garage
  • Parking Total: 2

Schools

Elementary School

  • Elementary School: Arrowhead Elem

High School

  • High School: Inglemoor Hs
  • High School District: Northshore

Middle or Junior School

  • Middle Or Junior School: Northshore Middle School

Utilities

Equipment

  • Has Cooling: Yes
  • Has Heating: Yes
  • Sewer: Sewer Connected
  • Water Source: Public

Frequently Asked Questions

How many bedrooms and bathrooms does this single-family home have?

There are 2 bedrooms and 3 bathrooms in this single-family home at 16957 65th Lane NE.

What schools are nearby to 16957 65th Lane NE?

Nearby schools include the Arrowhead Elem Elementary School, Northshore Middle School, and Inglemoor Hs High School.

Does this single-family home have parking?

Yes, there are 2 parking spaces available for 16957 65th Lane NE.

What are the annual taxes for 16957 65th Lane NE?

Annual taxes for this single-family home are estimated at $7,959.

How does 16957 65th Lane NE compare to other single-family homes in Arrowhead?

This single-family home is listed 35% below the average price for single-family homes in Arrowhead and has been on the market for 43 less days than the typical home in this area.

What is the square footage on this single-family home?

According to the MLS, this listing is 1,800 sqft.

16957 65th Lane NE is a 2-bedroom, 3-bath single-family home for sale in Kenmore WA 98028. Available on Prevu for 11 days at $1,170,000. This includes a recent price decrease of $530,000. This property features 1,800 square feet of living space, located in Arrowhead. The median listing price for single-family homes in this area is $1,090,000. Nearby schools include Arrowhead Elem Elementary School, Northshore Middle School, and Inglemoor Hs High School. Property amenities include dishwasher, pets allowed, parking, swimming pool, and washer/dryer. Browse more single-family home listings in Kenmore.

Based on information from NWMLS and/or other sources. All data, including all measurements and calculations of area, is obtained from various sources and has not been, and will not be, verified by Prevu or the MLS. Information is provided exclusively for consumer's personal, non-commercial use and may not be used for any purpose other than to identify prospective properties consumer may be interested in purchasing.

Full MLS Disclaimers

Rebate estimate is indicative only and based on listing price and estimated buyer's agent commission paid by owner, if applicable. Final rebates are subject to Terms of Use and may vary due to final negotiated transaction terms.