

Prevu by reAlpha
BuySellBlogBrowse Listings

16953 San Jose StreetGranada Hills, CA 91344

For Sale

$1,075,000

Smart Buyer Rebate $10,750

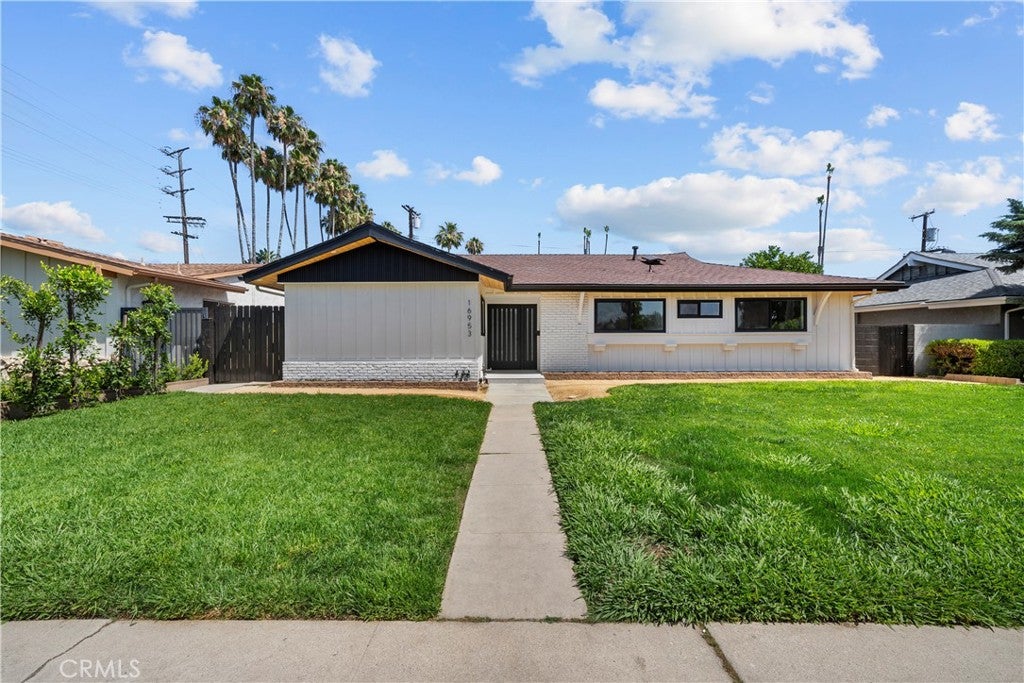
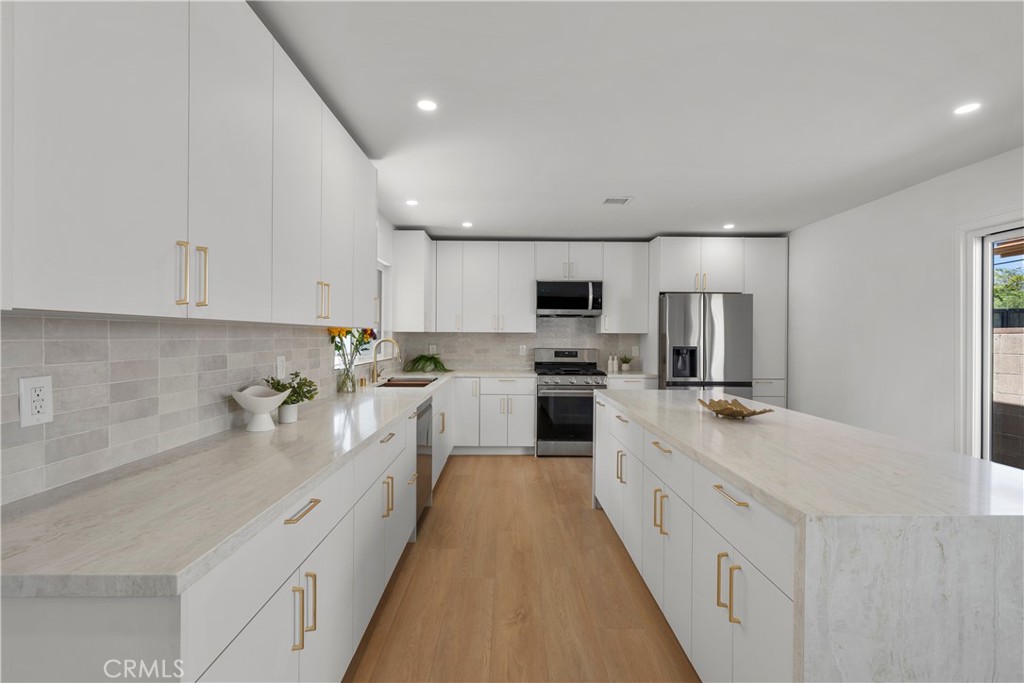
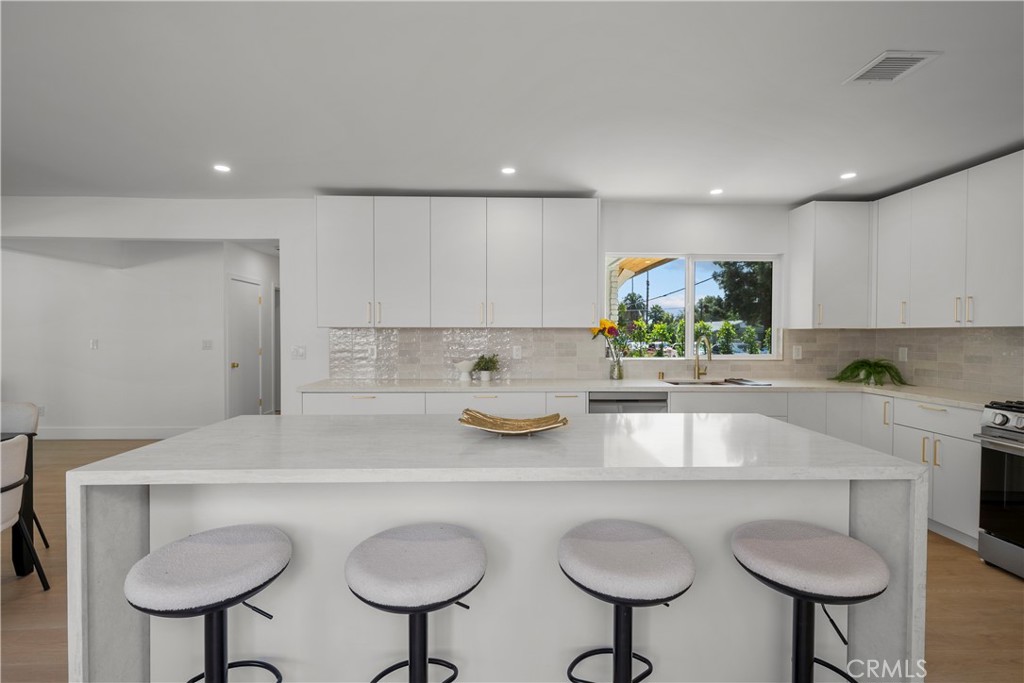
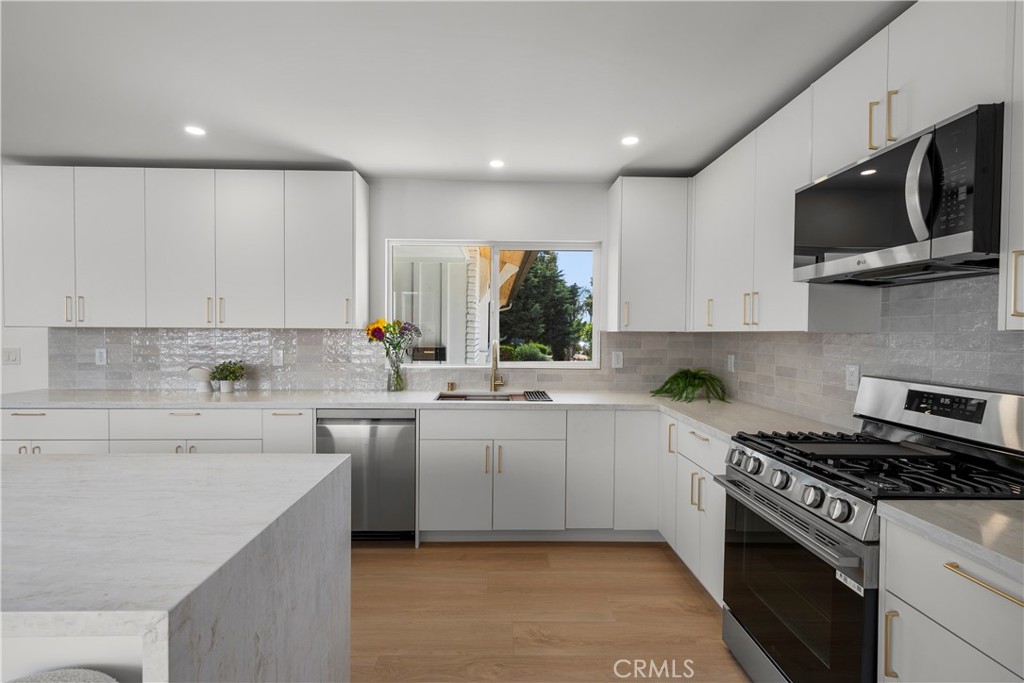
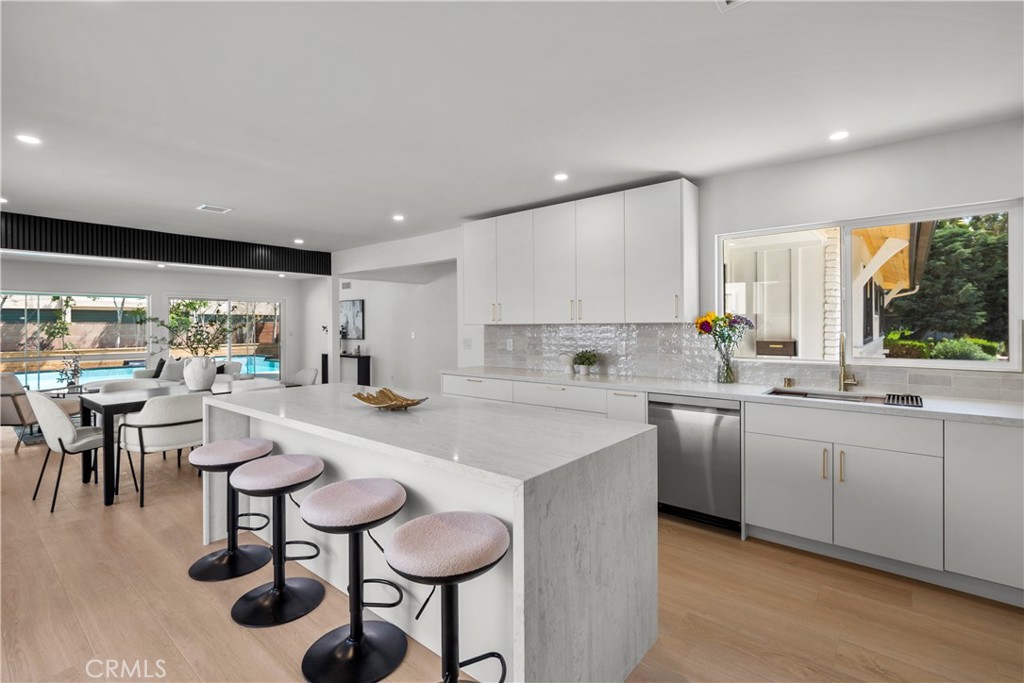
AT NO FAULT TO SELLER; BUYER COULD NOT PERFORM! Situated in the highly desirable Granada Hills neighborhood, welcome to this newly curated Modern Farmhouse. This beautifully updated 4-bedroom, 2.5-bath home offers 1,937 sq ft of stylish living space on a 6,851 sq ft lot, thoughtfully designed for comfort, functionality, and entertaining. Step inside to an open-concept floor plan filled with natural light, wide-open living and dining spaces, and seamless indoor-outdoor flow perfect for everyday living or hosting gatherings. The kitchen sits at the heart of the home, connecting effortlessly to the main living areas and backyard complemented with an 8ft island. The primary suite is a private retreat featuring a spacious bedroom, a well-appointed ensuite bath, and a walk-in closet designed for both luxury and practicality. Three additional bedrooms offer flexibility for family, guests, or a home office. Out back, enjoy your own pool, ideal for relaxing weekends, summer entertaining, and year-round California living. A detached garage with alley access provides added convenience, privacy, and potential for an ADU, creative workspace or at home gym. Nearby Knollwood Country Club provides premier golf, dining, and social amenities just minutes away. You’ll also enjoy close proximity to the Granada Hills Recreation Center with green space, sports fields, and community amenities for outdoor activities and family fun. Commuters will appreciate easy access to the 405 and 118 freeways, while shopping, dining, and everyday conveniences along Chatsworth and Devonshire Streets are just moments from home. With its modern farmhouse style and prime Granada Hills location, this home delivers the perfect blend of lifestyle, comfort, and long-term potential.

Listed by Cameron Orozco

·

License #02014745

·

Sync Brokerage Inc.

·

818-809-9289

Last updated September 13, 2026

·

Source: CRMLS #SR26103251

Listing Facts

  • TypeSingle-family
  • NeighborhoodGranada Hills South
  • Bedrooms4
  • Bathrooms2.5
  • Days on Prevu123
  • Size1,937 sqft
  • Price per sqft$555

Amenities

  • Air Conditioning
  • Parking
  • Swimming Pool

Location

Mortgage Calculator

Listing History

09/09/2026
Status changed to Active
$1,075,000
08/14/2026
Status changed to Pending
$1,075,000
08/02/2026
Price Decreased
$1,075,000
07/07/2026
Status changed to Active
$1,099,500
06/23/2026
Status changed to Pending
$1,099,500
05/19/2026
Status changed to Active
$1,099,500
05/15/2026
Status changed to Temporarily Off Market
$1,099,500
05/15/2026
Listed by Sync Brokerage Inc.
$1,099,500
  1. 09/09/2026$1,075,000
    Status changed to Active
  2. 08/14/2026$1,075,000
    Status changed to Pending
  3. 08/02/2026$1,075,000
    Price Decreased
  4. 07/07/2026$1,099,500
    Status changed to Active
  5. 06/23/2026$1,099,500
    Status changed to Pending
  6. 05/19/2026$1,099,500
    Status changed to Active
  7. 05/15/2026$1,099,500
    Status changed to Temporarily Off Market
  8. 05/15/2026$1,099,500
    Listed by Sync Brokerage Inc.

Property Details for 16953 San Jose Street

Association

Amenities

  • Community Features: Curbs, Street Lights, Sidewalks

Exterior

Construction

  • Number Of Units Total: 1
  • Stories: 1
  • Stories Total: 1
  • Structure Type: House
  • Year Built: 1962
  • Common Walls: No Common Walls
  • Entry Level: 1
  • Entry Location: Front door

Features

  • Pool Features: Private, Heated, In Ground
  • Pool Private: Yes

Measurements

  • Lot Features: Back Yard, Front Yard, Landscaped
  • Lot Size Acres: 0.15
  • Lot Size Area: 6,851
  • Lot Size Source: Assessor
  • Lot Size Square Feet: 6,851
  • Lot Size Units: Square Feet

Financial

Taxes

  • Parcel Number: 2684019011

Interior

Features

  • Fireplace Features: Electric, Living Room
  • Fireplace: Yes
  • Interior Features: Walk-In Closet(s)

Measurements

  • Living Area: 1,937
  • Living Area Source: Owner
  • Living Area Units: Square Feet

Rooms

  • Bathrooms Full: 2
  • Bathrooms Half: 1
  • Bathrooms Total Integer: 3
  • Bedrooms Total: 4
  • Main Level Bathrooms: 3
  • Main Level Bedrooms: 4

Other

Location

  • Tax Lot: 43

Parking

Parking

  • Garage Spaces: 2
  • Garage: Yes
  • Parking Total: 2

Schools

High School

  • High School District: Los Angeles Unified

Utilities

Equipment

  • Cooling: Central Air
  • Has Cooling: Yes
  • Heating: Central
  • Has Heating: Yes
  • Laundry Features: Inside
  • Sewer: Public Sewer
  • Water Source: Public

Frequently Asked Questions

How many bedrooms and bathrooms does this single-family home have?

There are 4 bedrooms and 2.5 bathrooms in this single-family home at 16953 San Jose Street.

Does this single-family home have parking?

Yes, there are 2 parking spaces available for 16953 San Jose Street.

How does 16953 San Jose Street compare to other single-family homes in Granada Hills South?

This single-family home is listed 1% below the average price for single-family homes in Granada Hills South and has been on the market for 44 more days than the typical home in this area.

What is the square footage on this single-family home?

According to the MLS, this listing is 1,937 sqft.

16953 San Jose Street is a 4-bedroom, 2.5-bath single-family home for sale in Granada Hills CA 91344. Available on Prevu for 123 days at $1,075,000. This includes a recent price decrease of $24,500. This home features 1,937 square feet of living space, located in Granada Hills South. The median listing price for single-family homes in this area is $1,049,950. Property amenities include air conditioning, parking, and swimming pool. View other single-family home listings in Los Angeles.

Based on information from California Regional Multiple Listing Service, Inc. and/or other sources. All data, including all measurements and calculations of area, is obtained from various sources and has not been, and will not be, verified by Prevu or the MLS. Information is provided exclusively for consumer's personal, non-commercial use and may not be used for any purpose other than to identify prospective properties consumer may be interested in purchasing.

Full MLS Disclaimers

Rebate estimate is indicative only and based on listing price and estimated buyer's agent commission paid by owner, if applicable. Final rebates are subject to Terms of Use and may vary due to final negotiated transaction terms.