

Prevu by reAlpha
BuySellBlogBrowse Listings

1695 Plummer Drive Rockwall, Texas 75087

For Sale

$674,900

Smart Buyer Rebate $6,749

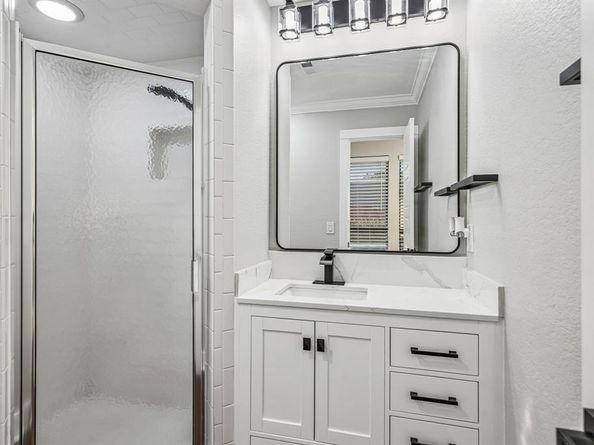
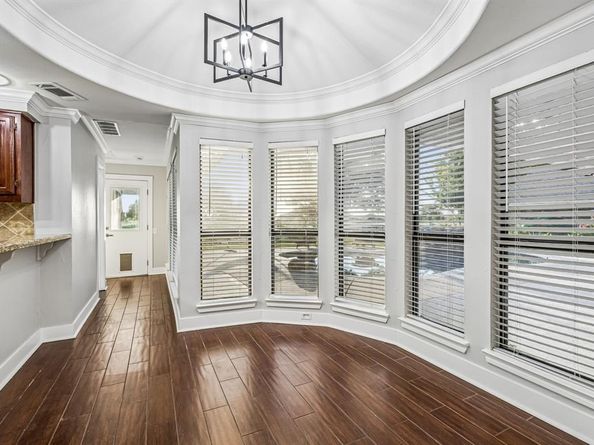
Rare opportunity to own one of the most desirable golf course lots overlooking the 16th hole in The Shores. This updated single-story home features 4 bedrooms plus a dedicated office (optional 5th bed), 3 bathrooms, panoramic golf course with partial lake views, and an unobstructed backdrop creating exceptional privacy. Designed for entertaining, the resort-style backyard showcases a custom pool with a tanning ledge, rock waterfall, deck jets, lava bubblers, LED lighting, a pool heater, gas fire pit, and a covered vaulted patio with surround sound. Extensive 2026 renovations include a Class 4 impact-resistant roof, gutters, garage door, window replacements, interior and exterior paint, trim and baseboards, lighting, vanities, and updated hardware and finishes throughout. Flexible split-bedroom floor plan offering privacy and versatility. Mature landscaping with Rachio irrigation. Voluntary HOA. Near Lake Ray Hubbard, shopping, dining, and highly rated Rockwall ISD schools. Buyer to verify all information.

Listed by Michael Greiner

·

My Castle Realty

·

713-683-0054

Last updated August 28, 2026

·

Source: NTREIS #21347022

Listing Facts

  • TypeSingle-family
  • NeighborhoodThe Shores on Lake Ray Hubbard
  • Bedrooms5
  • Bathrooms3
  • Days on Prevu46
  • Size2,479 sqft
  • Price per sqft$272

Amenities

  • Dishwasher
  • Private Outdoor Space
  • Washer/Dryer
  • Pets Allowed
  • Air Conditioning
  • Parking
  • Swimming Pool
  • Fitness Center

Location

Mortgage Calculator

Listing History

09/08/2026
Price Decreased
$674,900
07/31/2026
Listed by My Castle Realty
$689,900
  1. 09/08/2026$674,900
    Price Decreased
  2. 07/31/2026$689,900
    Listed by My Castle Realty

Property Details for 1695 Plummer Drive

Association

Amenities

  • Community Features: Club House, Community Pool, Fishing, Fitness Center, Golf, Greenbelt, Lake, Marina, Park, Playground, Sidewalks, Tennis Court(s)

Exterior

Construction

  • Property Attached: Yes
  • Roof: Composition
  • Window Features: Electric Shades, Window Coverings
  • Year Built: 1985
  • Year Built Details: Preowned
  • Architectural Style: Ranch, Traditional
  • Construction Materials: Brick, Fiber Cement, Vinyl Siding
  • Exterior Features: Covered Patio/Porch, Fire Pit, Rain Gutters, Lighting

Features

  • Fencing: Back Yard, Fenced, Front Yard, Gate, Metal, Wrought Iron
  • Patio And Porch Features: Covered, Patio, Rear Porch
  • Pool Features: Fenced, Gunite, Heated, In Ground, Outdoor Pool, Pool Sweep, Private, Pump, Sport, Water Feature, Waterfall

Measurements

  • Lot Features: Greenbelt, Landscaped, Level, Lrg. Backyard Grass, Many Trees, On Golf Course, Sprinkler System, Water/Lake View
  • Lot Size Acres: 0.30
  • Lot Size Area: 0
  • Lot Size Source: Owner
  • Lot Size Square Feet: 13,460
  • Lot Size Units: Acres

Financial

Taxes

  • Parcel Number: 000000022179

Interior

Features

  • Appliances: Dishwasher, Disposal, Dryer, Electric Oven, Gas Cooktop, Microwave, Convection Oven, Double Oven, Refrigerator, Vented Exhaust Fan, Washer, Water Purifier
  • Fireplace Features: Living Room
  • Fireplaces Total: 1
  • Flooring: Ceramic Tile, Tile
  • Interior Features: Built-in Features, Cathedral Ceiling(s), Chandelier, Decorative Lighting, Double Vanity, Eat-in Kitchen, High Speed Internet Available, Pantry, Vaulted Ceiling(s), Wainscoting, Walk-In Closet(s), Wired For Data

Measurements

  • Living Area: 2,479

Rooms

  • Bathrooms Full: 3
  • Bathrooms Total Integer: 3
  • Bedrooms Total: 5

Other

Features

  • Accessibility Features: Accessible Hallway(s)

Location

  • Subdivision Name: The Shores
  • Tax Block: A
  • Tax Lot: 29

Parking

Parking

  • Attached Garage: Yes
  • Garage Spaces: 2
  • Garage: Yes
  • Parking Features: Additional Parking, Concrete, Driveway, Garage Door Opener, Garage Faces Side, Paved

Schools

Elementary School

  • Elementary School: Nebbie Williams

Utilities

Equipment

  • Cooling: Attic Fan, Ceiling Fan(s), Central Air
  • Heating: Central, Fireplace(s)
  • Laundry Features: Electric Dryer Hookup, Utility Room, Full Size W/D Area, Washer Hookup
  • Utilities: Cable Available, City Sewer, City Water, Concrete, Curbs, Electricity Available, Individual Water Meter, Natural Gas Available, Phone Available, Underground Utilities

Frequently Asked Questions

How many bedrooms and bathrooms does this single-family home have?

There are 5 bedrooms and 3 bathrooms in this single-family home at 1695 Plummer Drive .

What schools are nearby to 1695 Plummer Drive ?

Nearby schools include the Nebbie Williams Elementary School.

Does this single-family home have parking?

Yes, there are 2 parking spaces available for 1695 Plummer Drive .

How does 1695 Plummer Drive compare to other single-family homes in The Shores on Lake Ray Hubbard?

This single-family home is listed 33% above the average price for single-family homes in The Shores on Lake Ray Hubbard and has been on the market for 28 less days than the typical home in this area.

What is the square footage on this single-family home?

According to the MLS, this listing is 2,479 sqft.

1695 Plummer Drive is a 5-bedroom, 3-bath single-family home for sale in Rockwall Texas 75087. On Prevu for 46 days at $674,900. This includes a recent price decrease of $15,000. This home features 2,479 square feet of living space, located in The Shores on Lake Ray Hubbard. The median listing price for single-family homes in this area is $507,500. Nearby schools include Nebbie Williams Elementary School. Property amenities include private outdoor space, dishwasher, pets allowed, air conditioning, fitness center, parking, swimming pool, and washer/dryer. Browse more single-family home listings in Rockwall.

Based on information from NTREIS and/or other sources. All data, including all measurements and calculations of area, is obtained from various sources and has not been, and will not be, verified by Prevu or the MLS. Information is provided exclusively for consumer's personal, non-commercial use and may not be used for any purpose other than to identify prospective properties consumer may be interested in purchasing.

Full MLS Disclaimers

Rebate estimate is indicative only and based on listing price and estimated buyer's agent commission paid by owner, if applicable. Final rebates are subject to Terms of Use and may vary due to final negotiated transaction terms.