

Prevu by reAlpha
BuySellBlogBrowse Listings

16931 SE Newport WayBellevue, WA 98006

For Sale

$1,500,000

Smart Buyer Rebate $15,000

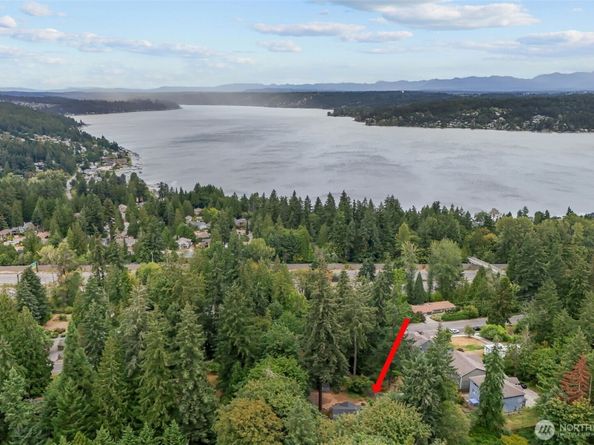
Rare Bellevue Eastgate 98006 single-family home on a park-like 0.66-acre lot with Pacific NW privacy, Cascade Mountain, Lake Washington and territorial views, evergreens and greenbelt—minutes to I-90/I-405, downtown Bellevue, Seattle and major tech hubs. The updated 2,430 sq ft, 4-bedroom, 2.5-bath home offers flexible multigenerational living, with two main-level bedrooms ideal for guests or home offices. Open-concept living/dining/kitchen features a stone gas fireplace, newer kitchen (2019), walk-in pantry, mudroom, full bath with double vanity and laundry. Upstairs, the oversized primary suite showcases panoramic views and a luxurious five-piece primary bathroom with dual vanities, premium shower and Jacuzzi tub. The versatile loft/bonus room has French doors opening directly into the primary suite plus a private deck—ideal for a home office, sitting room or second living space. Laundry on both floors. Upgrades include LVP flooring, furnace/A/C, water heater, sewer connection, 30-year roof and brand-new carpet (8/2026). The oversized 640 sq ft fully insulated detached garage offers space for cars, a workshop, hobbies or secure storage, plus parking and a storage shed. Less than 500 feet to a bus stop and close to parks, shopping and dining. Located in Issaquah School District with eligibility for Bellevue School District transfer through open enrollment. Rare combination of land, privacy, views, flexible living space, updates, garage space and prime Eastgate location.

Listed by Amelia Hertog

·

eXp Realty

Last updated September 11, 2026

·

Source: NWMLS #2578465

Listing Facts

  • TypeSingle-family
  • NeighborhoodEastgate
  • Bedrooms4
  • Bathrooms3
  • Days on Prevu5
  • Taxes$11,711.4/year
  • Size2,430 sqft
  • Price per sqft$617

Amenities

  • Dishwasher
  • Washer/Dryer
  • Pets Allowed
  • Parking

Location

Mortgage Calculator

Listing History

09/10/2026
Listed by eXp Realty
$1,500,000
  1. 09/10/2026$1,500,000
    Listed by eXp Realty

Property Details for 16931 SE Newport Way

Association

Amenities

  • Community Features: CCRs

Exterior

Construction

  • Property Condition: Good
  • Roof: Composition
  • Structure Type: House
  • Year Built: 1950
  • Architectural Style: Contemporary
  • Building Name: WILLOW RIDGE TRS
  • Construction Materials: Cement/Concrete, Cement Planked, Metal/Vinyl, Wood
  • Entry Location: Main
  • Exterior Features: Cement/Concrete, Cement Planked, Metal/Vinyl, Wood

Features

  • Direction Faces: West
  • View: Lake, Mountains, Territorial

Measurements

  • Building Area Total: 2,430
  • Building Area Units: Square Feet
  • Lot Features: Secluded, Value In Land
  • Lot Size Acres: 0.66
  • Lot Size Dimensions: 100,288
  • Lot Size Square Feet: 28,800
  • Lot Size Units: Square Feet

Financial

Taxes

  • Parcel Number: 9429500225
  • Tax Annual Amount: $11,711.40
  • Tax Year: 2026

Interior

Features

  • Appliances: Dishwasher, Disposal, Dryer, Microwave, Refrigerator, Stove(s)/Range(s), Washer
  • Fireplace Features: Gas
  • Fireplace: Yes
  • Fireplaces Total: 1
  • Flooring: Ceramic Tile, Laminate, Carpet
  • Interior Features: Bath Off Primary, Ceiling Fan(s), Dbl Pane/Storm Window, Dining Room, Fireplace, French Doors, Jetted Tub, Pantry, Skylight(s), Vaulted Ceiling(s), Water Heater

Measurements

  • Living Area: 2,430

Rooms

  • Bathrooms Full: 2
  • Bathrooms Half: 1
  • Bathrooms Total Integer: 3
  • Bedrooms Total: 4
  • Main Level Bathrooms: 2
  • Main Level Bedrooms: 2

Other

Location

  • Subdivision Name: Eastgate

Parking

Parking

  • Garage: Yes
  • Parking Features: Driveway, Detached Garage, Off Street, RV Parking
  • Parking Total: 2

Schools

Elementary School

  • Elementary School: Sunset Elem

High School

  • High School: Issaquah High
  • High School District: Issaquah

Middle or Junior School

  • Middle Or Junior School: Pacific Cascade Mid

Utilities

Equipment

  • Has Cooling: Yes
  • Has Heating: Yes
  • Sewer: Sewer Connected
  • Water Source: Public

Frequently Asked Questions

How many bedrooms and bathrooms does this single-family home have?

There are 4 bedrooms and 3 bathrooms in this single-family home at 16931 SE Newport Way.

What schools are nearby to 16931 SE Newport Way?

Nearby schools include the Sunset Elem Elementary School, Pacific Cascade Mid Middle School, and Issaquah High.

Does this single-family home have parking?

Yes, there are 2 parking spaces available for 16931 SE Newport Way.

What are the annual taxes for 16931 SE Newport Way?

Annual taxes for this single-family home are estimated at $11,711.

How does 16931 SE Newport Way compare to other single-family homes in Eastgate?

This single-family home is listed 24% below the average price for single-family homes in Eastgate and has been on the market for 52 less days than the typical home in this area.

What building or home owners association is the single-family home part of?

This single-family home is in the WILLOW RIDGE TRS building.

What is the square footage on this single-family home?

According to the MLS, this listing is 2,430 sqft.

16931 SE Newport Way is a 4-bedroom, 3-bath single-family home for sale in Bellevue WA 98006. On Prevu for 5 days at $1,500,000. This home features 2,430 square feet of living space, located in Eastgate. The median listing price for single-family homes in this area is $1,427,500. Nearby schools include Sunset Elem Elementary School, Pacific Cascade Mid Middle School, and Issaquah High. Additional amenities include dishwasher, pets allowed, parking, and washer/dryer. Explore more single-family home listings in Bellevue.

Based on information from NWMLS and/or other sources. All data, including all measurements and calculations of area, is obtained from various sources and has not been, and will not be, verified by Prevu or the MLS. Information is provided exclusively for consumer's personal, non-commercial use and may not be used for any purpose other than to identify prospective properties consumer may be interested in purchasing.

Full MLS Disclaimers

Rebate estimate is indicative only and based on listing price and estimated buyer's agent commission paid by owner, if applicable. Final rebates are subject to Terms of Use and may vary due to final negotiated transaction terms.