

Prevu by reAlpha
BuySellBlogBrowse Listings

16906 65th Avenue SESnohomish, WA 98296

For Sale

$1,075,000

Smart Buyer Rebate $10,750

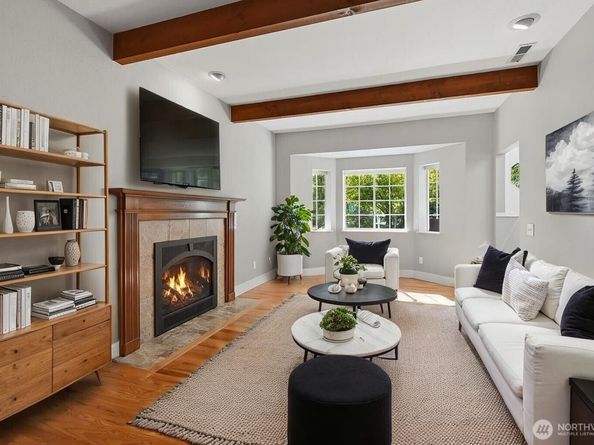
Private 4-acre retreat designed for entertaining & quiet PNW living in coveted Clearview! Perched on a hilltop, enjoy relaxing mornings on idyllic covered porch overlooking park-like property. Take in tranquil lush landscape & wildlife in an extremely private oasis. A welcoming entrance warms you up with new, heated slate flooring and recently refinished hardwoods. Refreshed kitchen includes: S/S appliances, propane stovetop, granite counters, tile backsplash, pantry storage, island w/bar-seating & beautiful maple cabinets. Seamlessly entertain outdoors for BBQS under a covered patio workspace, featuring counterspace, sink & kegerator. Enjoy expansive slate patio & built-in firepit, take a dip in 2yr old hot tub, or head up into the tree canopy for outdoor meals on the upper deck. Back inside through dining room French doors, flow into a cozy living room anchored by wood beams & propane fireplace. Bright upstairs highlights family room/flex space & convenient laundry room. Massive primary wing offers independent office, 5-peice bath & walk-in-closet. Double car garage + [heated] finished shop bay complete w/dedicated electrical panel & work benches - all thoughtfully connected to the home via covered walkway. Custom iron fence envelopes the front yard allowing for easy outdoor pet access. AMPLE outdoor parking, + spacious RV carport, single detach. garage & 2 add. sheds offer plenty of car/boat/toy storage & workspace. No HOA! *Virtual staging.

Listed by Anne-Lise Burgess

·

Keller Williams North Seattle

Listed by Jamie Reece

·

Keller Williams North Seattle

Last updated September 15, 2026

·

Source: NWMLS #2574189

Listing Facts

  • TypeSingle-family
  • NeighborhoodSeattle Hill-Silver Firs
  • Bedrooms3
  • Bathrooms2
  • Days on PrevuNew Today
  • Taxes$10,964.15/year
  • Size2,249 sqft
  • Price per sqft$478

Amenities

  • Dishwasher
  • Washer/Dryer
  • Pets Allowed
  • Parking

Location

Mortgage Calculator

Listing History

09/15/2026
Listed by Keller Williams North Seattle
$1,075,000
  1. 09/15/2026$1,075,000
    Listed by Keller Williams North Seattle

Property Details for 16906 65th Avenue SE

Exterior

Construction

  • Property Condition: Good
  • Roof: Composition
  • Structure Type: House
  • Year Built: 1984
  • Construction Materials: Wood
  • Entry Location: Main
  • Exterior Features: Wood

Features

  • Direction Faces: Southeast
  • View: Territorial

Measurements

  • Building Area Total: 2,249
  • Building Area Units: Square Feet
  • Lot Features: Paved, Secluded
  • Lot Size Acres: 4.09
  • Lot Size Square Feet: 178,160
  • Lot Size Units: Square Feet

Financial

Taxes

  • Parcel Number: 00708900001300
  • Tax Annual Amount: $10,964.15
  • Tax Year: 2026

Interior

Features

  • Appliances: Dishwasher, Dryer, Microwave, Refrigerator, Stove(s)/Range(s), Washer
  • Fireplace Features: See Remarks
  • Fireplace: Yes
  • Fireplaces Total: 1
  • Flooring: Ceramic Tile, Hardwood, Slate, Vinyl Plank, Carpet
  • Interior Features: Bath Off Primary, Ceiling Fan(s), Dining Room, Fireplace, French Doors, Vaulted Ceiling(s), Walk-In Closet(s), Water Heater
  • Spa: Yes

Measurements

  • Living Area: 2,249

Rooms

  • Bathrooms Full: 2
  • Bathrooms Total Integer: 2
  • Bedrooms Total: 3
  • Main Level Bathrooms: 1
  • Main Level Bedrooms: 2

Other

Location

  • Subdivision Name: Clearview

Parking

Parking

  • Carport: Yes
  • Covered Spaces: 4
  • Garage: Yes
  • Parking Features: Attached Carport, Driveway, Detached Garage, RV Parking
  • Parking Total: 9

Schools

Elementary School

  • Elementary School: Cathcart Elem

High School

  • High School: Glacier Peak
  • High School District: Snohomish

Middle or Junior School

  • Middle Or Junior School: Valley View Mid

Utilities

Equipment

  • Has Heating: Yes
  • Sewer: Septic Tank
  • Water Source: Public

Frequently Asked Questions

How many bedrooms and bathrooms does this single-family home have?

There are 3 bedrooms and 2 bathrooms in this single-family home at 16906 65th Avenue SE.

What schools are nearby to 16906 65th Avenue SE?

Nearby schools include the Cathcart Elem Elementary School, Valley View Mid Middle School, and Glacier Peak High School.

Does this single-family home have parking?

Yes, there are 9 parking spaces available for 16906 65th Avenue SE.

What are the annual taxes for 16906 65th Avenue SE?

Annual taxes for this single-family home are estimated at $10,964.

How does 16906 65th Avenue SE compare to other single-family homes in Seattle Hill-Silver Firs?

This single-family home is listed 8% above the average price for single-family homes in Seattle Hill-Silver Firs and has been on the market for 59 less days than the typical home in this area.

What is the square footage on this single-family home?

According to the MLS, this listing is 2,249 sqft.

16906 65th Avenue SE is a 3-bedroom, 2-bath single-family home for sale in Snohomish WA 98296. On Prevu for 0 days at $1,075,000. This residence features 2,249 square feet of living space, located in Seattle Hill-Silver Firs. The median listing price for single-family homes in this area is $879,000. Nearby schools include Cathcart Elem Elementary School, Valley View Mid Middle School, and Glacier Peak High School. Property amenities include dishwasher, pets allowed, parking, and washer/dryer. View other single-family home listings in Snohomish County.

Based on information from NWMLS and/or other sources. All data, including all measurements and calculations of area, is obtained from various sources and has not been, and will not be, verified by Prevu or the MLS. Information is provided exclusively for consumer's personal, non-commercial use and may not be used for any purpose other than to identify prospective properties consumer may be interested in purchasing.

Full MLS Disclaimers

Rebate estimate is indicative only and based on listing price and estimated buyer's agent commission paid by owner, if applicable. Final rebates are subject to Terms of Use and may vary due to final negotiated transaction terms.