

Prevu by reAlpha
BuySellBlogBrowse Listings

169 Quinapoxet StHolden, MA 01522

For Sale

$550,000

Smart Buyer Rebate - Ask

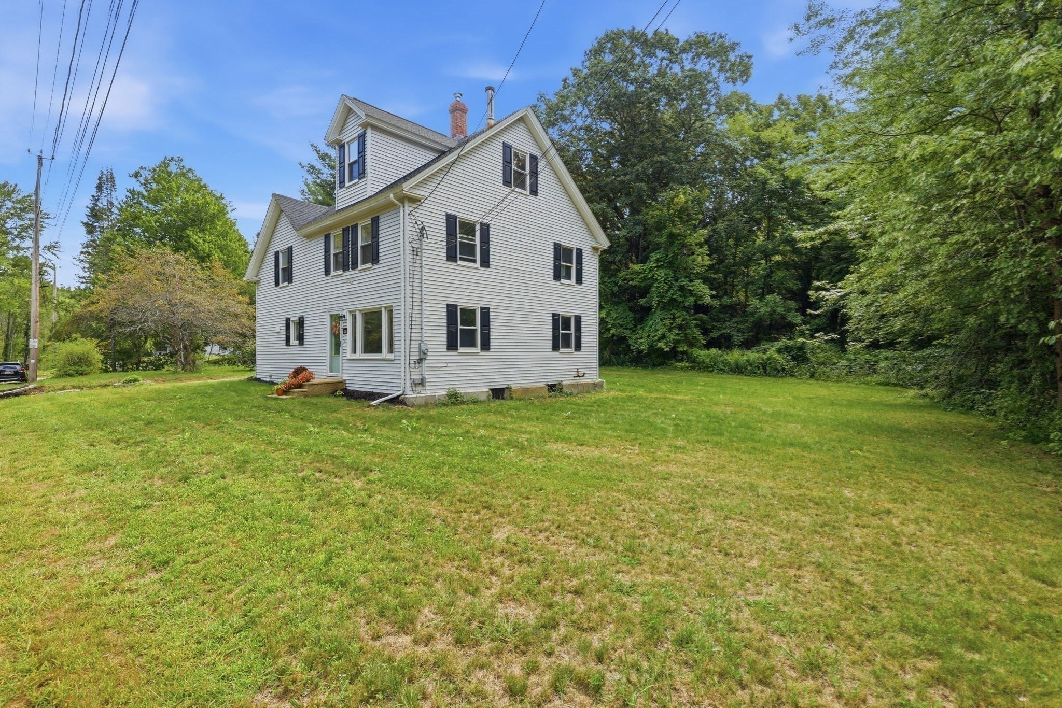
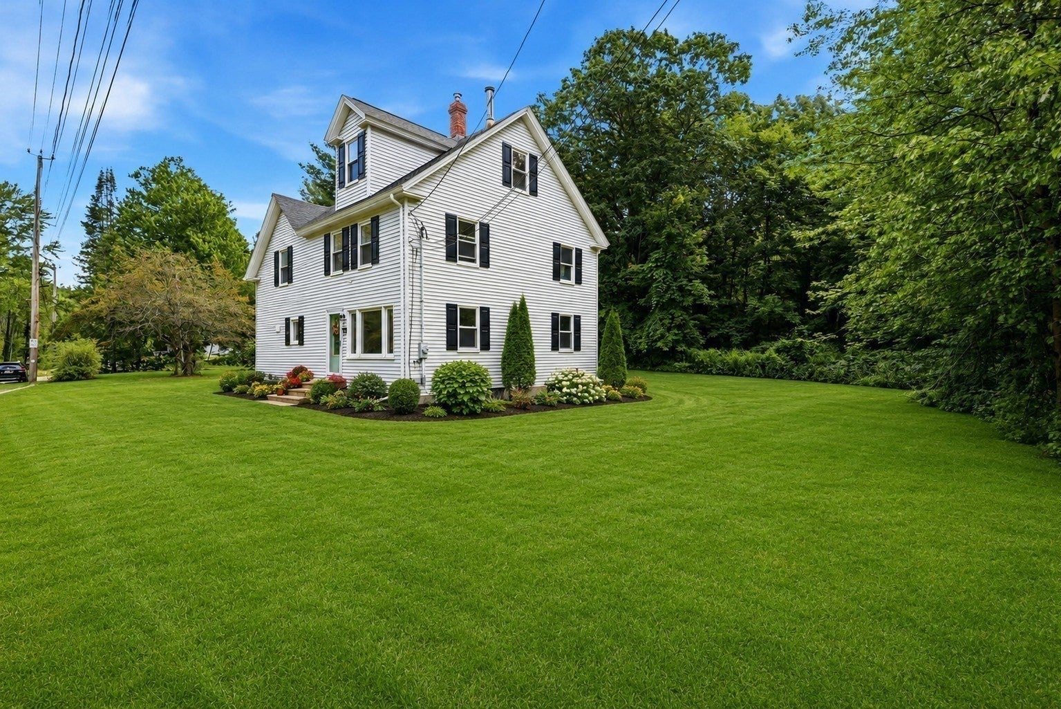
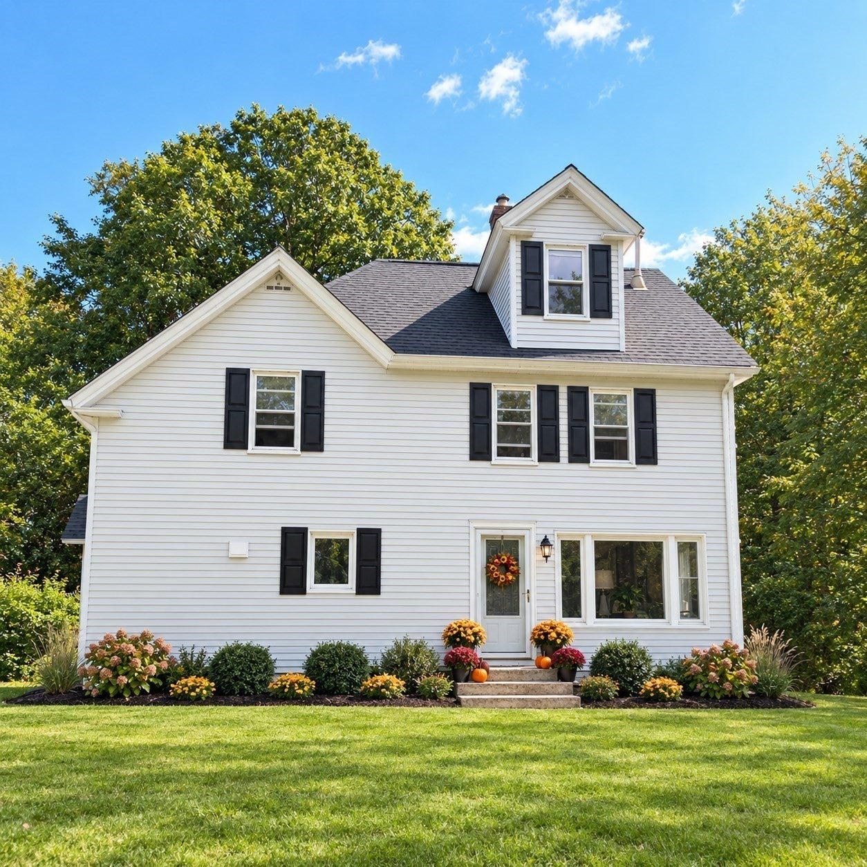
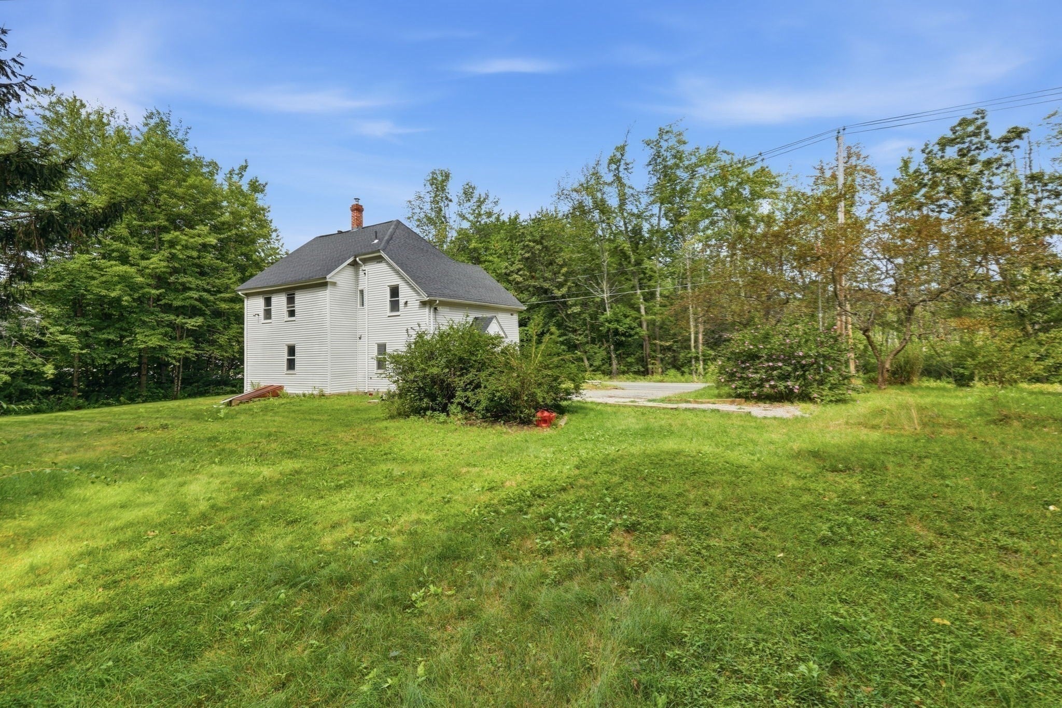
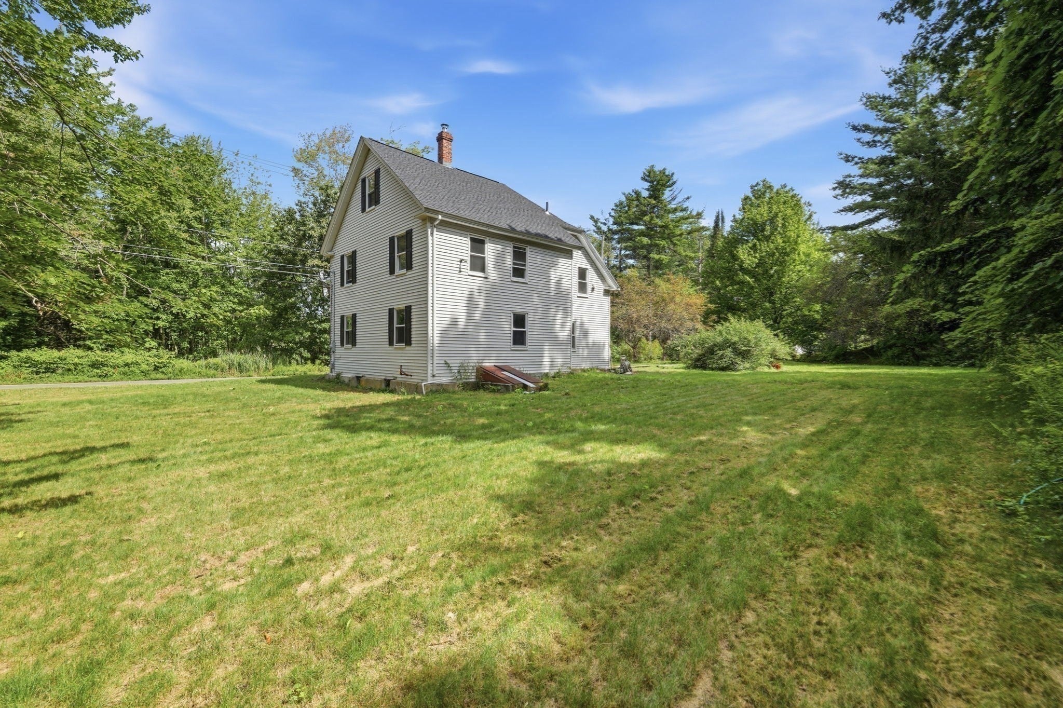
What an awesome opportunity to live in highly desirable Holden & be a part of the Wachusett Regional School System in this Newly Renovated home that blends Exquisite Updates with Contemporary Charm! Designed for effortless living, this stunning 3–4 bedroom, 2-bathroom home is situated on a Large Level Double Lot with a private sprawling backyard partly abutting conservation land! The main level living space offers a Bright & Flexible Floor Plan flooded with Natural Light and features a Cozy & Economical woodstove. A convenient front door stone entryway matches the stone & brick hearth that compliments the wood stove. A Showpiece Kitchen has been Custom-designed with stainless steel appliances, ample cabinetry, a designated laundry area and still there is plenty of room for a large center island. This home offers Designer Modern Baths! Two ultra-stylish Baths; one with a walk in shower & another boasts a tub & shower unit. A Spacious Second Floor offers 3 generously sized bedrooms Plus a loft office/den area—ideal for working from home; Ripple high-speed Fiber-Optic internet has just been installed! The 3rd Floor offers a surprise Bonus Room perfect for a 4th bedroom, home gym, playroom, or craft studio. An Abundance of Side & Backyard Space could allow for future expansion options on the Large Level Double Lot! Excellent outdoor layout to possibly add a Garage and/ or Accessory Dwelling Unit (ADU), subject to town approval. With some designated growing areas and majestic apple trees, there is great inspiration here for garden lovers! Some already established herbs, raspberry bushes & perennials accentuate the yard! Enjoy the Existing Natural Beauty while you create your own outdoor oasis! A turnaround driveway offers lots of parking! This is a Unique Property just waiting for the lucky new owners to move in! Some finish work needs to be completed. Quick closing possible! See Floor Plans in Photos; Some photos are virtually enhanced.

Last updated September 07, 2026

·

Source: MLSPin #73564760

Listing Facts

  • TypeSingle-family
  • NeighborhoodHolden
  • Bedrooms4
  • Bathrooms2
  • Days on Prevu28
  • Taxes$3,895/year
  • Size2,035 sqft
  • Price per sqft$270

Amenities

  • Dishwasher
  • Parking
  • Swimming Pool

Location

Mortgage Calculator

Listing History

09/01/2026
Price Decreased
$550,000
08/18/2026
Listed by
$575,000
  1. 09/01/2026$550,000
    Price Decreased
  2. 08/18/2026$575,000
    Listed by

Property Details for 169 Quinapoxet St

Association

Amenities

  • Community Features: Pool, Tennis Court(s), Park, Stable(s), Golf, Other

Exterior

Construction

  • Roof: Shingle
  • Year Built: 1912
  • Year Built Details: Renovated Since
  • Architectural Style: Colonial, Contemporary, Other (See Remarks)
  • Construction Materials: Frame
  • Exterior Features: Garden, Other

Measurements

  • Building Area Total: 2,035
  • Building Area Units: Square Feet
  • Lot Features: Level
  • Lot Size Acres: 0.37
  • Lot Size Area: 0
  • Lot Size Square Feet: 16,117
  • Lot Size Units: Acres

Financial

Taxes

  • Parcel Number: M:0102 B:0004 L:0000,1538943
  • Tax Annual Amount: $3,895.00
  • Tax Assessed Value: $288,600.00
  • Tax Year: 2026

Interior

Features

  • Appliances: Electric Water Heater, Range, Dishwasher, Disposal, Refrigerator
  • Flooring: Tile, Hardwood
  • Interior Features: High Speed Internet, Other

Measurements

  • Living Area: 2,035
  • Living Area Source: Owner

Rooms

  • Basement: Full, Interior Entry, Unfinished
  • Has Basement: Yes
  • Bathrooms Full: 2
  • Bathrooms Total Integer: 2
  • Bedrooms Total: 4
  • Rooms Total: 8

Other

General

  • Exclusions: Personal Property

Parking

Parking

  • Open Parking Spaces: 4
  • Open Parking: Yes
  • Parking Features: Paved
  • Parking Total: 4

Utilities

Equipment

  • Electric: 220 Volts
  • Heating: Baseboard, Oil, Wood Stove, Zoned
  • Has Heating: Yes
  • Laundry Features: Electric Dryer Hookup, Washer Hookup
  • Sewer: Public Sewer
  • Water Source: Public

Frequently Asked Questions

How many bedrooms and bathrooms does this single-family home have?

There are 4 bedrooms and 2 bathrooms in this single-family home at 169 Quinapoxet St.

Does this single-family home have parking?

Yes, there are 4 parking spaces available for 169 Quinapoxet St.

What are the annual taxes for 169 Quinapoxet St?

Annual taxes for this single-family home are estimated at $3,895.

How does 169 Quinapoxet St compare to other single-family homes in Holden?

This single-family home is listed 25% below the average price for single-family homes in Holden and has been on the market for 29 less days than the typical home in this area.

What is the square footage on this single-family home?

According to the MLS, this listing is 2,035 sqft.

169 Quinapoxet St is a 4-bedroom, 2-bath single-family home for sale in Holden MA 01522. Listed on Prevu for 28 days at $550,000. This includes a recent price decrease of $25,000. This residence features 2,035 square feet of living space, located in Holden. The median listing price for single-family homes in this area is $649,900. The home offers dishwasher, parking, and swimming pool. Explore more single-family home listings in Worcester County.

The property listing data and information, or the Images, set forth herein were provided to MLS Property Information Network, Inc. from third party sources, including sellers, lessors, landlords and public records, and were compiled by MLS Property Information Network, Inc. The property listing data and information, and the Images, are for the personal, non commercial use of consumers having a good faith interest in purchasing, leasing or renting listed properties of the type displayed to them and may not be used for any purpose other than to identify prospective properties which such consumers may have a good faith interest in purchasing, leasing or renting. MLS Property Information Network, Inc. and its subscribers disclaim any and all representations and warranties as to the accuracy of the property listing data and information, or as to the accuracy of any of the Images, set forth herein.

Full MLS Disclaimers

Rebate estimate is indicative only and based on listing price and estimated buyer's agent commission paid by owner, if applicable. Final rebates are subject to Terms of Use and may vary due to final negotiated transaction terms.