

Prevu by reAlpha
BuySellBlogBrowse Listings

169 Monsignor Obrien Hwy 715Cambridge, MA 02141

For Sale

$849,000

Smart Buyer Rebate $4,245

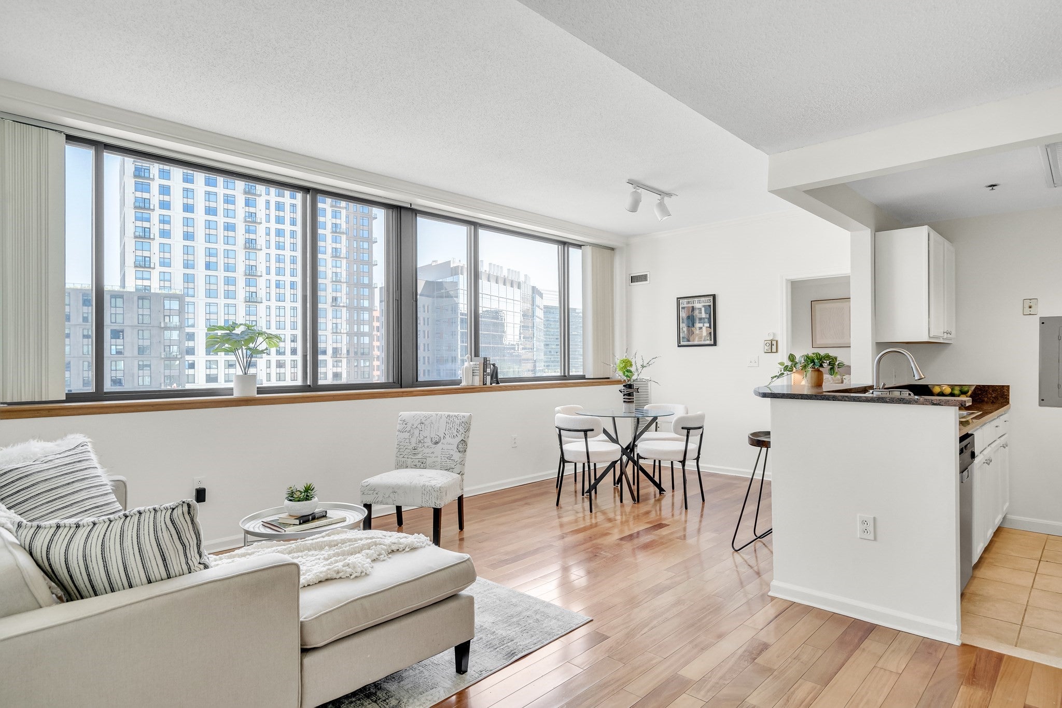
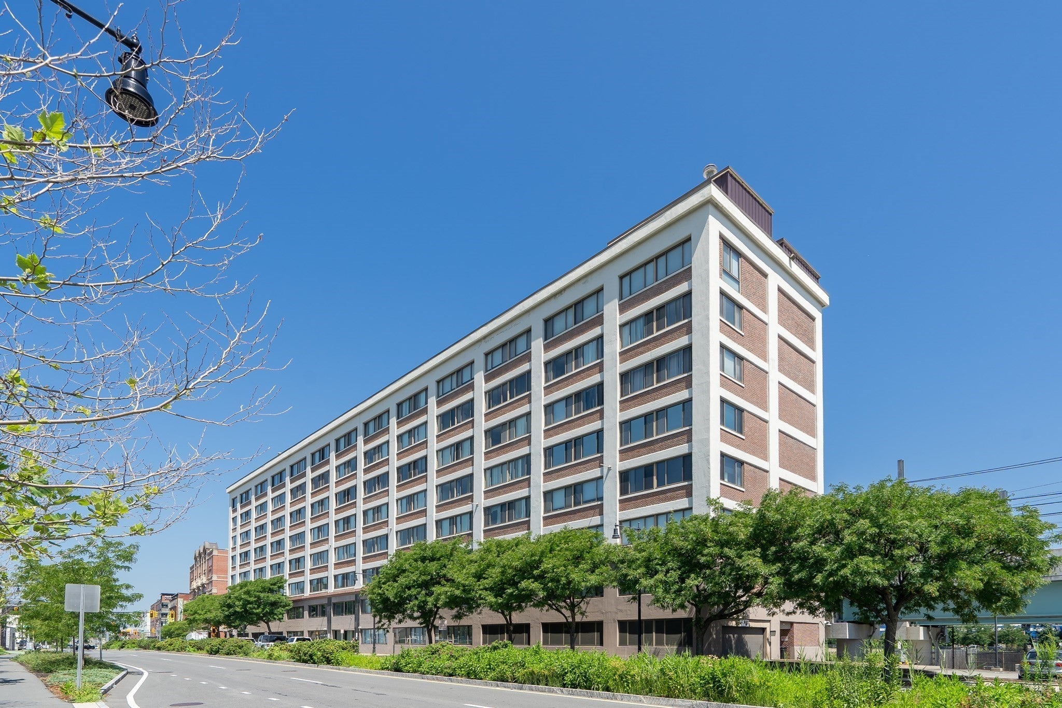
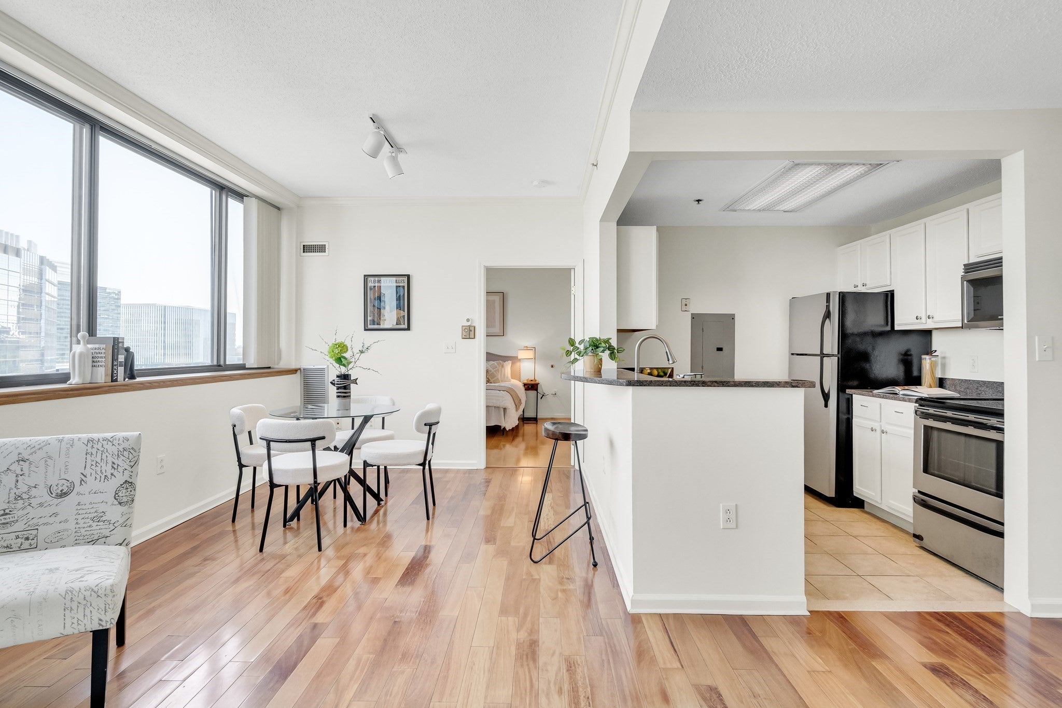
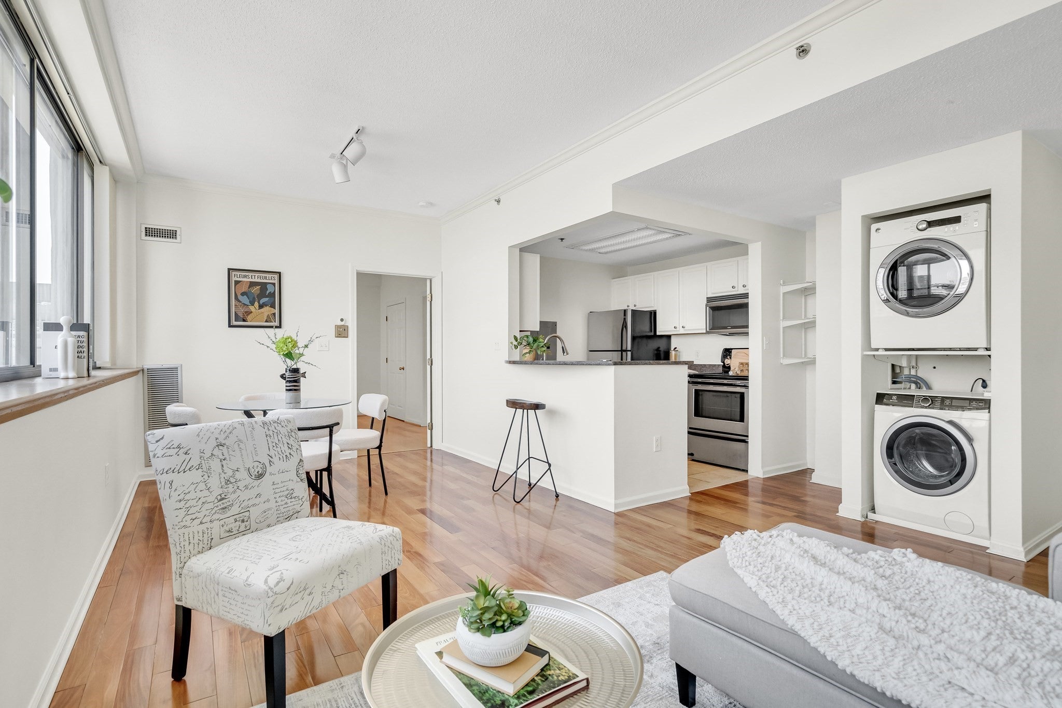
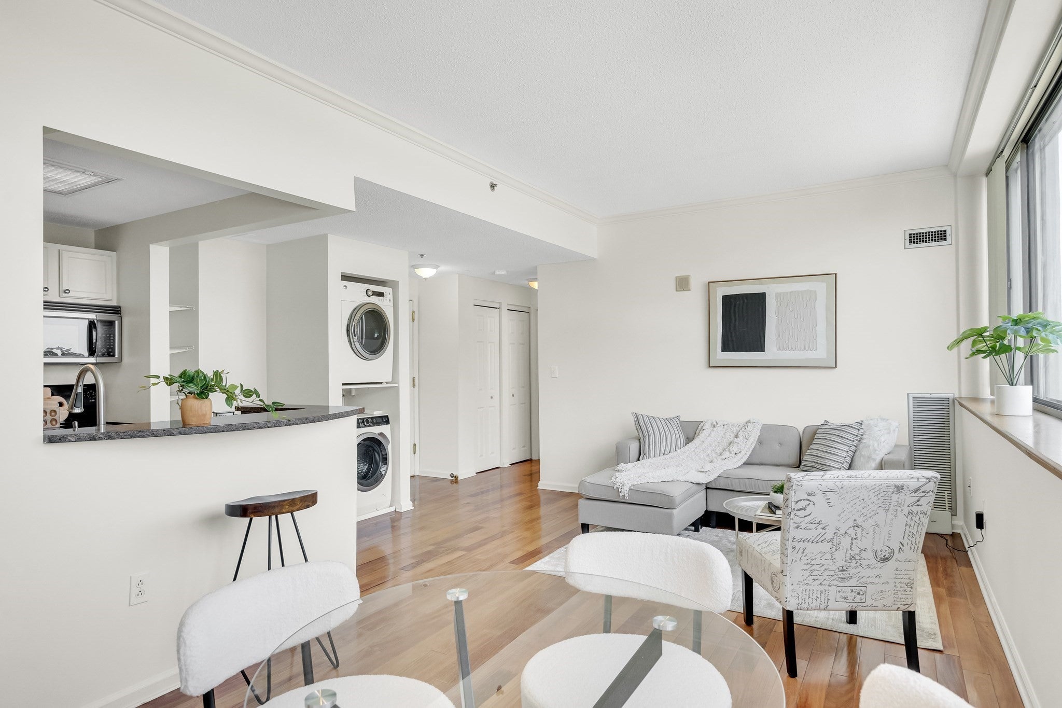
STREET PARKING ONLY DURING SHOWING!!! Experience the best of city living at the sought-after Glass Factory Condominiums in East Cambridge. This owner occupied and move-in ready 2-bedroom, 2-bath condo includes a rare, deeded GARAGE PARKING SPACE (#2 at lower level), offering exceptional value and convenience in one of Cambridge's most connected neighborhoods. It features an ideal split-bedroom layout, providing privacy for roommates, guests, or a home office. The open-concept living and dining area is framed by a dramatic wall of oversized windows, flooding the space with natural light and showcasing high ceilings and gleaming hardwood floors. The contemporary kitchen is appointed with granite countertops, stainless steel appliances, and a breakfast bar. Primary suite offers a walk-in closet and an en-suite bath, while the generously sized second bedroom is located next to a full bathroom. IN-UNIT LAUNDRY. Enjoy concierge service, on-site management, a fitness center, business center, recreation room, package room, elevators, and a pet-friendly community. Unbeatable location! Just one block to the Lechmere Green Line Station and Minuteman/Somerville Community Path Trailhead, with easy access to Kendall Square, MIT, Cambridge Crossing, Massachusetts General Hospital, Downtown Boston, North Station, Logan Airport, shopping, dining, museums, and major highways. Don't miss!!!

Listed by Guozhen Dong

·

Keller Williams Realty-Merrimack

·

781-609-8378

Last updated July 31, 2026

·

Source: MLSPin #73556204

Listing Facts

  • TypeCondo
  • NeighborhoodEast Cambridge
  • Bedrooms2
  • Bathrooms2
  • Days on Prevu2
  • Taxes$1,735/year
  • Size903 sqft
  • Price per sqft$940

Amenities

  • Dishwasher
  • Washer/Dryer
  • Pets Allowed
  • Air Conditioning
  • Parking
  • Fitness Center

Location

Mortgage Calculator

Listing History

07/29/2026
Listed by Keller Williams Realty-Merrimack
$849,000

Property Details for 169 Monsignor Obrien Hwy 715

Association

Amenities

  • Association Amenities: Elevator(s), Fitness Center, Clubroom
  • Community Features: Public Transportation, Shopping, Park, Walk/Jog Trails, Highway Access, T-Station
  • Pets Allowed: Yes w/ Restrictions

Fees

  • Association Fee Includes: Heat, Water, Sewer, Insurance, Maintenance Structure, Maintenance Grounds, Snow Removal, Trash, Air Conditioning, Reserve Funds

Exterior

Construction

  • Number Of Units Total: 104
  • Property Attached: Yes
  • Stories: 1
  • Stories Total: 1
  • Structure Type: High-Rise
  • Window Features: Insulated Windows
  • Year Built: 1930
  • Year Built Details: Approximate
  • Building Name: The Cambridge Glass Factory
  • Entry Level: 7
  • Entry Location: Unit Placement(Upper,Back)

Features

  • Waterfront Features: River, Beach Ownership(Public)

Measurements

  • Building Area Total: 903
  • Building Area Units: Square Feet
  • Lot Size Units: Acres

Financial

Taxes

  • Parcel Number: 4571319
  • Tax Annual Amount: $1,735.00
  • Tax Assessed Value: $765,800.00
  • Tax Year: 2026

Interior

Features

  • Appliances: Range, Dishwasher, Disposal, Microwave, Refrigerator, Washer, Dryer
  • Flooring: Tile, Engineered Hardwood

Measurements

  • Living Area: 903
  • Living Area Source: Public Record

Rooms

  • Basement: N
  • Bathrooms Full: 2
  • Bathrooms Total Integer: 2
  • Bedrooms Total: 2
  • Rooms Total: 5

Other

General

  • Exclusions: Staging Furniture, Wall Art And Decors

Parking

Parking

  • Attached Garage: Yes
  • Covered Spaces: 1
  • Garage Spaces: 1
  • Garage: Yes
  • Parking Features: Under, Garage Door Opener
  • Parking Total: 1

Utilities

Equipment

  • Cooling: Central Air, Fan Coil
  • Has Cooling: Yes
  • Heating: Central, Fan Coil
  • Has Heating: Yes
  • Laundry Features: In Unit
  • Sewer: Public Sewer
  • Utilities: For Electric Range
  • Water Source: Public

Frequently Asked Questions

How many bedrooms and bathrooms does this condo have?

There are 2 bedrooms and 2 bathrooms in this condo at 169 Monsignor Obrien Hwy 715.

Does this condo have parking?

Yes, there is 1 parking space available for 169 Monsignor Obrien Hwy 715.

Are pets allowed at 169 Monsignor Obrien Hwy?

Yes, 169 Monsignor Obrien Hwy allows pets. Check the Property Details for any relevant restrictions.

What are the annual taxes for 169 Monsignor Obrien Hwy 715?

Annual taxes for this condo are estimated at $1,735.

How does 169 Monsignor Obrien Hwy 715 compare to other condos in East Cambridge?

This condo is listed 18% below the average price for condos in East Cambridge and has been on the market for 66 less days than the typical home in this area.

What building or home owners association is the condo part of?

This condo is in the The Cambridge Glass Factory building.

What is the square footage on this condo?

According to the MLS, this listing is 903 sqft.

169 Monsignor Obrien Hwy 715 is a 2-bedroom, 2-bath condo for sale in Cambridge MA 02141. On Prevu for 2 days at $849,000. This property features 903 square feet of living space, located in East Cambridge. The median listing price for condos in this area is $895,000. The home offers dishwasher, pets allowed, air conditioning, fitness center, parking, and washer/dryer. Browse more condo listings in Cambridge.

The property listing data and information, or the Images, set forth herein were provided to MLS Property Information Network, Inc. from third party sources, including sellers, lessors, landlords and public records, and were compiled by MLS Property Information Network, Inc. The property listing data and information, and the Images, are for the personal, non commercial use of consumers having a good faith interest in purchasing, leasing or renting listed properties of the type displayed to them and may not be used for any purpose other than to identify prospective properties which such consumers may have a good faith interest in purchasing, leasing or renting. MLS Property Information Network, Inc. and its subscribers disclaim any and all representations and warranties as to the accuracy of the property listing data and information, or as to the accuracy of any of the Images, set forth herein.

Full MLS Disclaimers

Rebate estimate is indicative only and based on listing price and estimated buyer's agent commission paid by owner, if applicable. Final rebates are subject to Terms of Use and may vary due to final negotiated transaction terms.