Prevu by reAlpha
BuySellBlogBrowse Listings

16851 E 110th AvenueCommerce City, CO 80022

For Sale

$695,000

Smart Buyer Rebate $6,950

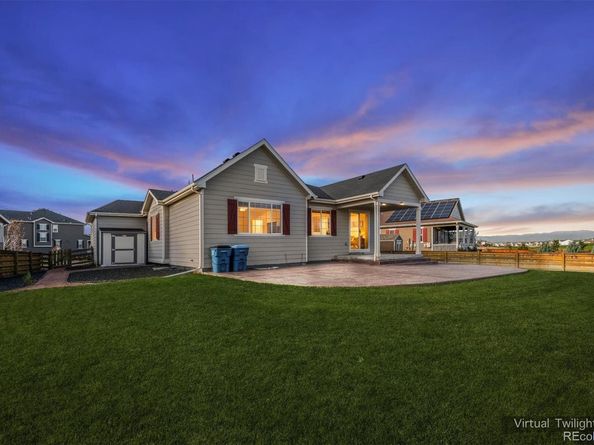
This stunning ranch style home is practically new built in 2020 and sits on a generous quarter-acre lot in the desirable Back Nine at Reunion. This thoughtfully designed home features main level living, main level laundry, 4-bedrooms, 3-bathrooms, 3 car garage, and huge finished basement. The bright, open floor plan has high ceilings, and custom window shutters. The gourmet kitchen features quartz countertops, stainless steel appliances, a large center island, recirculating hot water system, upgraded pull-out storage cabinetry and pantry. The main level has a primary suite with walk-in closet, two additional bedrooms, a full bathroom, and a dining area/flex space that could be used as an office. The expansive finished basement offers a private fourth bedroom with walk-in closet and full bath, and plenty of space for a game room, home theater, or gym area. Step outside to a professionally landscaped backyard featuring a beautiful covered patio, and Tuff Shed for additional storage. Beyond the home in the desirable Reunion community you'll enjoy 150 acres of parks, 170 acres of open space, 10 miles of trails, and 8 acres of lakes. Enjoy nearby Buffalo Run Golf Course and Bison Grill, 2 Resort style pools, rec center, fitness center, scenic walking trails, parks, playgrounds, tennis and pickleball courts. The community coffee house hosts events and activities like movie nights, food trucks, holiday celebrations, fireworks and more. Visit Reunion.com/amenities/events/ for more info. Reunion offers convenient access to neighborhood schools and nearby charter school options. Convenient to Denver International Airport, downtown Denver, and the growing 104th Avenue corridor, Reunion offers the perfect balance of peaceful suburban living and accessibility. With its established amenities, welcoming surroundings, and outstanding recreational opportunities, Reunion offers more than just a place to live. It's a lifestyle you'll love coming home to!


Listed by Carrie Lovingier

·

License #035355

·

Coldwell Banker Realty 28

·

303-907-1278

Last updated October 23, 2026

·

Source: REColorado #4557389

Listing Facts

  • TypeSingle-family
  • NeighborhoodReunion
  • Bedrooms4
  • Bathrooms3
  • Days on Prevu9
  • HOA/Maint. Fees$136/quarter
  • Taxes$9,328/year
  • Size3,360 sqft
  • Price per sqft$207

Amenities

  • Dishwasher
  • Private Outdoor Space
  • Washer/Dryer
  • Pets Allowed
  • Air Conditioning
  • Parking
  • Swimming Pool
  • Fitness Center

Location

Mortgage Calculator

Listing History

10/23/2026
Status changed to Active
$695,000
10/22/2026
Listed by Coldwell Banker Realty 28
$695,000
  1. 10/23/2026$695,000
    Status changed to Active
  2. 10/22/2026$695,000
    Listed by Coldwell Banker Realty 28

Property Details for 16851 E 110th Avenue

Association

Amenities

  • Association Amenities: Clubhouse, Fitness Center, Golf Course, Park, Playground, Pond Seasonal, Pool, Tennis Court(s), Trail(s)
  • Pets Allowed: Cats OK, Dogs OK

Fees

  • Association Fee: $136.00 Quarterly
  • Association Fee Includes: Snow Removal, Trash

General

  • Association Name: MSI LLC

Exterior

Construction

  • Property Condition: Updated/Remodeled
  • Roof: Composition
  • Structure Type: House
  • Year Built: 2020
  • Architectural Style: Traditional
  • Builder Name: Richmond American Homes
  • Construction Materials: Frame, Stone, Wood Siding

Features

  • Direction Faces: South
  • Fencing: Full
  • Patio And Porch Features: Covered, Deck, Front Porch, Patio
  • Road Frontage Type: Public

Measurements

  • Building Area Total: 3,922
  • Lot Features: Landscaped, Level, Near Public Transit, Sprinklers In Front, Sprinklers In Rear
  • Lot Size Acres: 0.26
  • Lot Size Area: 0
  • Lot Size Square Feet: 11,325
  • Lot Size Units: Acres

Financial

Taxes

  • Parcel Number: R0164452
  • Tax Annual Amount: $9,328.00
  • Tax Year: 2025

Interior

Features

  • Appliances: Cooktop, Dishwasher, Disposal, Dryer, Microwave, Oven, Range Hood, Refrigerator, Sump Pump, Washer
  • Flooring: Carpet, Laminate
  • Interior Features: Ceiling Fan(s), Eat-in Kitchen, High Ceilings, Kitchen Island, Open Floorplan, Pantry, Primary Suite, Quartz Counters, Walk-In Closet(s)

Measurements

  • Living Area: 3,360

Rooms

  • Basement: Finished
  • Has Basement: Yes
  • Bathrooms Full: 2
  • Bathrooms Three Quarter: 1
  • Bathrooms Total Integer: 3
  • Bedrooms Total: 4
  • Main Level Bathrooms: 2
  • Main Level Bedrooms: 3

Other

General

  • Exclusions: Staging Items

Location

  • Subdivision Name: Reunion

Parking

Parking

  • Attached Garage: Yes
  • Garage Spaces: 3
  • Parking Features: Concrete, Dry Walled, Finished Garage, Insulated Garage, Lighted, Storage
  • Parking Total: 6

Schools

Elementary School

  • Elementary School: Reunion
  • Elementary School District: School District 27-J

High School

  • High School: Prairie View
  • High School District: School District 27-J

Middle or Junior School

  • Middle Or Junior School: Otho Stuart

Utilities

Equipment

  • Cooling: Central Air
  • Electric: 110V, 220 Volts
  • Heating: Forced Air
  • Sewer: Public Sewer
  • Utilities: Cable Available, Electricity Connected, Internet Access (Wired), Natural Gas Connected, Phone Available
  • Water Source: Public

Frequently Asked Questions

How many bedrooms and bathrooms does this single-family home have?

There are 4 bedrooms and 3 bathrooms in this single-family home at 16851 E 110th Avenue.

What schools are nearby to 16851 E 110th Avenue?

Nearby schools include the Reunion Elementary School, Otho Stuart Middle School, and Prairie View High School.

Does this single-family home have parking?

Yes, there are 3 parking spaces available for 16851 E 110th Avenue.

What are the annual taxes for 16851 E 110th Avenue?

Annual taxes for this single-family home are estimated at $9,328.

How does 16851 E 110th Avenue compare to other single-family homes in Reunion?

This single-family home is listed 21% above the average price for single-family homes in Reunion and has been on the market for 74 less days than the typical home in this area.

What building or home owners association is the single-family home part of?

This single-family home is part of the MSI LLC home owners association.

What is the square footage on this single-family home?

According to the MLS, this listing is 3,360 sqft.

16851 E 110th Avenue is a 4-bedroom, 3-bath single-family home for sale in Commerce City CO 80022. On Prevu for 9 days at $695,000. This residence features 3,360 square feet of living space, located in Reunion. The median listing price for single-family homes in this area is $552,500. Nearby schools include Reunion Elementary School, Otho Stuart Middle School, and Prairie View High School. Property amenities include private outdoor space, dishwasher, pets allowed, air conditioning, fitness center, parking, swimming pool, and washer/dryer. View other single-family home listings in Commerce City.

The content relating to real estate for sale in this Web site comes in part from the Internet Data eXchange ("IDX") program of METROLIST, INC., DBA RECOLORADO® Real estate listings held by brokers other than Prevu are marked with the IDX Logo. This information is being provided for the consumers' personal, non-commercial use and may not be used for any other purpose. All information subject to change and should be independently verified.

Full MLS Disclaimers

Rebate estimate is indicative only and based on listing price and estimated buyer's agent commission paid by owner, if applicable. Final rebates are subject to Terms of Use and may vary due to final negotiated transaction terms.