

Prevu by reAlpha
BuySellBlogBrowse Listings

16825 Stratford CtSouthwest Ranches, FL 33331

For Sale

$16,050,000

Smart Buyer Rebate $160,500


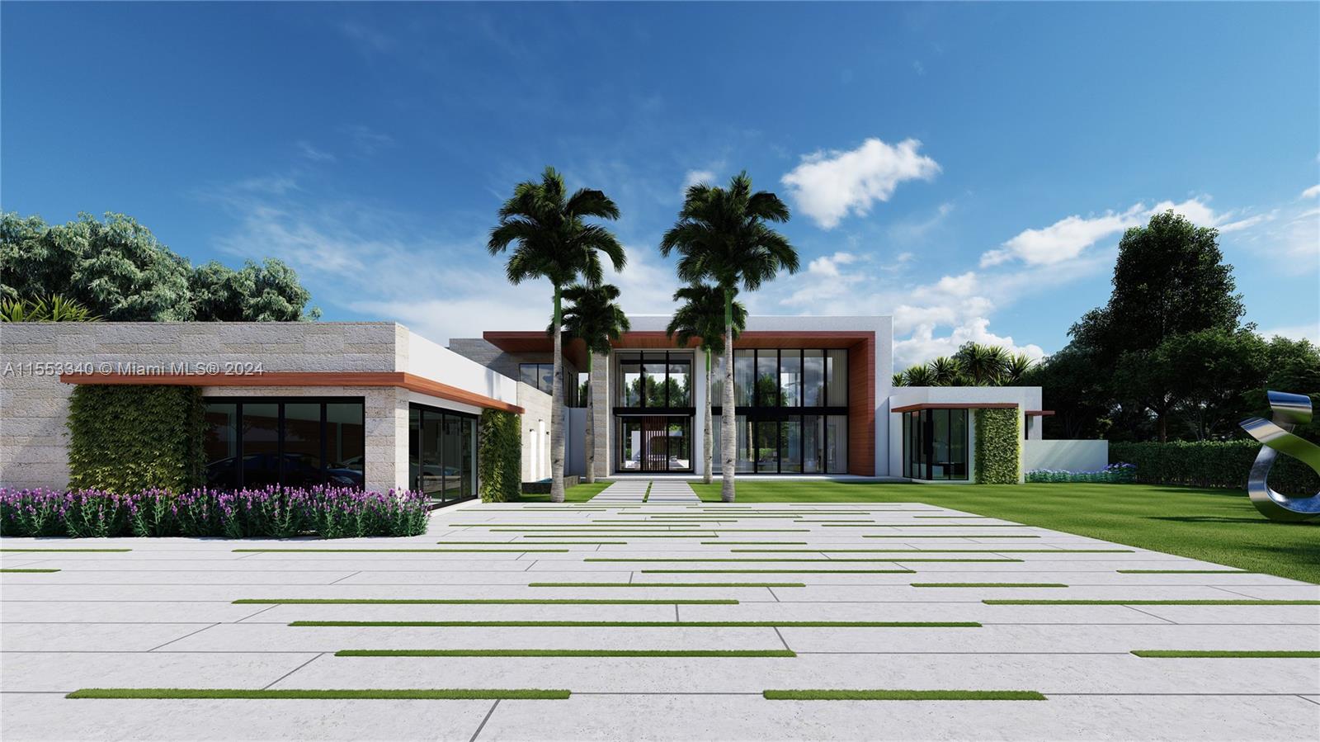
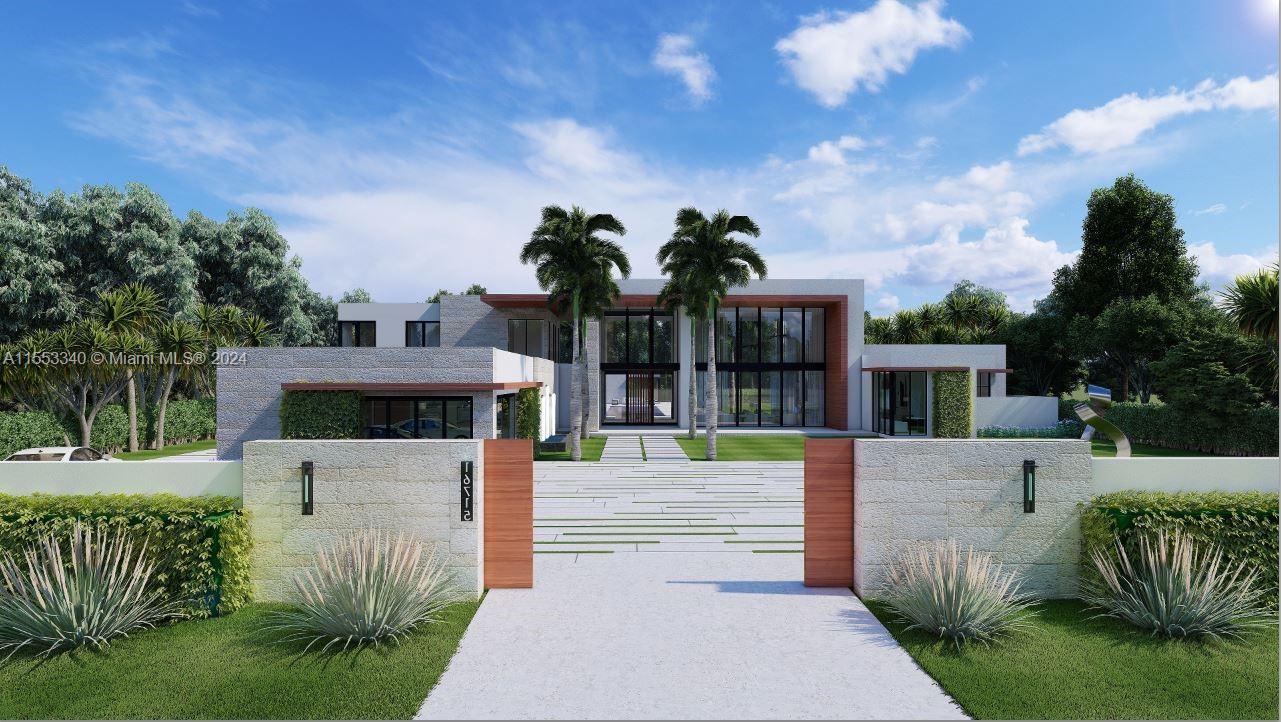
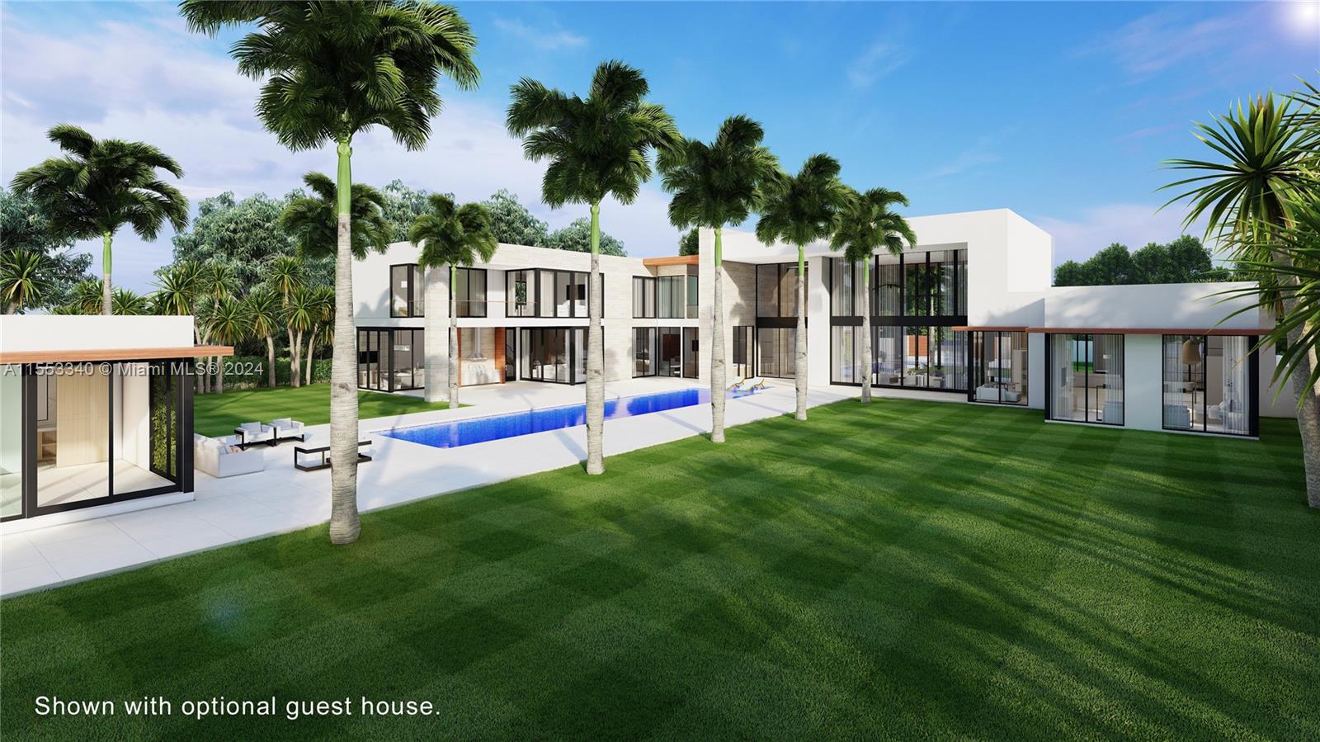
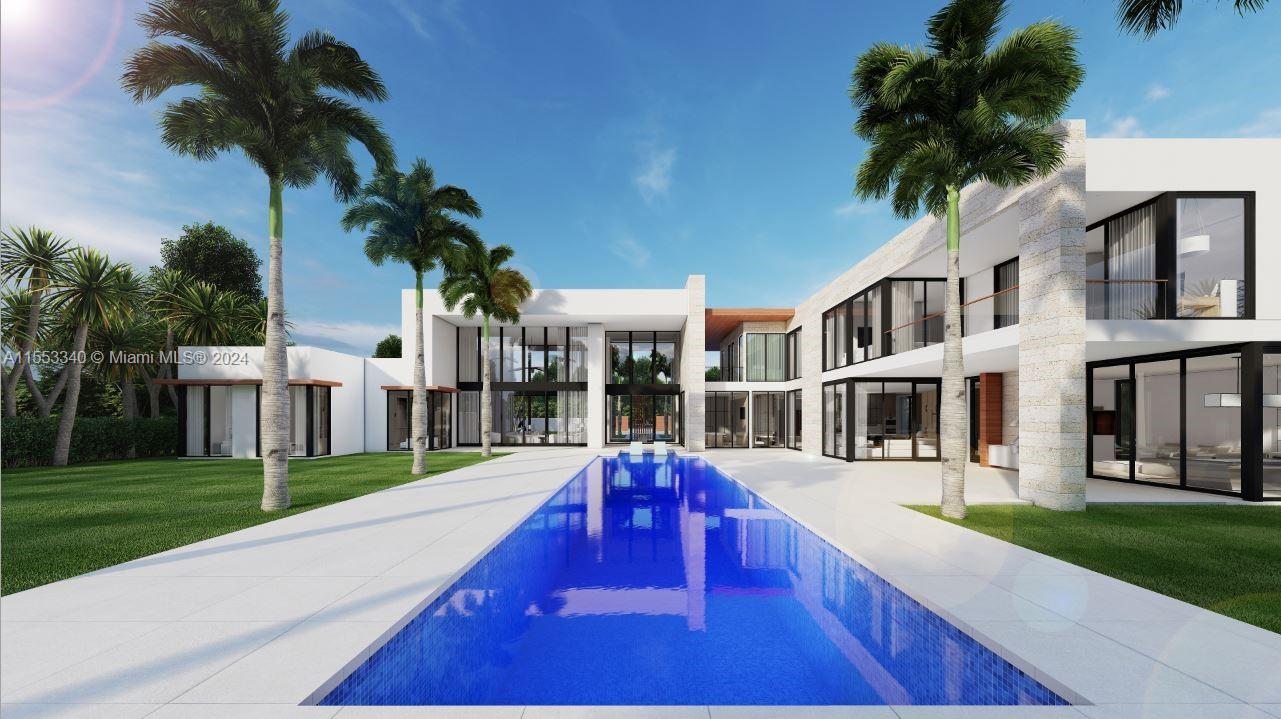
PRE-CONSTRUCTION OPPORTUNITY | One of a kind modern estate designed by acclaimed Affiniti Architect,interiors by Jennifer Rosenthal Design. Nestled within the exclusive gated enclave of LANDMARK RANCH ESTATES,this remarkable 14,316 SF masterpiece offers a 11,110 SF of interior floor plan, boasting impressive ceilingheights of up to 24', and floor to ceiling glass walls that provide spectacular views of the expansive 2.3 acre siteand resort-sized pool. This is a True Estate property. The massive kitchen is completely equipped with top of theline Sub Zero and Wolf appliances, room sized pantry, summer kitchen, office, media+club room. By ownerbuilding soft costs not included. Contract price might be subject to contruction cost escalation. Completion: 24months from groundbreaking.

Listed by Miguel Serrano

·

License #3387286

·

Douglas Elliman

·

5615660151

Last updated April 08, 2026

·

Source: MIAMIRE #A11553340

Listing Facts

  • TypeSingle-family
  • NeighborhoodSouthwest Ranches
  • Bedrooms6
  • Bathrooms7.5
  • Days on Prevu911
  • HOA/Maint. Fees$1,836/quarter
  • Taxes$18,515/year
  • Size11,110 sqft
  • Price per sqft$1,445

Amenities

  • Dishwasher
  • Washer/Dryer
  • Pets Allowed
  • Air Conditioning
  • Elevator
  • Parking
  • Swimming Pool

Location

Mortgage Calculator

Listing History

03/19/2024
Listed by Douglas Elliman
$16,050,000
  1. 03/19/2024$16,050,000
    Listed by Douglas Elliman

Property Details for 16825 Stratford Ct

Association

Amenities

  • Association Amenities: Maintenance
  • Pets Allowed: Size Limit, Yes

Fees

  • Association Fee: $1,836.00 Quarterly
  • Association Fee Includes: Security

Exterior

Construction

  • New Construction: Yes
  • Property Condition: New Construction, Under Construction
  • Roof: Built-Up
  • Stories: 2
  • Stories Total: 2
  • Window Features: Tinted Windows
  • Year Built: 2027
  • Year Built Details: Under Construction
  • Architectural Style: Contemporary Modern, Detached, Two Story
  • Construction Materials: Block, Concrete
  • Exterior Features: Lighting, Outdoor Grill

Features

  • Direction Faces: South
  • Fencing: Fenced
  • Pool Features: Heated, In Ground, Other
  • Road Frontage Type: Private Road
  • View: Canal
  • Waterfront Features: Canal Front
  • Waterfront: Yes

Measurements

  • Frontage Length: 200
  • Lot Features: Waterfront
  • Lot Size Area: 101,523
  • Lot Size Square Feet: 101,523
  • Lot Size Units: Square Feet

Financial

Taxes

  • Parcel Number: 504032160110
  • Tax Annual Amount: $18,515.00
  • Tax Year: 2023

Interior

Features

  • Appliances: Dryer, Dishwasher, Disposal, Gas Range, Gas Water Heater, Ice Maker, Microwave, Refrigerator, Washer
  • Fireplace Features: Decorative
  • Fireplace: Yes
  • Flooring: Hardwood, Other, Tile, Wood
  • Interior Features: Wet Bar, Breakfast Bar, Built-in Features, Kitchen Island, Bar, Walk-In Closet(s), Central Vacuum, Elevator, Master Downstairs
  • Spa Features: Gunite, Heated, In Ground
  • Spa: Yes

Measurements

  • Living Area: 11,110
  • Living Area Source: Builder

Rooms

  • Bathrooms Full: 6
  • Bathrooms Half: 3
  • Bathrooms Total Integer: 9
  • Bedrooms Total: 6

Other

Environmental

  • Green Energy Efficient: Appliances, Construction, HVAC

Location

  • City Region: LANDMARK RANCH
  • Subdivision Name: LANDMARK RANCH ESTATES

Parking

Parking

  • Attached Garage: Yes
  • Covered Spaces: 6
  • Garage Spaces: 6
  • Garage: Yes
  • Parking Features: Attached, Driveway, Garage, Paver Block, Garage Door Opener

Schools

Elementary School

  • Elementary School: Hawkes Bluff

High School

  • High School: West Broward

Middle or Junior School

  • Middle Or Junior School: Silver Lks Middle

Utilities

Equipment

  • Cooling: Central Air, Electric, Zoned
  • Has Cooling: Yes
  • Heating: Central, Electric, Zoned
  • Has Heating: Yes
  • Sewer: Septic Tank
  • Utilities: Cable Available
  • Water Source: Public

Frequently Asked Questions

How many bedrooms and bathrooms does this single-family home have?

There are 6 bedrooms and 7.5 bathrooms in this single-family home at 16825 Stratford Ct.

What schools are nearby to 16825 Stratford Ct?

Nearby schools include the Hawkes Bluff Elementary School, Silver Lks Middle, and West Broward High School.

Does this single-family home have parking?

Yes, there are 6 parking spaces available for 16825 Stratford Ct.

What are the annual taxes for 16825 Stratford Ct?

Annual taxes for this single-family home are estimated at $18,515.

How does 16825 Stratford Ct compare to other single-family homes in Southwest Ranches?

This single-family home is listed 148% above the average price for single-family homes in Southwest Ranches and has been on the market for 767 more days than the typical home in this area.

What is the square footage on this single-family home?

According to the MLS, this listing is 11,110 sqft.

16825 Stratford Ct is a 6-bedroom, 7.5-bath single-family home for sale in Southwest Ranches FL 33331. On Prevu for 911 days at $16,050,000. This home features 11,110 square feet of living space, located in Southwest Ranches. The median listing price for single-family homes in this area is $4,250,000. Nearby schools include Hawkes Bluff Elementary School, Silver Lks Middle, and West Broward High School. Property amenities include dishwasher, pets allowed, elevator, air conditioning, parking, swimming pool, and washer/dryer. Browse more single-family home listings in Florida.

Based on information from Miami Association of REALTORS and/or other sources. All data, including all measurements and calculations of area, is obtained from various sources and has not been, and will not be, verified by Prevu or the MLS. Information is provided exclusively for consumer's personal, non-commercial use and may not be used for any purpose other than to identify prospective properties consumer may be interested in purchasing.

Full MLS Disclaimers

Rebate estimate is indicative only and based on listing price and estimated buyer's agent commission paid by owner, if applicable. Final rebates are subject to Terms of Use and may vary due to final negotiated transaction terms.