Prevu by reAlpha
BuySellBlogBrowse Listings

168 Crestview Dr DROrinda, CA 94563

For Sale

$1,795,000

Smart Buyer Rebate $17,950

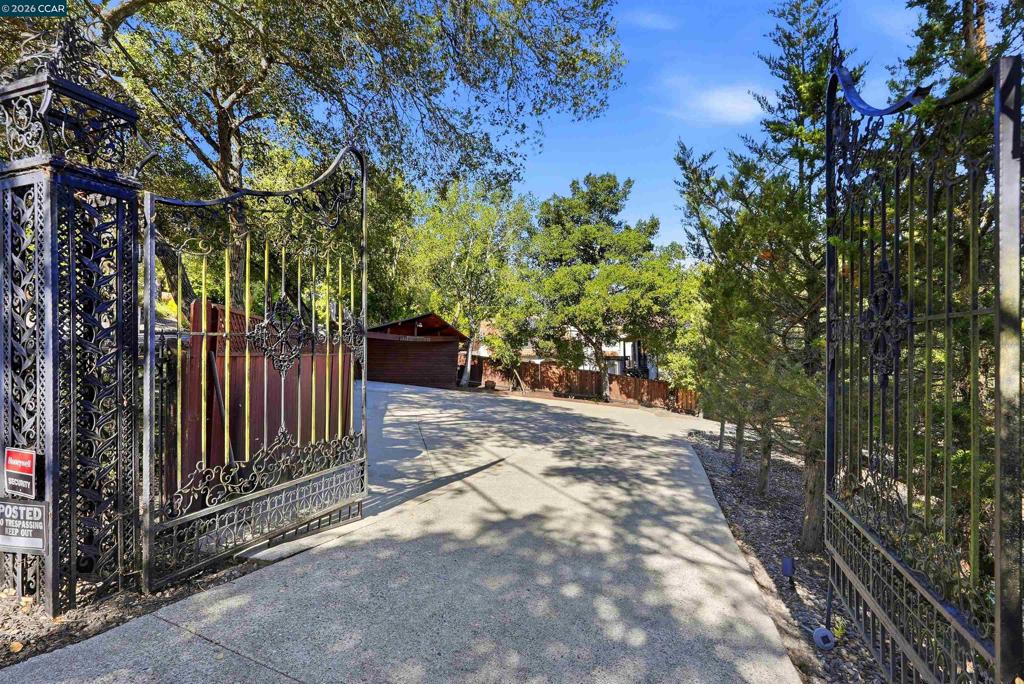
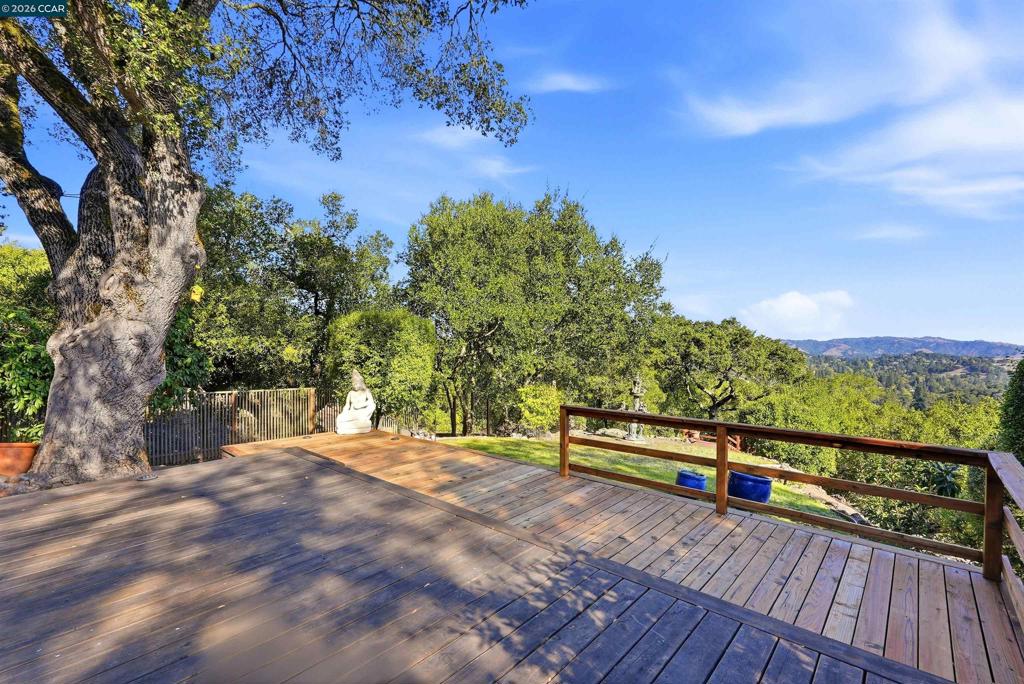
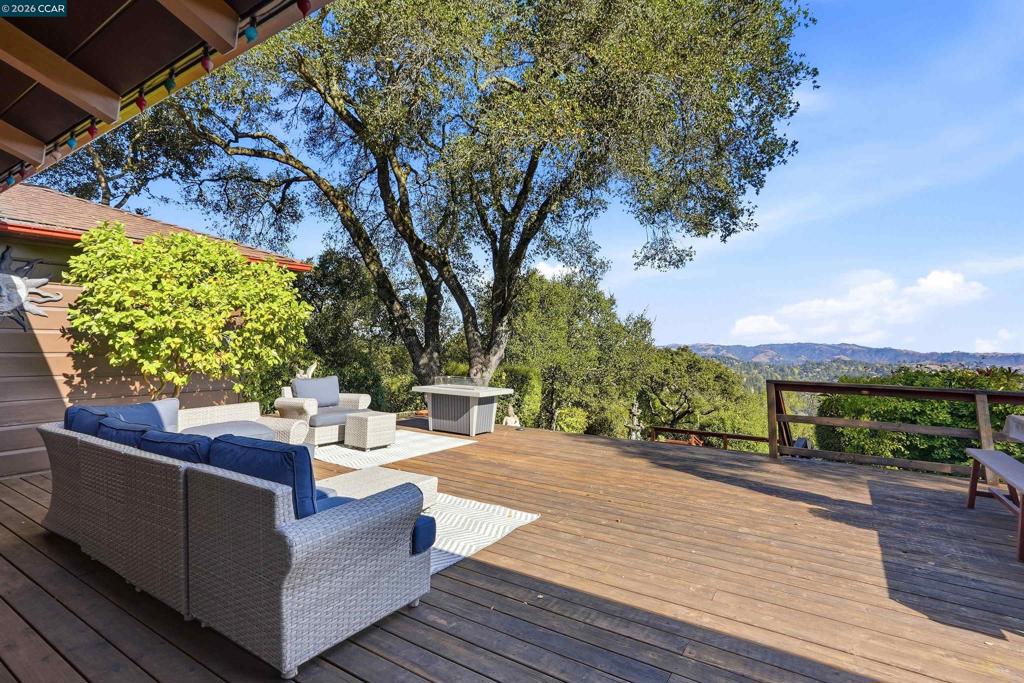
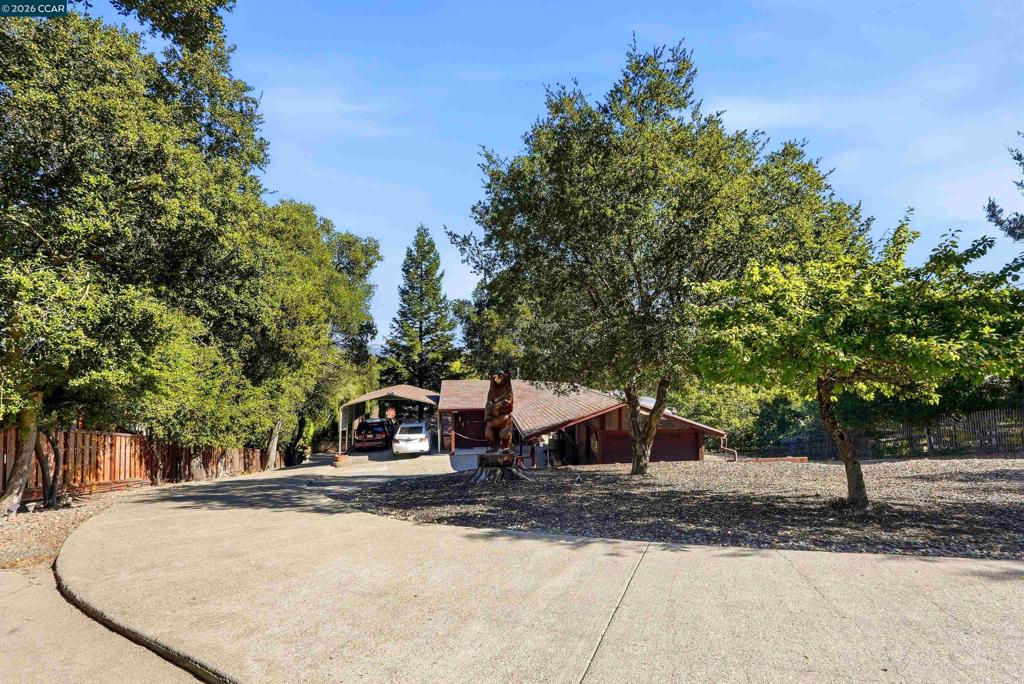
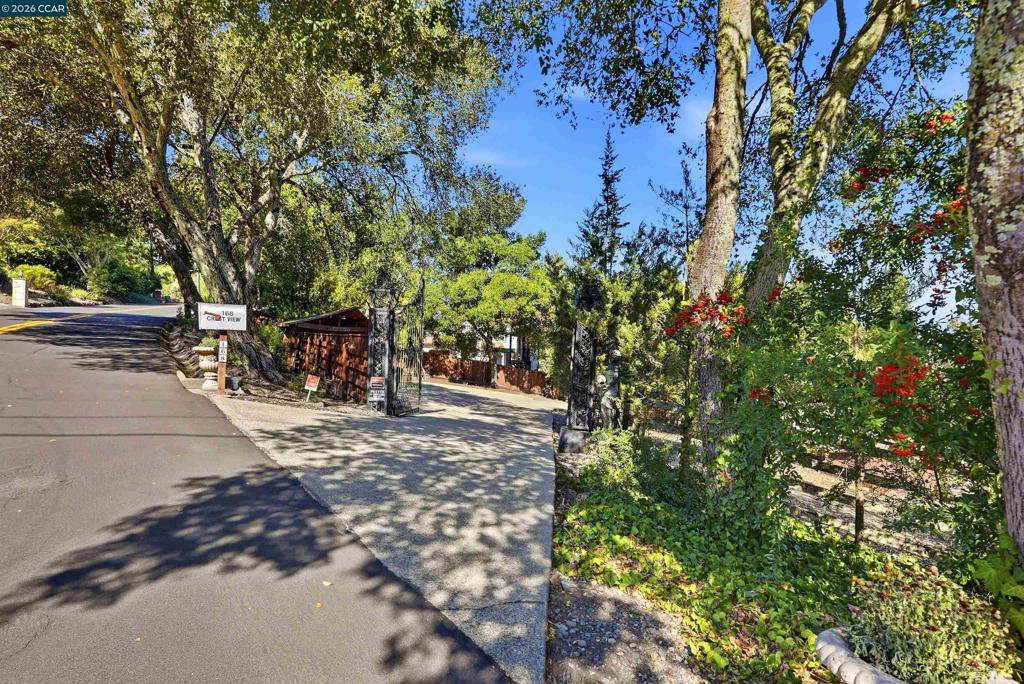
VACATION LIVING. EVERY DAY. PARADISE FOUND IN ORINDA Truly magical. A private retreat. An extraordinary lifestyle. Enter through the gates at the top of the driveway and discover a property that is so much more than a home. It’s a destination all its own. Set on more than 1.5 acres, this exceptional Orinda retreat offers a rare blend of privacy, captivating views, resort-style amenities, and spaces designed for living, working, relaxing, and entertaining on a grand scale. A charming freestanding building, once horse stables, has been transformed into a versatile home office and/or guest quarters, with a conveniently adjacent home gym. Farther down the drive, a detached, extra-large 2 car side by side garage offers abundant storage, and ample room for parking. Follow the red-brick staircase to a gated swimming pool and an unforgettable outdoor entertainment area, complete with a bar and plenty of room for lively gatherings, family celebrations, and memorable evenings with friends. Whether hosting on a grand scale or enjoying a quiet afternoon in the sun, this is where everyday living feels like a vacation. Step into the main residence, where breathtaking views immediately capture your attention. The spacious living room features soaring vaulted ceilings and a fireplace, flowing naturally into a formal dining room and a chef-inspired kitchen appointed with high-end appliances and an island for casual dining. A thoughtfully positioned laundry room/pantry, complete with washer, dryer, and generous storage, add everyday convenience. The spectacular primary suite is a retreat unto itself, featuring a fireplace, vaulted ceiling, a wall of windows, and direct access to the pool. The full primary bath includes a bidet, too. On the opposite side of the home, two additional bedrooms are complemented by a vintage tiled full bath with a separate stall shower and soaking tub. Multiple decks in the front and rear invite you to take in the sweeping vistas—some of the most impressive views on the hill. This Lamorinda location is easy access to shopping, recreation areas and trails, BART, transportation and highly rated, very desirable nearby schools. With expansive grounds, distinctive outbuildings, inviting indoor-outdoor living, and exceptional spaces for entertaining, this is a truly special Orinda property where the possibilities are as inspiring as the setting. Private. Extraordinary. Unforgettable. Your own piece of paradise. Seller is licensed real estate agent. Views: Ridge


Listed by Jeannie Anderson

·

License #00853151

·

Coldwell Banker

·

4152714887

Last updated October 26, 2026

·

Source: CRMLS #41150762

Listing Facts

  • TypeSingle-family
  • NeighborhoodCrestview
  • Bedrooms3
  • Bathrooms2
  • Days on Prevu22
  • Size1,850 sqft
  • Price per sqft$970

Amenities

  • Private Outdoor Space
  • Washer/Dryer
  • Parking
  • Swimming Pool

Location

Mortgage Calculator

Listing History

10/09/2026
Listed by Coldwell Banker
$1,795,000
  1. 10/09/2026$1,795,000
    Listed by Coldwell Banker

Property Details for 168 Crestview Dr DR

Exterior

Construction

  • Roof: Shingle
  • Stories: 1
  • Window Features: Screens
  • Year Built: 1952
  • Architectural Style: Ranch
  • Exterior Features: Garden

Features

  • Other Structures: Storage
  • Patio And Porch Features: Deck, Patio
  • Pool Features: Gas Heat, In Ground, Solar Heat
  • View: Hills, Mountain(s), Trees/Woods

Measurements

  • Lot Features: Back Yard, Cul-De-Sac, Sloped Down, Front Yard, Garden, Sprinklers In Rear, Sprinklers In Front, Secluded
  • Lot Size Acres: 1.44
  • Lot Size Area: 63,070
  • Lot Size Source: Other
  • Lot Size Square Feet: 63,070
  • Lot Size Units: Square Feet

Financial

Taxes

  • Parcel Number: 272120002

Interior

Features

  • Appliances: Gas Water Heater, Dryer, Washer
  • Fireplace Features: Living Room, Raised Hearth, Wood Burning, Master Bedroom
  • Fireplace: Yes
  • Flooring: Tile, Wood
  • Interior Features: Eat-in Kitchen

Measurements

  • Living Area: 1,850

Rooms

  • Bathrooms Full: 2
  • Bathrooms Total Integer: 2
  • Bedrooms Total: 3

Other

Location

  • Subdivision Name: Other

Parking

Parking

  • Attached Garage: Yes
  • Carport: Yes
  • Garage Spaces: 2
  • Garage: Yes
  • Parking Features: Attached, Carport, Garage, Garage Door Opener, Off Street
  • Parking Total: 1

Utilities

Equipment

  • Heating: Forced Air, Natural Gas
  • Has Heating: Yes

Frequently Asked Questions

How many bedrooms and bathrooms does this single-family home have?

There are 3 bedrooms and 2 bathrooms in this single-family home at 168 Crestview Dr DR.

Does this single-family home have parking?

Yes, there are 2 parking spaces available for 168 Crestview Dr DR.

How does 168 Crestview Dr DR compare to other single-family homes in Crestview?

This single-family home is listed 0% below the average price for single-family homes in Crestview and has been on the market for 0 less days than the typical home in this area.

What is the square footage on this single-family home?

According to the MLS, this listing is 1,850 sqft.

168 Crestview Dr DR is a 3-bedroom, 2-bath single-family home for sale in Orinda CA 94563. On Prevu for 22 days at $1,795,000. This property features 1,850 square feet of living space, located in Orinda. The median listing price for single-family homes in this area is $1,795,000. Property amenities include private outdoor space, parking, swimming pool, and washer/dryer. Explore more single-family home listings in Orinda.

Based on information from California Regional Multiple Listing Service, Inc. and/or other sources. All data, including all measurements and calculations of area, is obtained from various sources and has not been, and will not be, verified by Prevu or the MLS. Information is provided exclusively for consumer's personal, non-commercial use and may not be used for any purpose other than to identify prospective properties consumer may be interested in purchasing.

Full MLS Disclaimers

Rebate estimate is indicative only and based on listing price and estimated buyer's agent commission paid by owner, if applicable. Final rebates are subject to Terms of Use and may vary due to final negotiated transaction terms.