

Prevu by reAlpha
BuySellBlogBrowse Listings

16758 Natures WayWeston, FL 33326

For Sale

$3,200,000

Smart Buyer Rebate $32,000

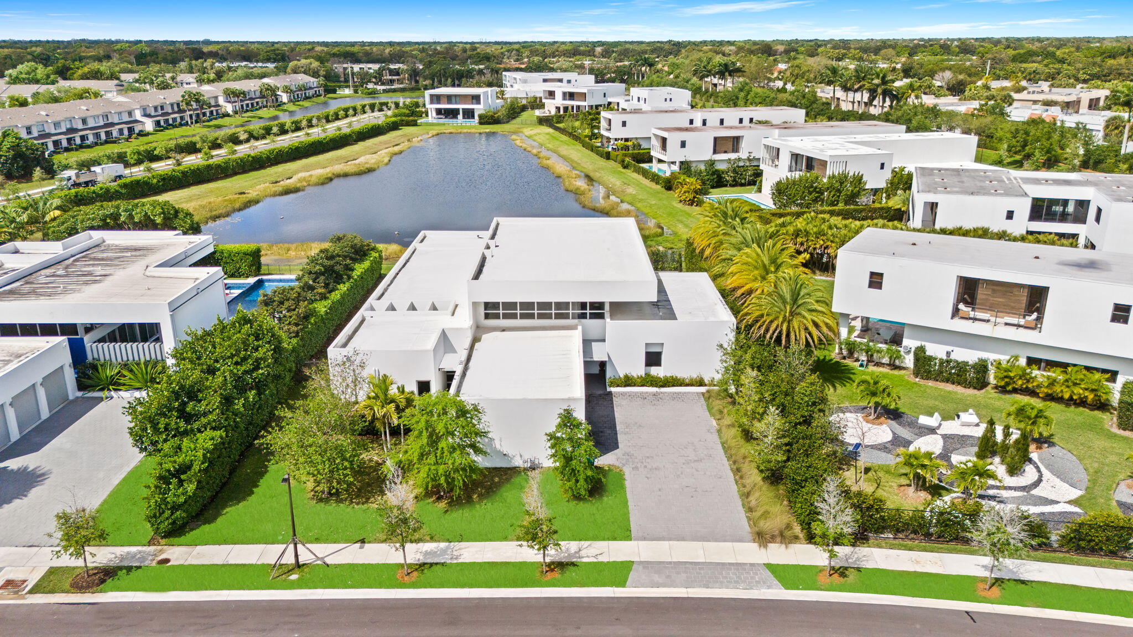
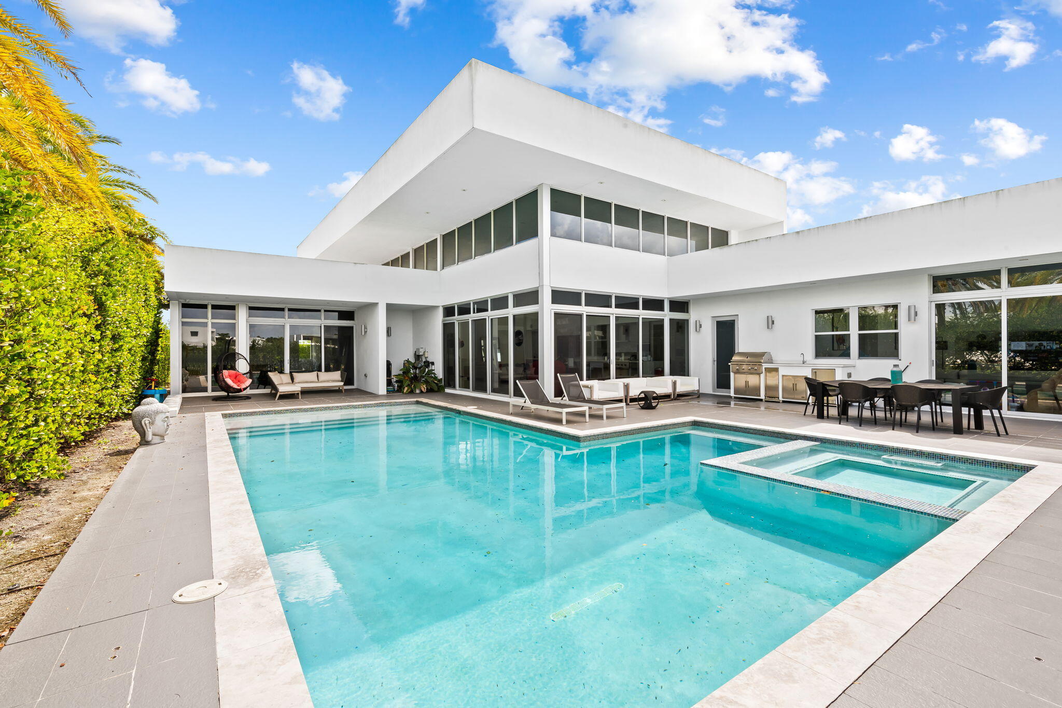
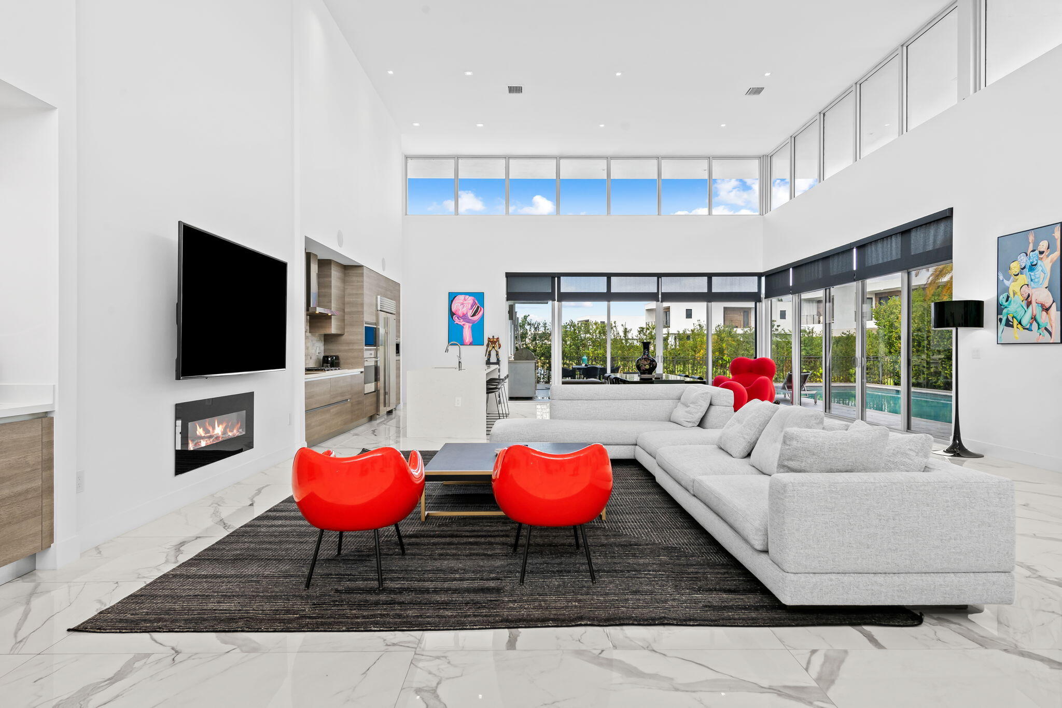
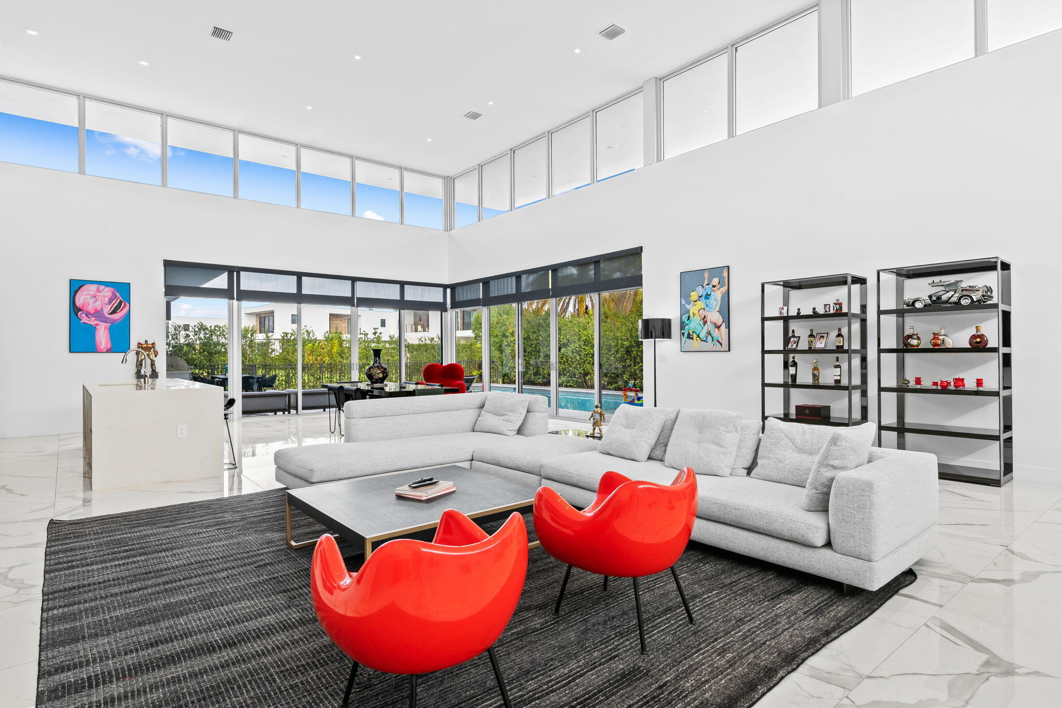
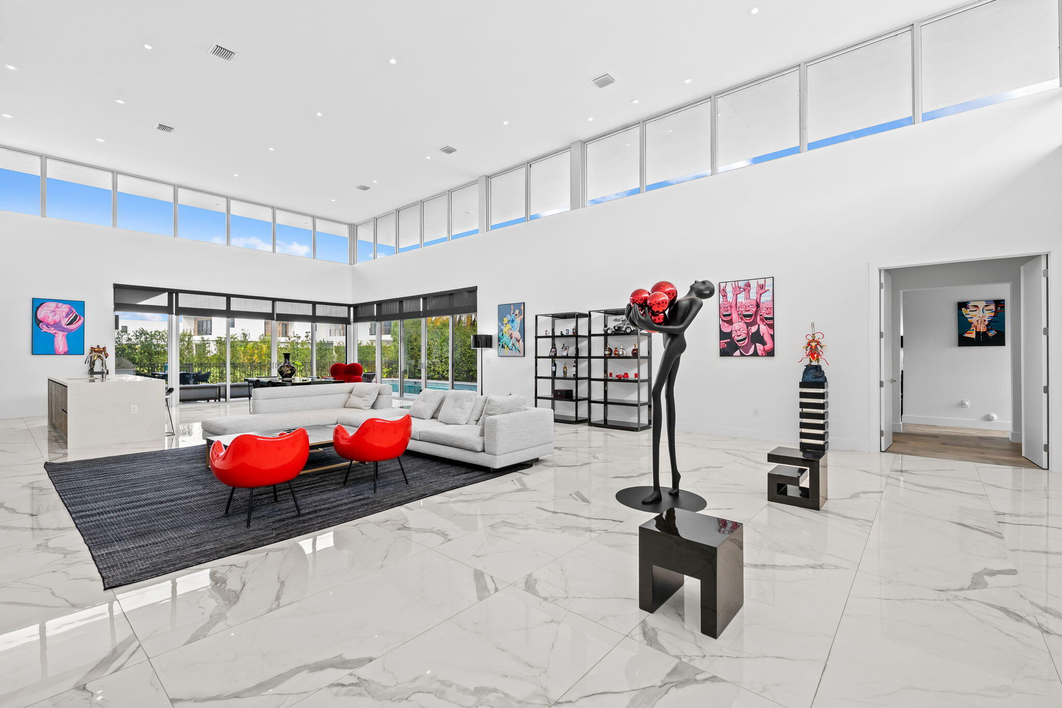
Welcome to 16758 Natures Way, a one-of-a-kind home in the heart of Weston, FL, blending tranquility with modern living. As one of only two models ever built, this property offers a rare opportunity. Inside, a sunlit open-concept design features a sleek, updated kitchen with stainless steel appliances and a spacious living area perfect for entertaining. The primary suite boasts a spa-like en-suite and walk-in closet, while additional bedrooms provide flexibility for family, guests, or a home office. Outside, enjoy a private backyard oasis with lush landscaping, ideal for relaxing or hosting gatherings. Located in a sought-after neighborhood near top-rated schools, parks, and conveniences, this home truly has it all. Schedule your private showing today!

Listed by Shavendra Roopchand

·

License #3461723

·

Compass Florida, LLC

·

9542794725

Listed by Matthew Dugow

·

License #3275887

·

Compass Florida, LLC

Last updated July 28, 2026

·

Source: BeachesMLS #B26011394

Listing Facts

  • TypeSingle-family
  • NeighborhoodBonaventure
  • Bedrooms5
  • Bathrooms6
  • Days on Prevu118
  • HOA/Maint. Fees$1,100/month
  • Taxes$48,803.33/year
  • Size4,638 sqft
  • Price per sqft$690

Amenities

  • Dishwasher
  • Private Outdoor Space
  • Washer/Dryer
  • Pets Allowed
  • Air Conditioning
  • Parking
  • Swimming Pool

Location

Mortgage Calculator

Listing History

04/05/2026
Listed by Compass Florida, LLC
$3,200,000

Property Details for 16758 Natures Way

Association

Amenities

  • Association Amenities: Maintenance Grounds, Parking, Security, Trail(s)
  • Community Features: Gated
  • Pets Allowed: Breed Restrictions, Yes

Fees

  • Association Fee: $1,100.00 Monthly
  • Association Fee Includes: Maintenance Structure, Security

Exterior

Construction

  • Roof: Concrete
  • Stories: 1
  • Stories Total: 1
  • Structure Type: House
  • Window Features: Double Pane Windows
  • Year Built: 2020
  • Architectural Style: Contemporary
  • Construction Materials: Brick, Stucco
  • Exterior Features: Built-in Barbecue, Barbecue, Courtyard, Outdoor Kitchen, Uncovered Courtyard

Features

  • Direction Faces: East
  • Fencing: Back Yard, Fenced
  • Other Structures: Outdoor Kitchen, Storage
  • Patio And Porch Features: Patio
  • Pool Features: Fenced, In Ground, Private, Pool/Spa Combo
  • Pool Private: Yes
  • Road Frontage Type: Private Road
  • View: Lake, Water
  • Waterfront Features: Lake Front

Measurements

  • Building Area Total: 6,418
  • Lot Size Acres: 0.40
  • Lot Size Area: 17,435

Financial

Taxes

  • Parcel Number: 504005120300
  • Tax Annual Amount: $48,803.33
  • Tax Assessed Value: $2,309,260.00
  • Tax Year: 2025

Interior

Features

  • Appliances: Cooktop, Dryer, Dishwasher, Electric Cooktop, Freezer, Gas Cooktop, Disposal, Microwave, Oven, Refrigerator, Trash Compactor, Vented Exhaust Fan, Wine Refrigerator, Washer
  • Flooring: Marble, Tile, Wood
  • Interior Features: Wet Bar, Built-in Features, Eat-in Kitchen, High Ceilings, Kitchen Island, Storage, Soaking Tub, Bar
  • Spa Features: Heated, In Ground
  • Spa: Yes

Measurements

  • Living Area: 4,638
  • Living Area Source: Assessor

Rooms

  • Bathrooms Full: 6
  • Bathrooms Total Integer: 6
  • Bedrooms Total: 5
  • Main Level Bathrooms: 6
  • Main Level Bedrooms: 5

Other

Location

  • Subdivision Name: WESTON ESTATES

Parking

Parking

  • Attached Garage: Yes
  • Covered Spaces: 3
  • Garage Spaces: 3
  • Garage: Yes
  • Open Parking Spaces: 4
  • Open Parking: Yes
  • Parking Features: Attached, Driveway, Garage, Open
  • Parking Total: 7

Schools

Elementary School

  • Elementary School: Eagle Point

High School

  • High School: Western

Middle or Junior School

  • Middle Or Junior School: Tequesta Trace

Utilities

Equipment

  • Cooling: Central Air
  • Has Cooling: Yes
  • Electric: Circuit Breakers
  • Heating: Central
  • Has Heating: Yes
  • Laundry Features: Inside, Lower Level
  • Other Equipment: Call Listing Agent
  • Sewer: Public Sewer
  • Water Source: Public

Frequently Asked Questions

How many bedrooms and bathrooms does this single-family home have?

There are 5 bedrooms and 6 bathrooms in this single-family home at 16758 Natures Way.

What schools are nearby to 16758 Natures Way?

Nearby schools include the Eagle Point Elementary School, Tequesta Trace Middle School, and Western High School.

Does this single-family home have parking?

Yes, there are 3 parking spaces available for 16758 Natures Way.

What are the annual taxes for 16758 Natures Way?

Annual taxes for this single-family home are estimated at $48,803.

How does 16758 Natures Way compare to other single-family homes in Bonaventure?

This single-family home is listed 94% above the average price for single-family homes in Bonaventure and has been on the market for 14 more days than the typical home in this area.

What is the square footage on this single-family home?

According to the MLS, this listing is 4,638 sqft.

16758 Natures Way is a 5-bedroom, 6-bath single-family home for sale in Weston FL 33326. Listed on Prevu for 118 days at $3,200,000. This residence features 4,638 square feet of living space, located in Bonaventure. The median listing price for single-family homes in this area is $409,900. Nearby schools include Eagle Point Elementary School, Tequesta Trace Middle School, and Western High School. The home offers private outdoor space, dishwasher, pets allowed, air conditioning, parking, swimming pool, and washer/dryer. View other single-family home listings in Weston.

Based on information from Beaches MLS and/or other sources. All data, including all measurements and calculations of area, is obtained from various sources and has not been, and will not be, verified by Prevu or the MLS. Information is provided exclusively for consumer's personal, non-commercial use and may not be used for any purpose other than to identify prospective properties consumer may be interested in purchasing.

Full MLS Disclaimers

Rebate estimate is indicative only and based on listing price and estimated buyer's agent commission paid by owner, if applicable. Final rebates are subject to Terms of Use and may vary due to final negotiated transaction terms.