

Prevu by reAlpha
BuySellBlogBrowse Listings

16727 16th Avenue NWShoreline, WA 98177

For Sale

$4,500,000

Smart Buyer Rebate $45,000

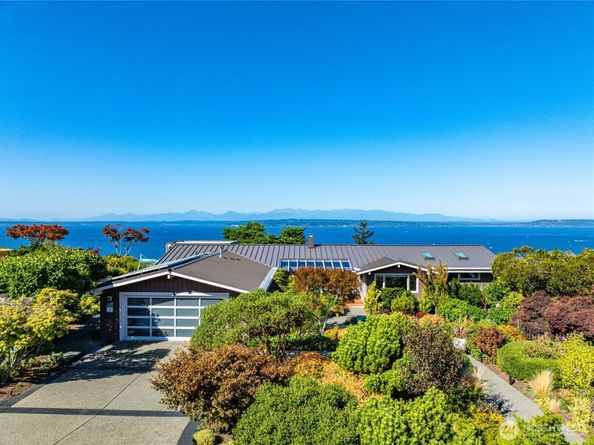
Imagine turning onto one of the finest streets in the coveted Innis Arden community and arriving home through a garden bursting with a kaleidoscope of color and specimen plantings that delight you with texture and interest, season after season. Set on 1.47 acres, this swanky, cool mid-century modern home greets you with sweeping, mesmerizing, westerly views from nearly every room - the mountains, sailboats, ferries, even the occasional orca or humpback passing by. Tastefully reimagined in a joyful and playful palette, the house delivers a rare blend of light, space, and contemporary design with crisp lines, architectural drama, and soaring ceilings. Sweeping walls of glass invite the outdoors in, framing sunsets over the Olympics that bathe the home in a magical show of light and colors. The sumptuous primary suite is a true retreat, with a private view deck for quiet mornings and an extraordinary spa bath. Multiple patios extend the living space to the outdoors year-round, and the garden with greenhouse rewards you with something to pick, right off the vine, in every season. A truly uncommon find: a perfectly located bluff home as artful inside as it is beautiful out.

Listed by Lella Norberg

·

Windermere R.E. Shoreline

·

206-351-4749

Last updated October 25, 2026

·

Source: NWMLS #2578051

Listing Facts

  • TypeSingle-family
  • NeighborhoodInnis Arden
  • Bedrooms3
  • Bathrooms2
  • Days on Prevu29
  • HOA/Maint. Fees$1,078/annual
  • Taxes$25,234/year
  • Size2,750 sqft
  • Price per sqft$1,636

Amenities

  • Dishwasher
  • Washer/Dryer
  • Pets Allowed
  • Air Conditioning
  • Parking
  • Swimming Pool

Location

Mortgage Calculator

Listing History

10/02/2026
Listed by Windermere R.E. Shoreline
$4,500,000
  1. 10/02/2026$4,500,000
    Listed by Windermere R.E. Shoreline

Property Details for 16727 16th Avenue NW

Association

Amenities

  • Community Features: CCRs, Playground, Trail(s)

Fees

  • Association Fee: $1,078.00 Annually

Exterior

Construction

  • Property Condition: Updated/Remodeled
  • Roof: Metal
  • Structure Type: House
  • Year Built: 1956
  • Architectural Style: Contemporary
  • Building Name: Innis Arden III
  • Construction Materials: Wood
  • Entry Location: Main
  • Exterior Features: Wood

Features

  • Direction Faces: East
  • Pool Features: Community
  • View: Mountains, Sound

Measurements

  • Building Area Total: 2,750
  • Building Area Units: Square Feet
  • Lot Features: Dead End Street, Paved
  • Lot Size Acres: 1.47
  • Lot Size Square Feet: 64,033
  • Lot Size Units: Square Feet

Financial

Taxes

  • Parcel Number: 3586500994
  • Tax Annual Amount: $25,234.00
  • Tax Year: 2026

Interior

Features

  • Appliances: Dishwasher, Disposal, Dryer, Microwave, Refrigerator, Stove(s)/Range(s), Tankless Water Heater, Washer
  • Fireplace Features: Gas
  • Fireplace: Yes
  • Fireplaces Total: 3
  • Flooring: Ceramic Tile, Hardwood, Other, Slate
  • Interior Features: Bath Off Primary, Dbl Pane/Storm Window, Dining Room, Fireplace, Jetted Tub, Skylight(s), Vaulted Ceiling(s), Walk-In Closet(s), Water Heater

Measurements

  • Living Area: 2,750

Rooms

  • Basement: Roughed In
  • Bathrooms Full: 1
  • Bathrooms Three Quarter: 1
  • Bathrooms Total Integer: 2
  • Bedrooms Total: 3
  • Main Level Bathrooms: 2
  • Main Level Bedrooms: 3

Other

Location

  • Subdivision Name: Innis Arden

Parking

Parking

  • Attached Garage: Yes
  • Covered Spaces: 2
  • Garage: Yes
  • Parking Features: Driveway, Attached Garage
  • Parking Total: 2

Schools

Elementary School

  • Elementary School: Highland Terrace Ele

High School

  • High School: Shorewood High
  • High School District: Shoreline

Middle or Junior School

  • Middle Or Junior School: Albert Einstein Mid

Utilities

Equipment

  • Has Cooling: Yes
  • Has Heating: Yes
  • Sewer: Sewer Connected
  • Water Source: Public

Frequently Asked Questions

How many bedrooms and bathrooms does this single-family home have?

There are 3 bedrooms and 2 bathrooms in this single-family home at 16727 16th Avenue NW.

What schools are nearby to 16727 16th Avenue NW?

Nearby schools include the Highland Terrace Ele Elementary School, Albert Einstein Mid Middle School, and Shorewood High.

Does this single-family home have parking?

Yes, there are 2 parking spaces available for 16727 16th Avenue NW.

What are the annual taxes for 16727 16th Avenue NW?

Annual taxes for this single-family home are estimated at $25,234.

How does 16727 16th Avenue NW compare to other single-family homes in Innis Arden?

This single-family home is listed 52% above the average price for single-family homes in Innis Arden and has been on the market for 4 less days than the typical home in this area.

What building or home owners association is the single-family home part of?

This single-family home is in the Innis Arden III building.

What is the square footage on this single-family home?

According to the MLS, this listing is 2,750 sqft.

16727 16th Avenue NW is a 3-bedroom, 2-bath single-family home for sale in Shoreline WA 98177. Listed on Prevu for 29 days at $4,500,000. This property features 2,750 square feet of living space, located in Innis Arden. The median listing price for single-family homes in this area is $3,410,000. Nearby schools include Highland Terrace Ele Elementary School, Albert Einstein Mid Middle School, and Shorewood High. Additional amenities include dishwasher, pets allowed, air conditioning, parking, swimming pool, and washer/dryer. Explore more single-family home listings in Shoreline.

Based on information from NWMLS and/or other sources. All data, including all measurements and calculations of area, is obtained from various sources and has not been, and will not be, verified by Prevu or the MLS. Information is provided exclusively for consumer's personal, non-commercial use and may not be used for any purpose other than to identify prospective properties consumer may be interested in purchasing.

Full MLS Disclaimers

Rebate estimate is indicative only and based on listing price and estimated buyer's agent commission paid by owner, if applicable. Final rebates are subject to Terms of Use and may vary due to final negotiated transaction terms.