

Prevu by reAlpha
BuySellBlogBrowse Listings

16700 Anjou LNRound Rock, TX 78681

For Sale

$485,000

Smart Buyer Rebate $4,850

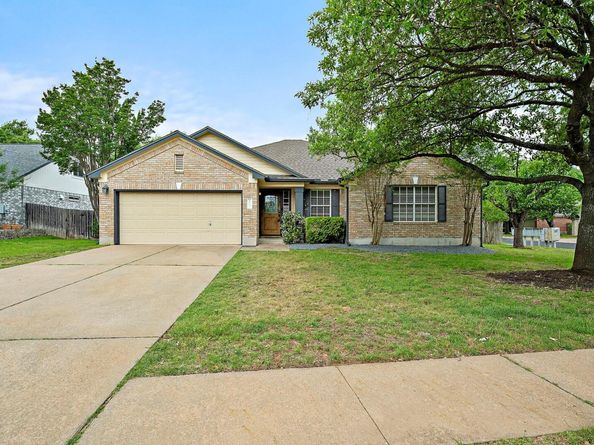
Captivating Wilshire Home on an Oversized Corner Lot
Step into exceptional design and endless charm! This stunning Wilshire-built home boasts incredible curb appeal, high ceilings, and an abundance of natural light. The sprawling, open floor plan features a seamless blend of luxury finishes, including Travertine, Brazilian Koa hardwoods, and custom wood-look tile. Modern upgrades abound—from fresh 5.5-inch baseboards and custom door trim to stylish sliding barn doors.

At the heart of the home, the inviting family room centers around a cozy fireplace with direct views of the massive, lush backyard. The updated kitchen is a chef’s dream, featuring quartz countertops, painted cabinetry, floating shelves, and updated lighting.

Enjoy maximum privacy with a thoughtful mother-in-law floor plan. The updated primary suite offers custom built-in cabinetry and a striking tile feature wall in the water closet. Three additional spacious bedrooms feature generous closet storage throughout. Located in an ideal neighborhood close to top-rated RRISD schools, local shopping, and major tollways!

Listed by Chak Karri

·

License #687874

·

Full Circle RE

·

(512) 375-3245

Listed by SUDHAKAR KANDRU

·

License #ABOR7946

·

Full Circle RE

Last updated July 27, 2026

·

Source: ACTRIS #3823306

Listing Facts

  • TypeSingle-family
  • NeighborhoodCat Hollow
  • Bedrooms4
  • Bathrooms2
  • Days on Prevu6
  • HOA/Maint. Fees$187/annual
  • Taxes$8,808.32/year
  • Size1,991 sqft
  • Price per sqft$244

Amenities

  • Dishwasher
  • Private Outdoor Space
  • Air Conditioning
  • Parking
  • Swimming Pool

Location

Mortgage Calculator

Listing History

07/26/2026
Listed by Full Circle RE
$485,000

Property Details for 16700 Anjou LN

Association

Amenities

  • Community Features: Pool

Fees

  • Association Fee: $187.00 Annually
  • Association Fee Includes: Common Area Maintenance

General

  • Association Name: Cat Hollow HOA

Exterior

Construction

  • Property Condition: Resale
  • Roof: Composition
  • Window Features: Blinds
  • Year Built: 1997
  • Construction Materials: Brick, Masonry – Partial
  • Exterior Features: Private Yard

Features

  • Direction Faces: East
  • Fencing: Privacy, Wood
  • Other Structures: Pergola
  • Patio And Porch Features: Rear Porch

Measurements

  • Lot Features: Back Yard, Corner Lot, Front Yard, Sprinkler - Automatic, Sprinkler - Back Yard, Sprinklers In Front, Sprinkler - Rain Sensor
  • Lot Size Acres: 0.25
  • Lot Size Area: 0
  • Lot Size Square Feet: 11,025

Financial

Taxes

  • Parcel Number: 163568000D0010
  • Tax Annual Amount: $8,808.32
  • Tax Assessed Value: $460,178.00
  • Tax Year: 2026

Interior

Features

  • Appliances: Dishwasher, Disposal, Oven, Free-Standing Range, Washer/Dryer
  • Fireplace Features: Family Room, Gas Log, Wood Burning
  • Fireplaces Total: 1
  • Flooring: Tile
  • Interior Features: Ceiling Fan(s), High Ceilings, Quartz Counters, Double Vanity, Open Floorplan, Pantry, Primary Bedroom On Main, Walk-In Closet(s)

Measurements

  • Living Area: 1,991
  • Living Area Source: Public Records

Rooms

  • Bathrooms Full: 2
  • Bathrooms Total Integer: 2
  • Bedrooms Total: 4
  • Main Level Bedrooms: 4

Other

Location

  • Subdivision Name: Cat Hollow Sec A Ph 02
  • Tax Block: D
  • Tax Lot: 10

Parking

Parking

  • Attached Garage: Yes
  • Covered Spaces: 2
  • Garage Spaces: 2
  • Garage: Yes
  • Parking Features: Attached, Garage, Garage Faces Front
  • Parking Total: 2

Schools

Elementary School

  • Elementary School: Great Oaks
  • Elementary School District: Round Rock ISD

High School

  • High School: Round Rock
  • High School District: Round Rock ISD

Middle or Junior School

  • Middle Or Junior School: Cedar Valley
  • Middle Or Junior School District: Round Rock ISD

Utilities

Equipment

  • Cooling: Central Air
  • Heating: Central
  • Sewer: Municipal Utility District (MUD)
  • Utilities: Cable Connected, Electricity Connected, Natural Gas Connected, Phone Available
  • Water Source: Municipal Utility District (MUD)

Frequently Asked Questions

How many bedrooms and bathrooms does this single-family home have?

There are 4 bedrooms and 2 bathrooms in this single-family home at 16700 Anjou LN.

What schools are nearby to 16700 Anjou LN?

Nearby schools include the Great Oaks Elementary School, Cedar Valley Middle School, and Round Rock High School.

Does this single-family home have parking?

Yes, there are 2 parking spaces available for 16700 Anjou LN.

What are the annual taxes for 16700 Anjou LN?

Annual taxes for this single-family home are estimated at $8,808.

How does 16700 Anjou LN compare to other single-family homes in Cat Hollow?

This single-family home is listed 4% above the average price for single-family homes in Cat Hollow and has been on the market for 30 less days than the typical home in this area.

What building or home owners association is the single-family home part of?

This single-family home is part of the Cat Hollow HOA home owners association.

What is the square footage on this single-family home?

According to the MLS, this listing is 1,991 sqft.

16700 Anjou LN is a 4-bedroom, 2-bath single-family home for sale in Round Rock TX 78681. On Prevu for 6 days at $485,000. This residence features 1,991 square feet of living space, located in Cat Hollow. The median listing price for single-family homes in this area is $450,000. Nearby schools include Great Oaks Elementary School, Cedar Valley Middle School, and Round Rock High School. Property amenities include private outdoor space, dishwasher, air conditioning, parking, and swimming pool. Browse more single-family home listings in Williamson County.

Based on information from ACTRIS and/or other sources. All data, including all measurements and calculations of area, is obtained from various sources and has not been, and will not be, verified by Prevu or the MLS. Information is provided exclusively for consumer's personal, non-commercial use and may not be used for any purpose other than to identify prospective properties consumer may be interested in purchasing.

Full MLS Disclaimers

Rebate estimate is indicative only and based on listing price and estimated buyer's agent commission paid by owner, if applicable. Final rebates are subject to Terms of Use and may vary due to final negotiated transaction terms.