Prevu by reAlpha
BuySellBlogBrowse Listings

167 Burlington StreetLexington, MA 02420

For Sale

$3,095,000

Smart Buyer Rebate $15,475

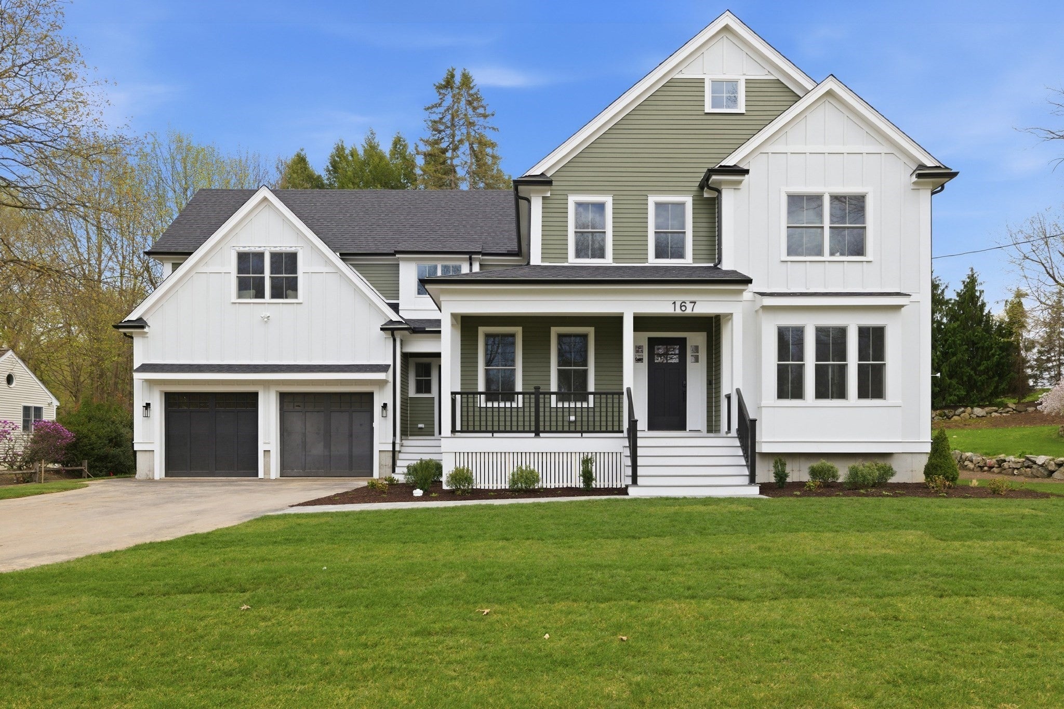
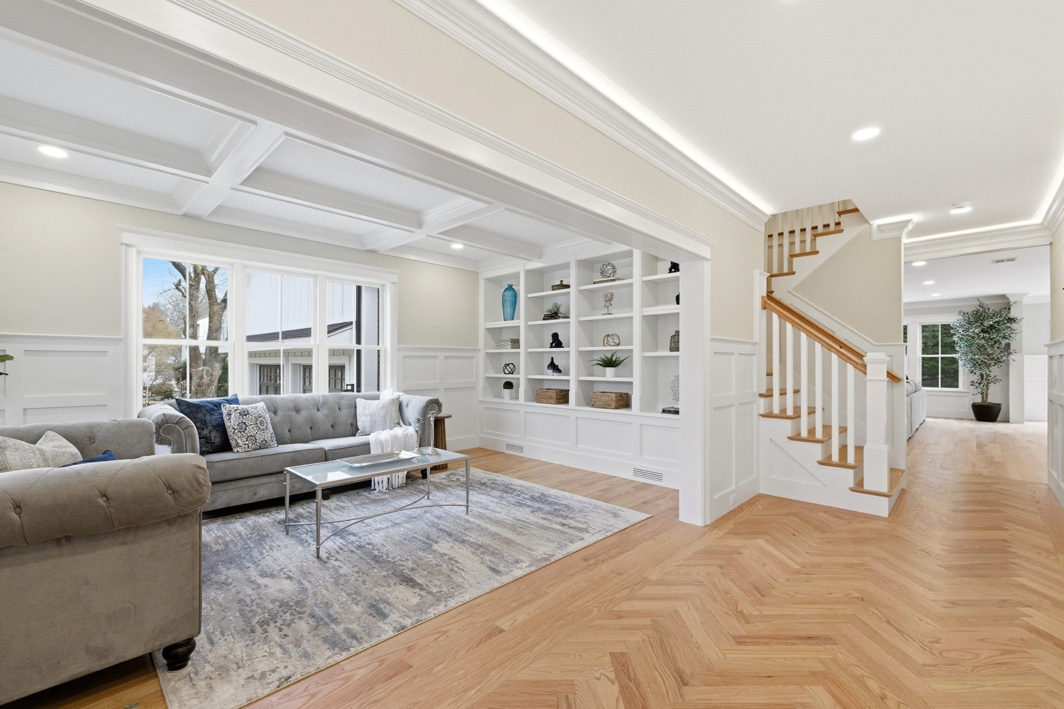
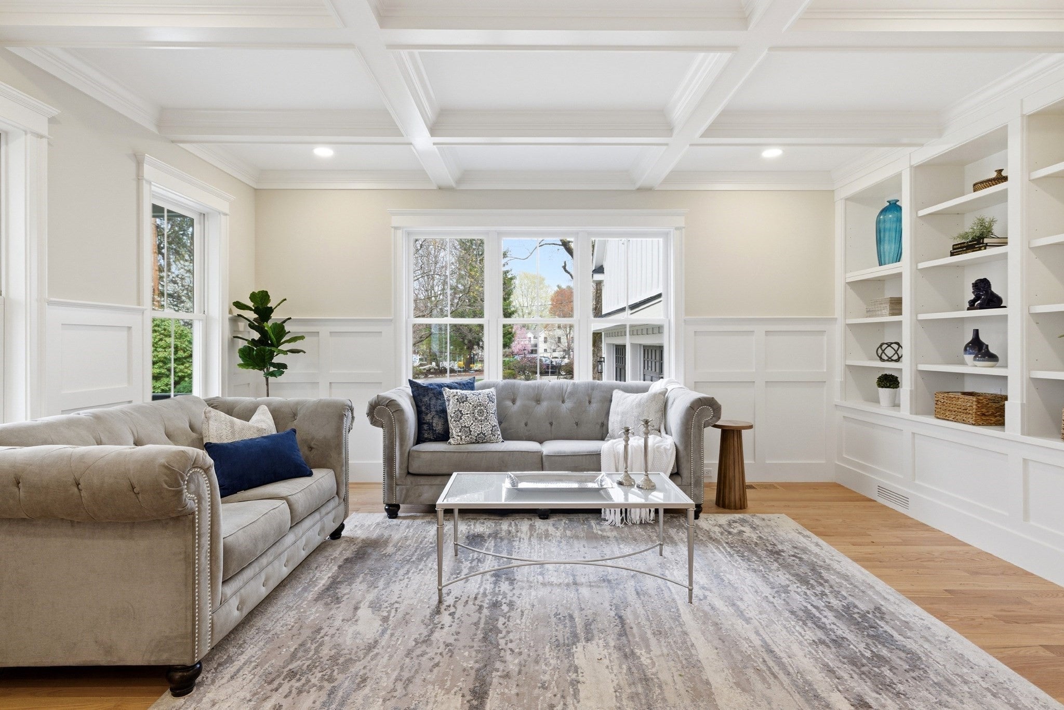
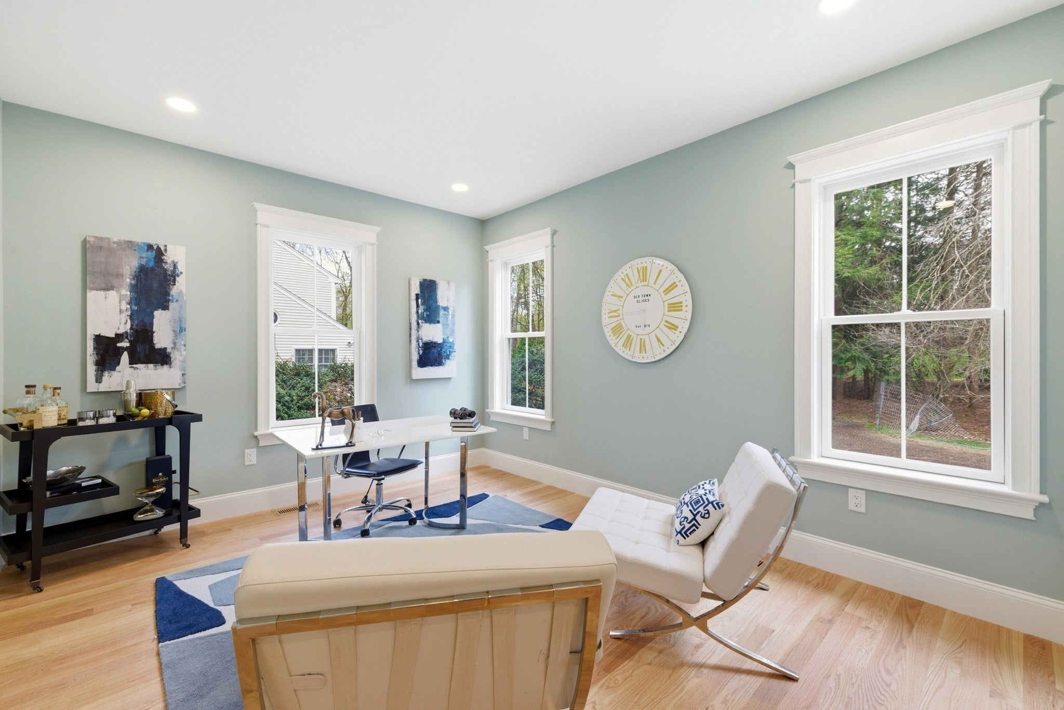
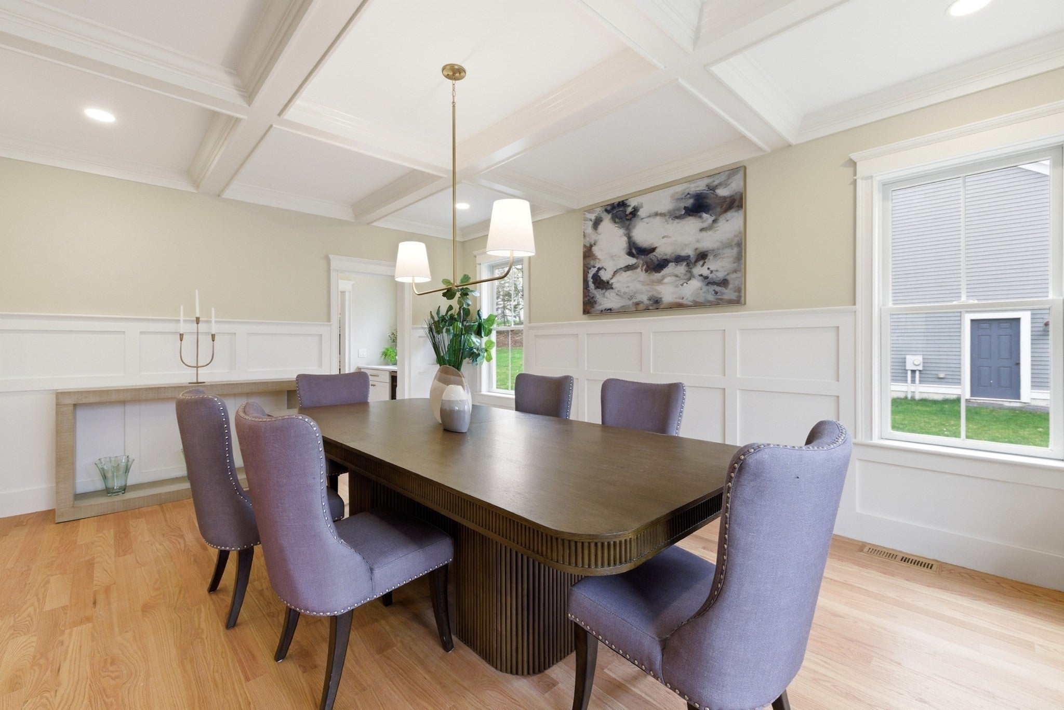
Some homes just get the layout right. This five-bedroom home combines wonderful entertaining spaces, thoughtful design, and the flexibility that makes everyday living easy. Start with the inviting front porch and distinctive barn-inspired detail above the garage. Step inside and you'll find a beautiful foyer with herringbone hardwood floors, a hint of the craftsmanship throughout. The living room, with its wall of custom built-ins, is a cozy spot to curl up with a book or enjoy a little quiet time. Hosting a crowd? The generous dining room can handle it, and the adjoining butler's pantry makes entertaining a breeze. A separate walk-in pantry provides even more storage. The kitchen is the heart of this home, with plenty of room to cook, gather, and spread out. It flows into the spacious family room, where a gas fireplace adds warmth and character. This is where everyone will want to be! One of the smartest features is the first-floor bedroom and full bath, tucked away beyond the oversized mudroom. Guests can enjoy their privacy, or the space can easily become a home office. Upstairs, the primary suite has its own sitting area and an incredible THREE walk-in closets. No fighting over closet space here! A second bedroom enjoys a private ensuite bath, while two additional bedrooms share a Jack and Jill bathroom. The outdoor space is just as appealing. Enjoy dinner on the deck, gather around the patio fire pit, or take advantage of the generous backyard with room for games, gardening, and plenty of fun. What I love about this home is how comfortably it accommodates both a busy household and a houseful of guests. Large rooms where you want them, private spaces when you need them, and storage where it matters. Add in the charming architectural details, a terrific connection between indoor and outdoor living, and a floor plan designed for the way people actually live. This is a home that makes sense, feels welcoming, and has plenty of personality to go along with all that space.


Listed by Beth Sager Group

·

Keller Williams Realty Boston Northwest

·

6177971422

Last updated October 27, 2026

·

Source: MLSPin #73505579

Listing Facts

  • TypeSingle-family
  • NeighborhoodNorth Lexington
  • Bedrooms5
  • Bathrooms6
  • Days on Prevu192
  • Size5,161 sqft
  • Price per sqft$600

Amenities

  • Dishwasher
  • Private Outdoor Space
  • Air Conditioning
  • Parking

Location

Mortgage Calculator

Listing History

10/26/2026
Price Decreased
$3,095,000
09/24/2026
Price Decreased
$3,149,000
06/16/2026
Price Decreased
$3,195,000
05/20/2026
Price Decreased
$3,245,000
04/22/2026
Listed by Keller Williams Realty Boston Northwest
$3,295,000
  1. 10/26/2026$3,095,000
    Price Decreased
  2. 09/24/2026$3,149,000
    Price Decreased
  3. 06/16/2026$3,195,000
    Price Decreased
  4. 05/20/2026$3,245,000
    Price Decreased
  5. 04/22/2026$3,295,000
    Listed by Keller Williams Realty Boston Northwest

Property Details for 167 Burlington Street

Exterior

Construction

  • Year Built: 2025
  • Year Built Details: Actual
  • Architectural Style: Colonial

Features

  • Patio And Porch Features: Porch, Deck, Patio

Measurements

  • Building Area Total: 5,161
  • Building Area Units: Square Feet
  • Lot Size Acres: 0.39
  • Lot Size Area: 0
  • Lot Size Square Feet: 16,807
  • Lot Size Units: Acres

Financial

Taxes

  • Parcel Number: 558246
  • Tax Year: 2026

Interior

Features

  • Appliances: Oven, Dishwasher, Microwave, Range, Refrigerator, Wine Refrigerator
  • Fireplace Features: Family Room
  • Fireplace: Yes
  • Fireplaces Total: 1
  • Interior Features: Walk-In Closet(s)

Measurements

  • Living Area: 5,161
  • Living Area Source: Owner

Rooms

  • Basement: Full, Partially Finished, Interior Entry
  • Has Basement: Yes
  • Bathrooms Full: 5
  • Bathrooms Half: 1
  • Bathrooms Total Integer: 6
  • Bedrooms Total: 5
  • Main Level Bedrooms: 1
  • Rooms Total: 10

Parking

Parking

  • Attached Garage: Yes
  • Covered Spaces: 2
  • Garage Spaces: 2
  • Garage: Yes
  • Open Parking Spaces: 4
  • Open Parking: Yes
  • Parking Features: Paved, Attached, Garage
  • Parking Total: 6

Schools

Elementary School

  • Elementary School: Estabrook

High School

  • High School: Lexington High

Middle or Junior School

  • Middle Or Junior School: Diamond

Utilities

Equipment

  • Cooling: Central Air
  • Has Cooling: Yes
  • Heating: Heat Pump
  • Has Heating: Yes
  • Sewer: Public Sewer
  • Water Source: Public

Frequently Asked Questions

How many bedrooms and bathrooms does this single-family home have?

There are 5 bedrooms and 6 bathrooms in this single-family home at 167 Burlington Street.

What schools are nearby to 167 Burlington Street?

Nearby schools include the Estabrook Elementary School, Diamond Middle School, and Lexington High.

Does this single-family home have parking?

Yes, there are 2 parking spaces available for 167 Burlington Street.

How does 167 Burlington Street compare to other single-family homes in North Lexington?

This single-family home is listed 56% above the average price for single-family homes in North Lexington and has been on the market for 100 more days than the typical home in this area.

What is the square footage on this single-family home?

According to the MLS, this listing is 5,161 sqft.

167 Burlington Street is a 5-bedroom, 6-bath single-family home for sale in Lexington MA 02420. Listed on Prevu for 192 days at $3,095,000. This includes a recent price decrease of $54,000. This property features 5,161 square feet of living space, located in North Lexington. The median listing price for single-family homes in this area is $1,579,000. Nearby schools include Estabrook Elementary School, Diamond Middle School, and Lexington High. The home offers private outdoor space, dishwasher, air conditioning, and parking. View other single-family home listings in Middlesex County.

The property listing data and information, or the Images, set forth herein were provided to MLS Property Information Network, Inc. from third party sources, including sellers, lessors, landlords and public records, and were compiled by MLS Property Information Network, Inc. The property listing data and information, and the Images, are for the personal, non commercial use of consumers having a good faith interest in purchasing, leasing or renting listed properties of the type displayed to them and may not be used for any purpose other than to identify prospective properties which such consumers may have a good faith interest in purchasing, leasing or renting. MLS Property Information Network, Inc. and its subscribers disclaim any and all representations and warranties as to the accuracy of the property listing data and information, or as to the accuracy of any of the Images, set forth herein.

Full MLS Disclaimers

Rebate estimate is indicative only and based on listing price and estimated buyer's agent commission paid by owner, if applicable. Final rebates are subject to Terms of Use and may vary due to final negotiated transaction terms.