

Prevu by reAlpha
BuySellBlogBrowse Listings

16686 GOLFVIEW DriveWeston, FL 33326

For Sale

$1,379,000

Smart Buyer Rebate $13,790

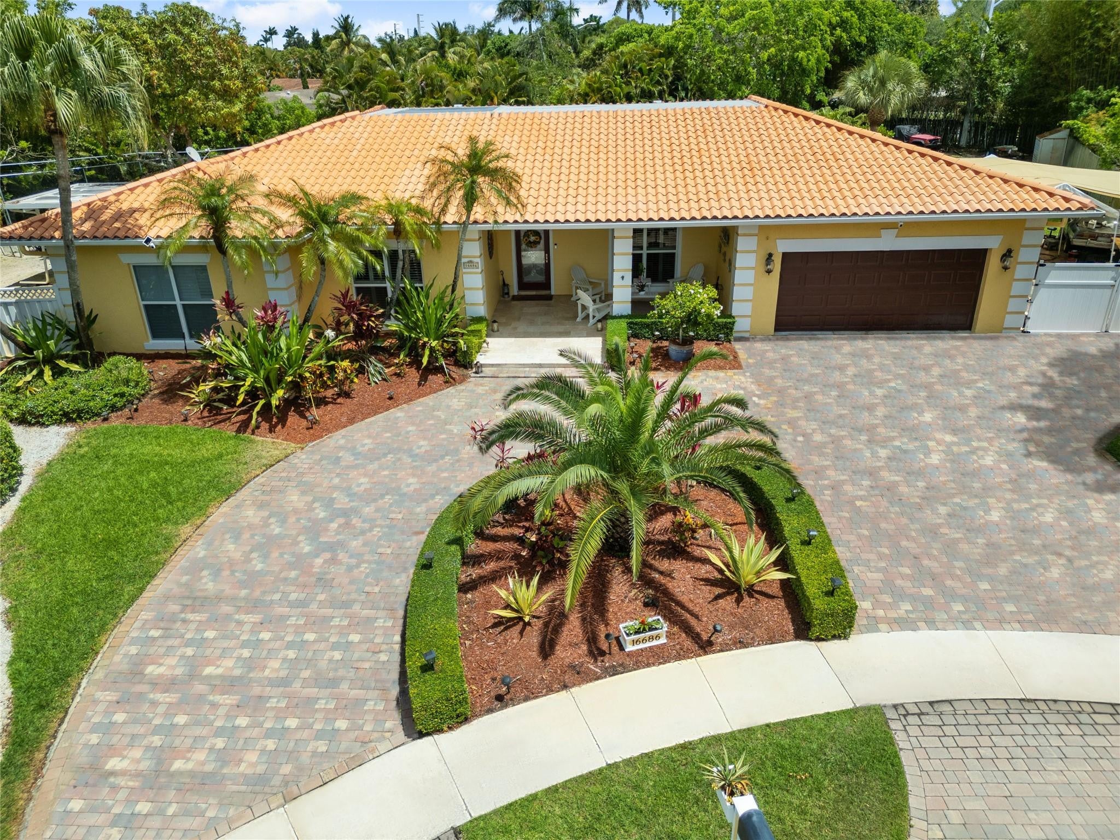
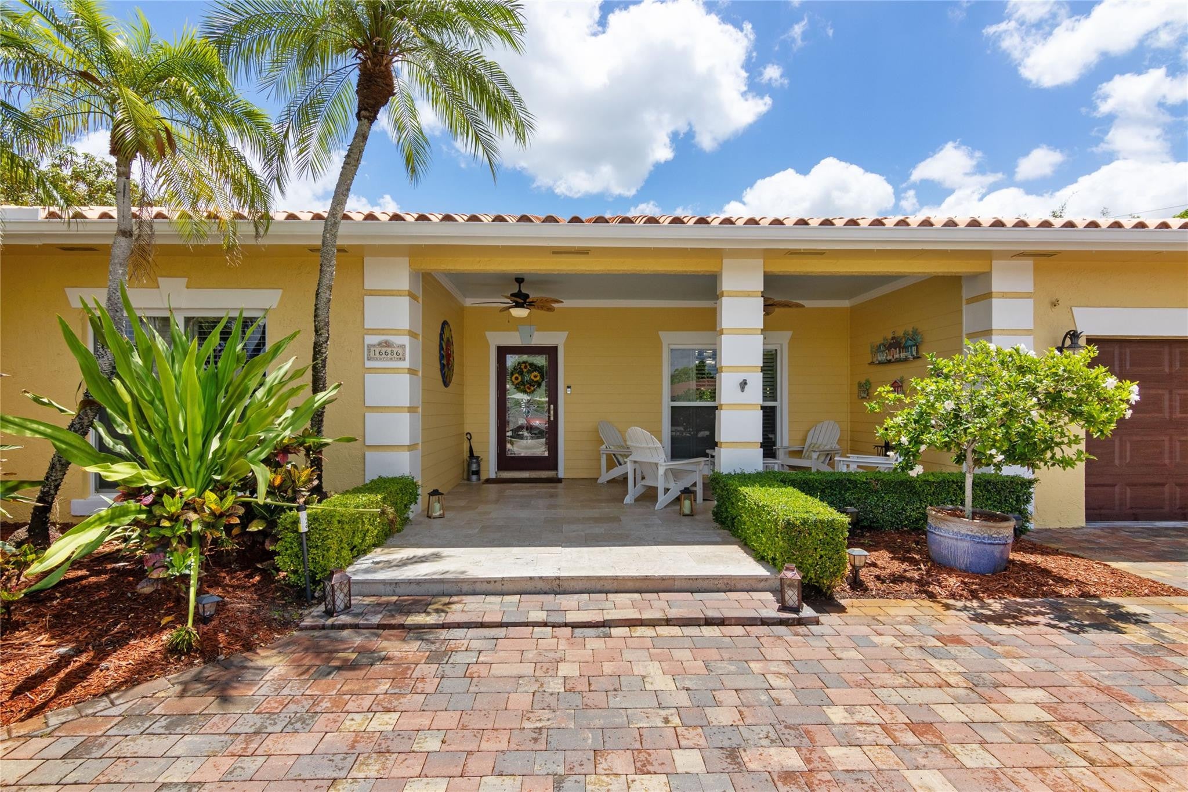
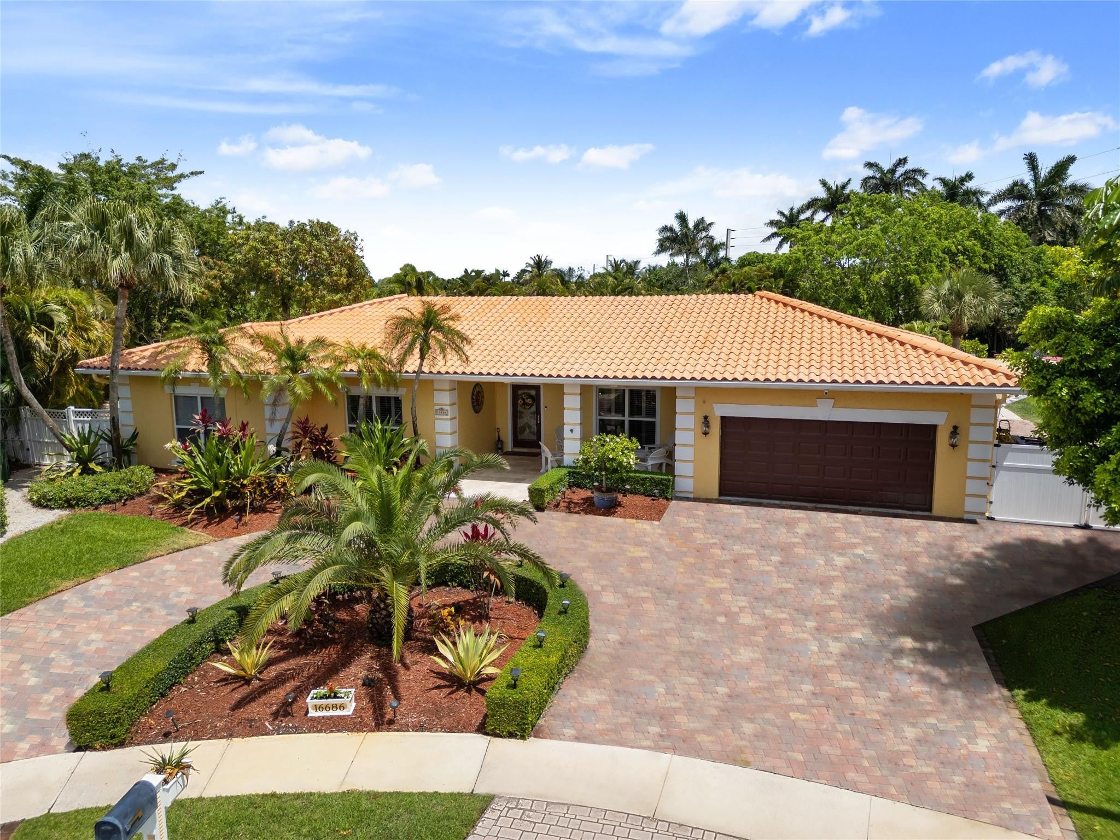
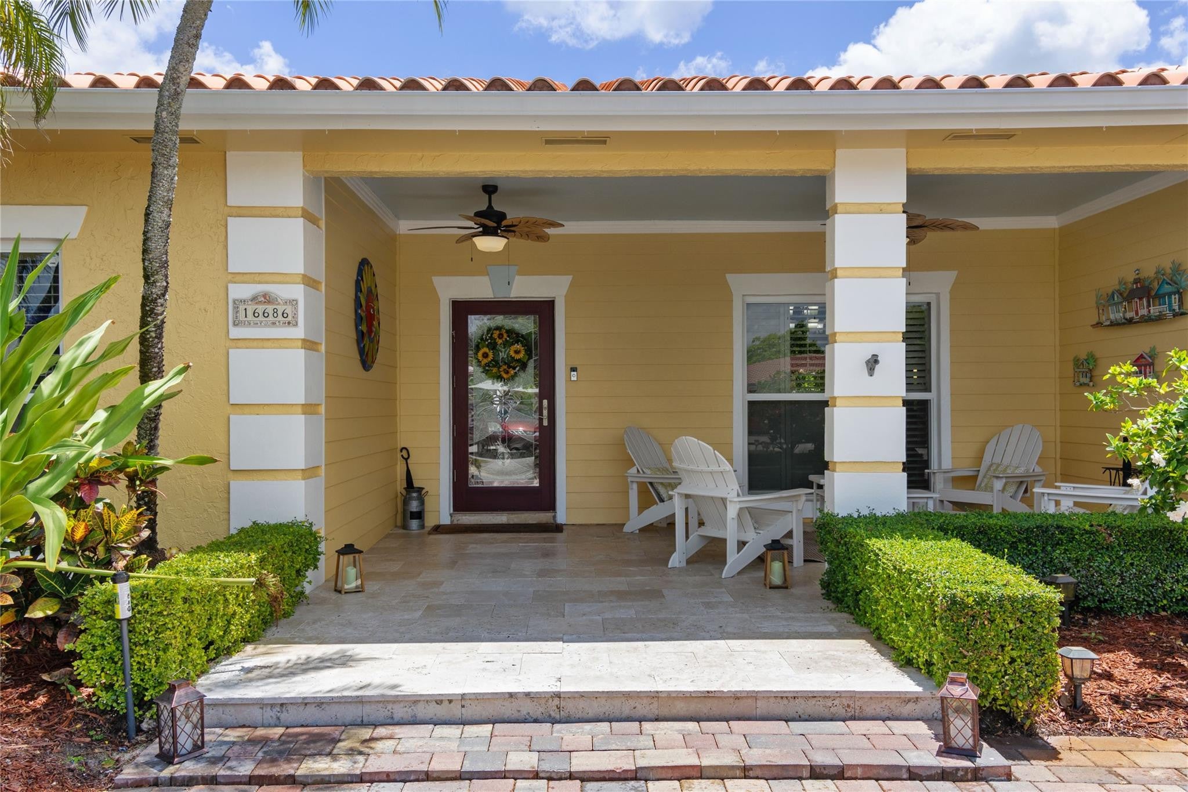
Key West style smart home 1/2 acre. Fully updated 4bd/3ba plus office, impact glass & doors. Marble & wood floors, Home has been completely remodeled, Chef's dream kitchen features oversized island, farmhouse copper sink, granite counters SS appliances & custom wood cabinetry. Double dishwashers, great for entertaining. Big picture windows overlook your private backyard oasis, master bedroom has spa bath w jacuzzi tub body spray shower. Enjoy true indoor outdoor living, may extended covered patios, summer kitchen, completely remodeled salt pool, batting cage, workshop area. Front porch faces cul-de-sac. A+ schools. HOA only $470 a year includes 2 pools, tennis, pickleball, gym, spa, skating rink, bowling, inside tot lot, inside basketball over 2000 of sq ft of patio space, boat storage.

Listed by Mauricio Payan

·

License #3277647

·

City Realty Partners, Inc

·

9545498323

Last updated July 27, 2026

·

Source: BeachesMLS #B26054090

Listing Facts

  • TypeSingle-family
  • NeighborhoodBonaventure
  • Bedrooms4
  • Bathrooms3
  • Days on Prevu12
  • HOA/Maint. Fees$470/annual
  • Taxes$10,963.06/year
  • Size3,352 sqft
  • Price per sqft$411

Amenities

  • Dishwasher
  • Private Outdoor Space
  • Washer/Dryer
  • Pets Allowed
  • Air Conditioning
  • Parking
  • Swimming Pool
  • Fitness Center

Location

Mortgage Calculator

Listing History

07/27/2026
Price Decreased
$1,379,000
07/19/2026
Listed by City Realty Partners, Inc
$1,399,000

Property Details for 16686 GOLFVIEW Drive

Association

Amenities

  • Association Amenities: Pool, Basketball Court, Billiard Room, Clubhouse, Fitness Center, Other, Parking, Recreation Facilities, Sauna, Spa/Hot Tub
  • Pets Allowed: Yes

Fees

  • Association Fee: $470.00 Annually

Exterior

Construction

  • Roof: Barrel, Flat, Tile
  • Stories: 1
  • Stories Total: 1
  • Structure Type: House
  • Window Features: Blinds, Plantation Shutters, Storm Window(s)
  • Year Built: 1980
  • Architectural Style: Florida, Ranch, Spanish Mediterranean
  • Construction Materials: Block, Stucco
  • Entry Level: 1
  • Entry Location: First Floor
  • Exterior Features: Built-in Barbecue, Barbecue, RV Hookup, Storage

Features

  • Direction Faces: Northwest
  • Fencing: Back Yard, Fenced
  • Other Structures: Outbuilding, Storage
  • Patio And Porch Features: Covered, Deck, Patio, Porch
  • Pool Features: In Ground, Private, Salt Water, Association, Heated
  • Pool Private: Yes
  • Road Frontage Type: City Street
  • View: Garden, Pool

Measurements

  • Building Area Total: 4,601
  • Lot Features: Cul-De-Sac
  • Lot Size Acres: 0.50
  • Lot Size Area: 21,780

Financial

Taxes

  • Parcel Number: 504005030520
  • Tax Annual Amount: $10,963.06
  • Tax Assessed Value: $544,200.00
  • Tax Year: 2025

Interior

Features

  • Appliances: Cooktop, Dryer, Dishwasher, Electric Cooktop, Electric Range, Electric Water Heater, Disposal, Ice Maker, Microwave, Oven, Refrigerator, Water Softener Owned, Water Softener, Water Heater, Washer
  • Flooring: Marble, Tile, Wood, Hardwood
  • Interior Features: Breakfast Bar, Built-in Features, Kitchen Island, Pantry, Storage, Soaking Tub, Bar, Walk-In Closet(s)

Measurements

  • Living Area: 3,352
  • Living Area Source: Appraiser

Rooms

  • Bathrooms Full: 3
  • Bathrooms Total Integer: 3
  • Bedrooms Total: 4
  • Main Level Bathrooms: 3
  • Main Level Bedrooms: 4
  • Rooms Total: 4

Other

Environmental

  • Green Energy Efficient: Appliances, HVAC, Lighting, Water Heater, Windows

Features

  • Accessibility Features: Therapeutic Whirlpool

Location

  • Subdivision Name: BONAVENTURE LAKES 3RD ADDITION

Parking

Parking

  • Attached Garage: Yes
  • Covered Spaces: 2
  • Garage Spaces: 2
  • Garage: Yes
  • Open Parking Spaces: 10
  • Parking Features: Attached, Circular Driveway, Driveway, Garage, Garage Door Opener, RV Access/Parking
  • Parking Total: 10

Schools

Elementary School

  • Elementary School: Eagle Point

High School

  • High School: Western

Middle or Junior School

  • Middle Or Junior School: Tequesta Trace

Utilities

Equipment

  • Cooling: Central Air, Ceiling Fan(s)
  • Has Cooling: Yes
  • Electric: 200+ Amp Service
  • Heating: Electric
  • Has Heating: Yes
  • Laundry Features: In Garage
  • Other Equipment: Irrigation Equipment, DC Well Pump
  • Sewer: Public Sewer
  • Utilities: Cable Available, Sewer Available, Underground Utilities, Water Available
  • Water Source: Public

Frequently Asked Questions

How many bedrooms and bathrooms does this single-family home have?

There are 4 bedrooms and 3 bathrooms in this single-family home at 16686 GOLFVIEW Drive.

What schools are nearby to 16686 GOLFVIEW Drive?

Nearby schools include the Eagle Point Elementary School, Tequesta Trace Middle School, and Western High School.

Does this single-family home have parking?

Yes, there are 2 parking spaces available for 16686 GOLFVIEW Drive.

What are the annual taxes for 16686 GOLFVIEW Drive?

Annual taxes for this single-family home are estimated at $10,963.

How does 16686 GOLFVIEW Drive compare to other single-family homes in Bonaventure?

This single-family home is listed 16% below the average price for single-family homes in Bonaventure and has been on the market for 92 less days than the typical home in this area.

What is the square footage on this single-family home?

According to the MLS, this listing is 3,352 sqft.

16686 GOLFVIEW Drive is a 4-bedroom, 3-bath single-family home for sale in Weston FL 33326. Listed on Prevu for 12 days at $1,379,000. This includes a recent price decrease of $20,000. This residence features 3,352 square feet of living space, located in Bonaventure. The median listing price for single-family homes in this area is $409,900. Nearby schools include Eagle Point Elementary School, Tequesta Trace Middle School, and Western High School. Additional amenities include private outdoor space, dishwasher, pets allowed, air conditioning, fitness center, parking, swimming pool, and washer/dryer. View other single-family home listings in Weston.

Based on information from Beaches MLS and/or other sources. All data, including all measurements and calculations of area, is obtained from various sources and has not been, and will not be, verified by Prevu or the MLS. Information is provided exclusively for consumer's personal, non-commercial use and may not be used for any purpose other than to identify prospective properties consumer may be interested in purchasing.

Full MLS Disclaimers

Rebate estimate is indicative only and based on listing price and estimated buyer's agent commission paid by owner, if applicable. Final rebates are subject to Terms of Use and may vary due to final negotiated transaction terms.