

Prevu by reAlpha
BuySellBlogBrowse Listings

16670 Senterra DriveDelray Beach, FL 33484

For Sale

$5,750,000

Smart Buyer Rebate $57,500

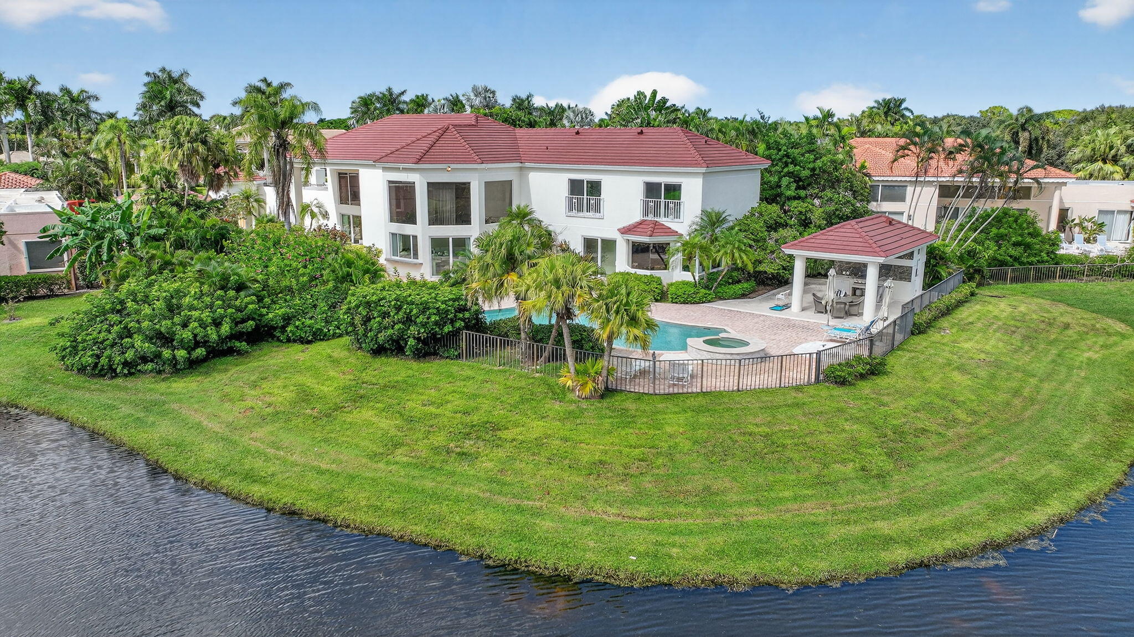
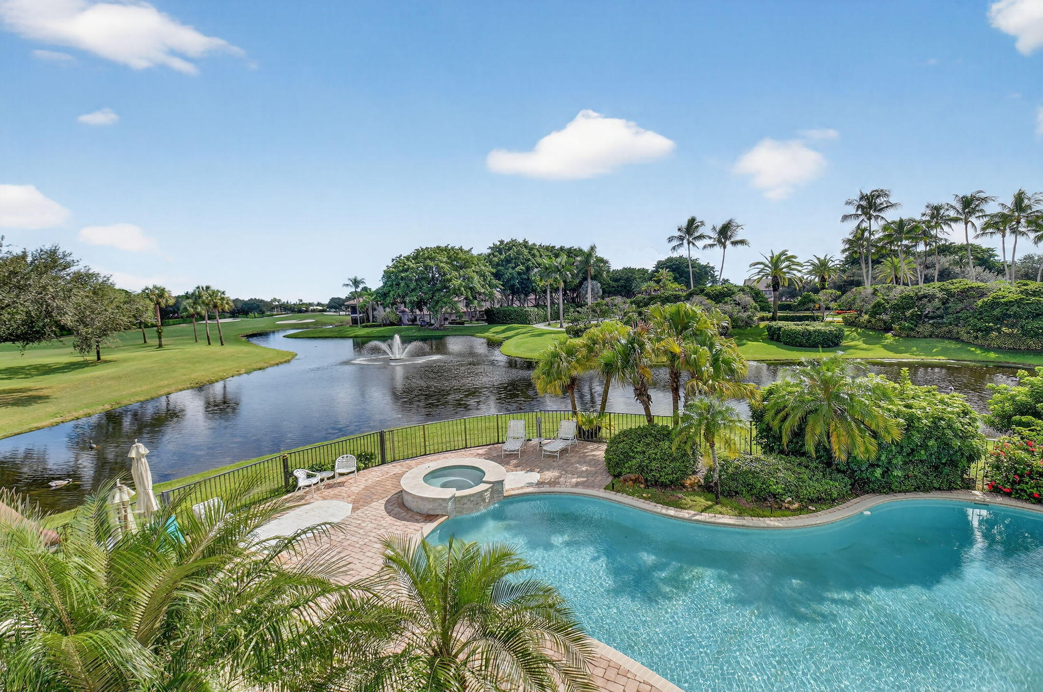
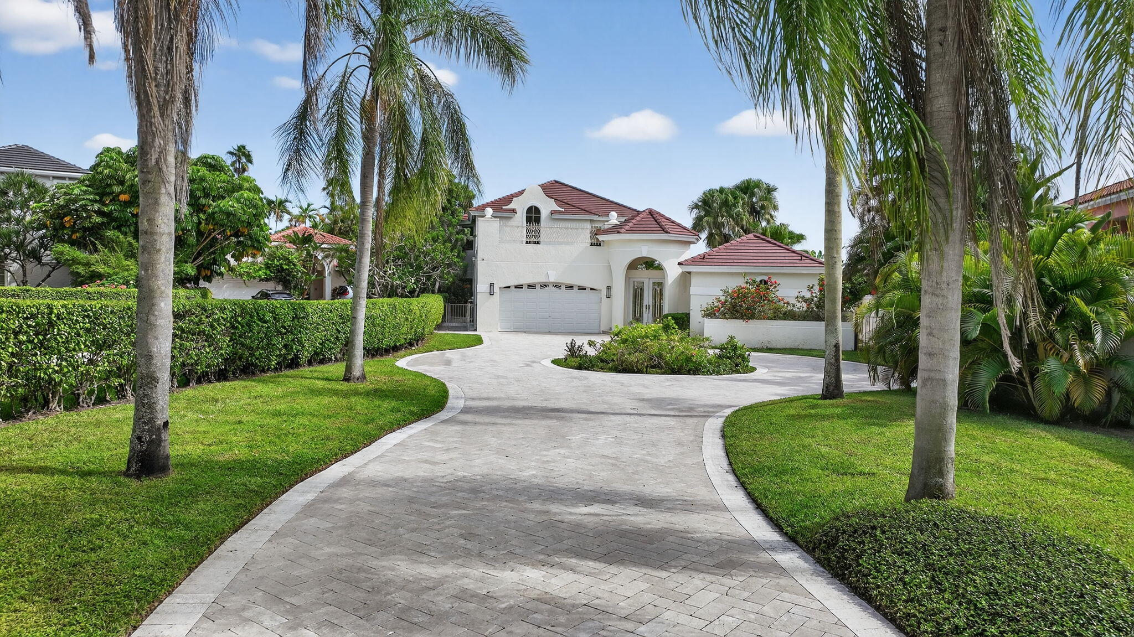
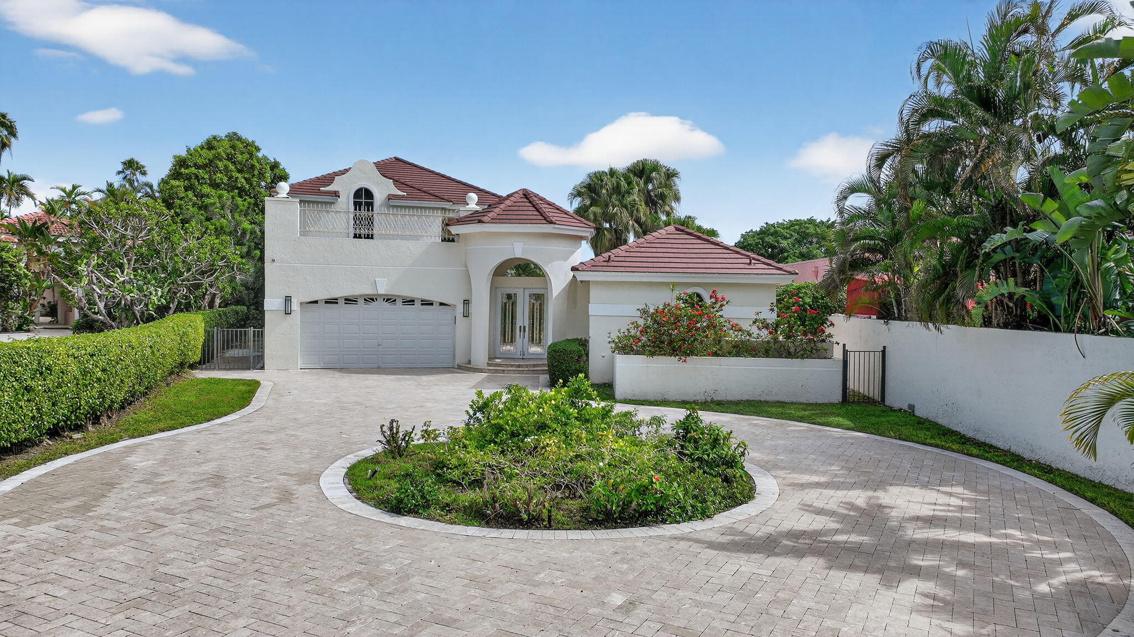
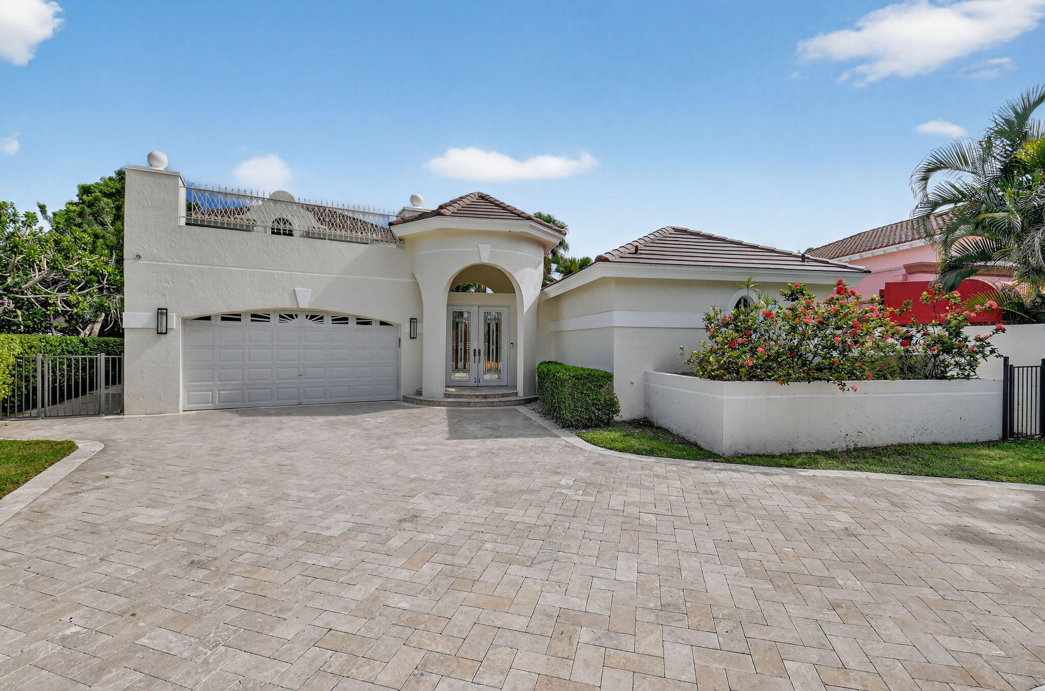
The Perfect House- For those seeking Complete Privacy! This home is situated on a Double Cul-de-Sac Street w/No Through Traffic. This Wonderful Oasis delivers Unmatched Tranquility & Exclusivity. Refined Luxury in this Light-Filled Courtyard Home on an Unparalleled .55-acre Lake/Golf Point Lot. Grand Travertine Drive, Custom Glass Entry, 20' Soaring Wall of Windows. 4400 sf of Elegant Open Space. Main level Primary Suite & Courtyard Retreat w/ Private Guest House. Roof 6-8 yrs. Gourmet kitchen, SS Appl, Newer W/D, 4-Zone AC. Loft/BR5 + 2 Guest Suites. Two Wet Bars w/Pass-Thru for Seamless Indoor/Outdoor Entertaining. Oversized Pool Deck featuring Pool,Spa, Summer Kitchen & Cabana Bath, Lush Green, Lake & Fountain Views. No homes behind. World Class Club! Florida Living at it's Finest!

Listed by Mandy A Siegel

·

License #3262165

·

The Property Xperts

·

5616329350

Last updated July 26, 2026

·

Source: BeachesMLS #R11129141

Listing Facts

  • TypeSingle-family
  • NeighborhoodPolo Club
  • Bedrooms4
  • Bathrooms5.5
  • Days on Prevu291
  • HOA/Maint. Fees$600/month
  • Taxes$12,223.1/year
  • Size4,394 sqft
  • Price per sqft$1,309

Amenities

  • Dishwasher
  • Private Outdoor Space
  • Washer/Dryer
  • Pets Allowed
  • Air Conditioning
  • Parking
  • Swimming Pool
  • Fitness Center

Location

Mortgage Calculator

Listing History

10/14/2025
Listed by The Property Xperts
$5,750,000

Property Details for 16670 Senterra Drive

Association

Amenities

  • Association Amenities: Basketball Court, Billiard Room, Cabana, Clubhouse, Fitness Center, Golf Course, Gated, Playground, Pool, Recreation Facilities, Spa/Hot Tub, Security, Tennis Court(s), Trail(s)
  • Community Features: Gated, Street Lights
  • Pets Allowed: Yes

Fees

  • Association Fee: $600.00 Monthly
  • Association Fee Includes: Maintenance Grounds, Security

General

  • Association Name: Crest Management

Exterior

Construction

  • Roof: Spanish Tile
  • Stories: 2
  • Stories Total: 2
  • Structure Type: House
  • Window Features: Bay Window(s), Drapes
  • Year Built: 1991
  • Architectural Style: Mediterranean
  • Building Name: Private Courtyard Home On Lake And Golf
  • Construction Materials: Block, Stucco
  • Entry Level: 1
  • Entry Location: 1
  • Exterior Features: Balcony, Built-in Barbecue, Barbecue, Courtyard, Uncovered Courtyard

Features

  • Direction Faces: North
  • Other Structures: Cabana
  • Patio And Porch Features: Covered, Patio
  • Pool Features: In Ground, Heated, Private
  • Pool Private: Yes
  • View: Golf Course, Garden, Lake, Pool
  • Waterfront Features: Lake Front
  • Waterfront: Yes

Measurements

  • Building Area Total: 5,810
  • Lot Features: Waterfront
  • Lot Size Acres: 0.58
  • Lot Size Area: 25,345

Financial

Taxes

  • Parcel Number: 00424626260000370
  • Tax Annual Amount: $12,223.10
  • Tax Year: 2024

Interior

Features

  • Appliances: Dryer, Dishwasher, Electric Range, Electric Water Heater, Free-Standing Freezer, Freezer, Disposal, Ice Maker, Microwave, Oven, Refrigerator, Water Heater, Washer
  • Flooring: Carpet, Tile, Wood
  • Interior Features: Breakfast Bar, Built-in Features, Cathedral Ceiling(s), Central Vacuum, High Ceilings, Vaulted Ceiling(s)
  • Spa Features: In Ground
  • Spa: Yes

Measurements

  • Living Area: 4,394
  • Living Area Source: Public Records

Rooms

  • Bathrooms Full: 5
  • Bathrooms Half: 1
  • Bathrooms Total Integer: 6
  • Bedrooms Total: 4
  • Main Level Bathrooms: 4
  • Main Level Bedrooms: 2
  • Rooms Total: 11

Other

Location

  • Subdivision Name: ROYAL HIDDEN COVE- POLO CLUB

Parking

Parking

  • Attached Garage: Yes
  • Covered Spaces: 2
  • Garage Spaces: 2
  • Garage: Yes
  • Parking Features: Attached, Circular Driveway, Garage, Driveway

Schools

Elementary School

  • Elementary School: Orchard View

High School

  • High School: Spanish River

Middle or Junior School

  • Middle Or Junior School: Omni

Utilities

Equipment

  • Cooling: Central Air, Ceiling Fan(s), Electric
  • Has Cooling: Yes
  • Heating: Central, Electric
  • Has Heating: Yes
  • Laundry Features: Inside
  • Sewer: Public Sewer
  • Utilities: Cable Available, Electricity Available, Sewer Available, Underground Utilities, Water Available
  • Water Source: Public

Frequently Asked Questions

How many bedrooms and bathrooms does this single-family home have?

There are 4 bedrooms and 5.5 bathrooms in this single-family home at 16670 Senterra Drive.

What schools are nearby to 16670 Senterra Drive?

Nearby schools include the Orchard View Elementary School, Omni Middle School, and Spanish River High School.

Does this single-family home have parking?

Yes, there are 2 parking spaces available for 16670 Senterra Drive.

What are the annual taxes for 16670 Senterra Drive?

Annual taxes for this single-family home are estimated at $12,223.

How does 16670 Senterra Drive compare to other single-family homes in Polo Club?

This single-family home is listed 93% above the average price for single-family homes in Polo Club and has been on the market for 182 more days than the typical home in this area.

What building or home owners association is the single-family home part of?

This single-family home is in the Private Courtyard Home on Lake and Golf building and is part of the Crest Management home owners association.

What is the square footage on this single-family home?

According to the MLS, this listing is 4,394 sqft.

16670 Senterra Drive is a 4-bedroom, 5.5-bath single-family home for sale in Delray Beach FL 33484. On Prevu for 291 days at $5,750,000. This home features 4,394 square feet of living space, located in Polo Club. The median listing price for single-family homes in this area is $799,000. Nearby schools include Orchard View Elementary School, Omni Middle School, and Spanish River High School. Property amenities include private outdoor space, dishwasher, pets allowed, air conditioning, fitness center, parking, swimming pool, and washer/dryer. View other single-family home listings in Palm Beach County.

Based on information from Beaches MLS and/or other sources. All data, including all measurements and calculations of area, is obtained from various sources and has not been, and will not be, verified by Prevu or the MLS. Information is provided exclusively for consumer's personal, non-commercial use and may not be used for any purpose other than to identify prospective properties consumer may be interested in purchasing.

Full MLS Disclaimers

Rebate estimate is indicative only and based on listing price and estimated buyer's agent commission paid by owner, if applicable. Final rebates are subject to Terms of Use and may vary due to final negotiated transaction terms.