

Prevu by reAlpha
BuySellBlogBrowse Listings

16629 N Botaniko DriveWeston, FL 33326

For Sale

$3,890,000

Smart Buyer Rebate $38,900

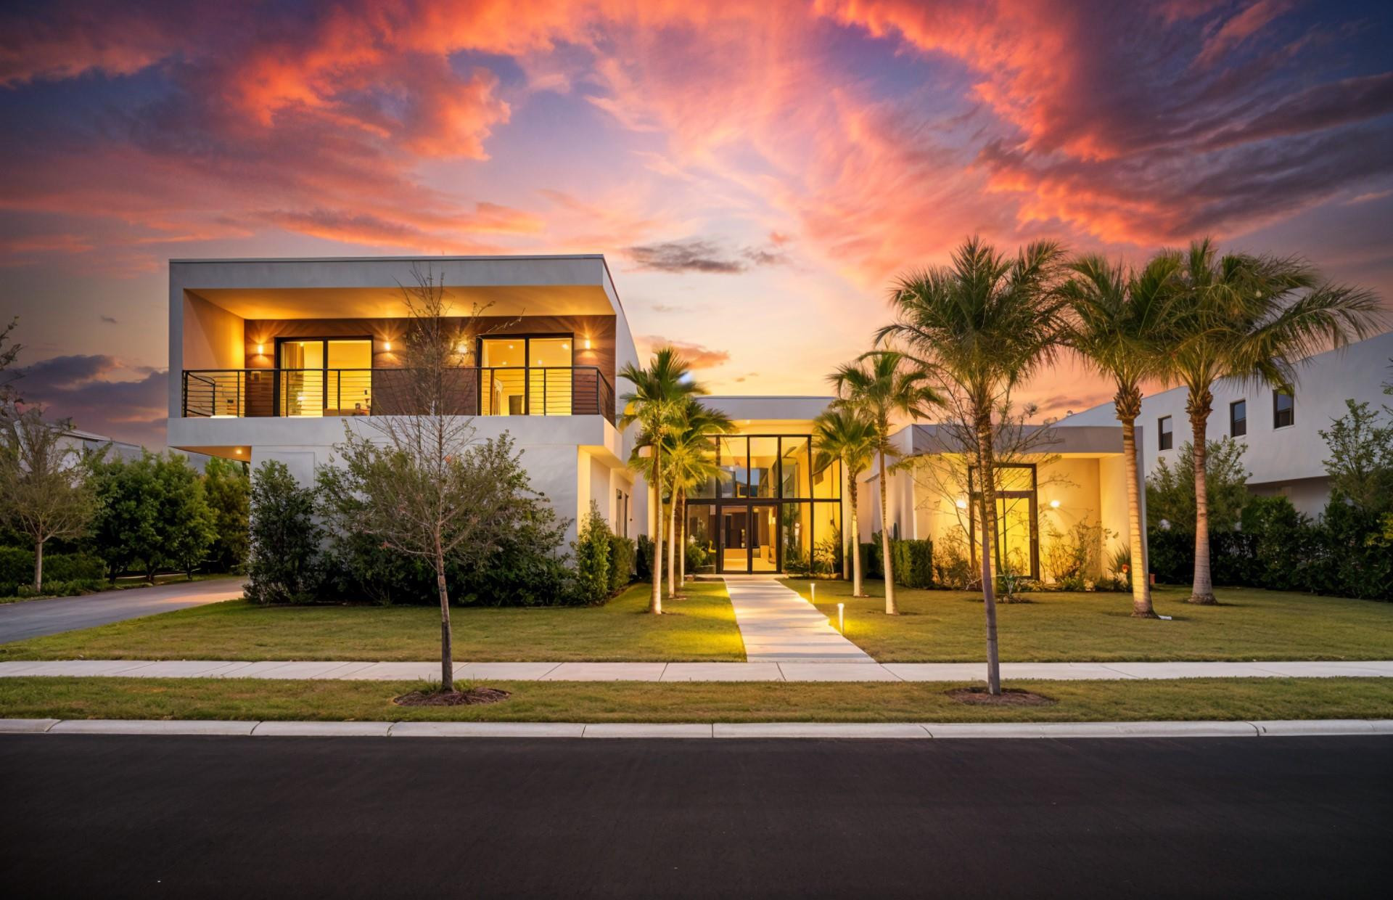
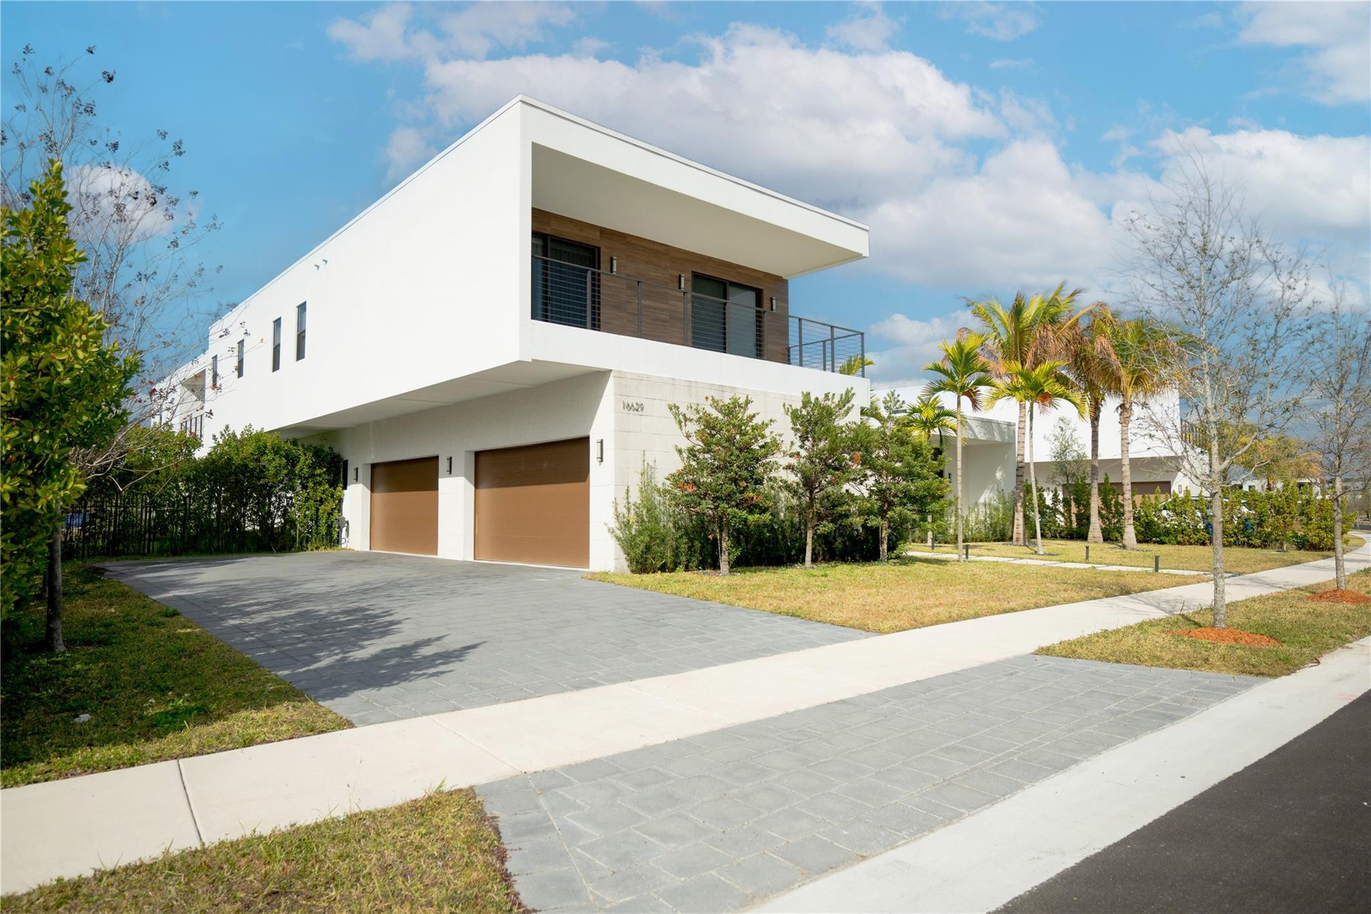
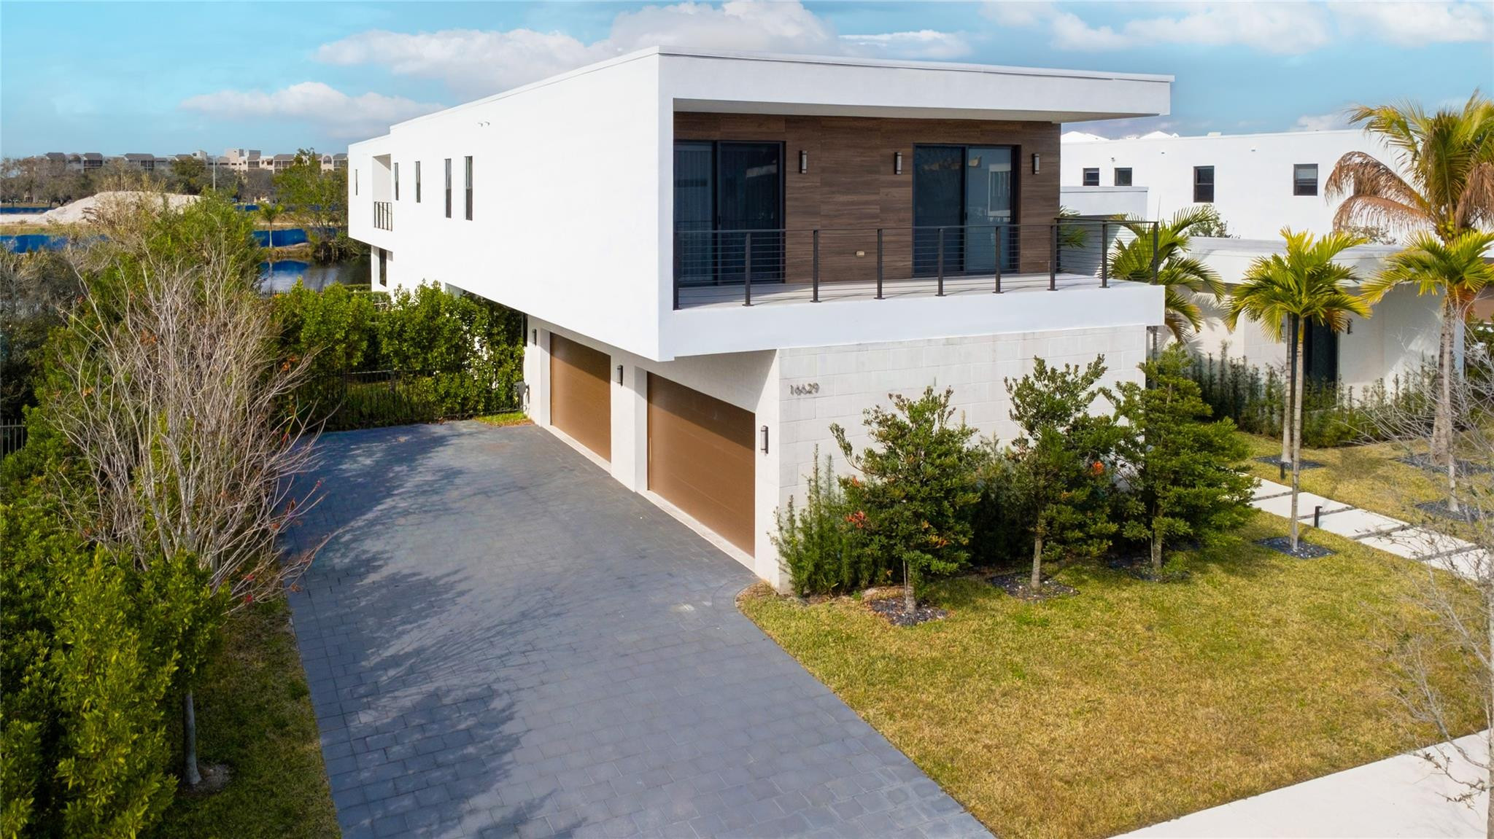


Botaniko Weston | Oppenheim Architecture | Residence O5A. 9,534 SF estate within a 121-acre gated community. 6 ensuite BR, 8.5 BA, media room, staff quarters, 4-car garage. Chef's kitchen with Sub-Zero 48" refrigerator, Wolf gas cooktop, Wolf oven, built-in coffee system, quartz countertops, European cabinetry. Owner's suite with Roman tub, frameless glass shower, bidet. Private pool, covered terrace, summer kitchen with grill, sink, ice maker. Impact windows, smart-home ready. Weston offers A-rated public schools including Eagle Point Elementary, Tequesta Trace Middle, and Western High. Ranked among the best places to live in the U.S. with 15 parks, 46 miles of bike lanes, and one of the lowest crime rates in Broward County. Private showing by appointment. There is a particular stillness that greets you when you pass through the gates of Botaniko Weston—a sense that the world outside has been thoughtfully filtered away. Residence O5A, designed by the award-winning Oppenheim Architecture studio, occupies this stillness with intention. Across 9,534 square feet, the home unfolds with clean, minimalist lines and an architecture that draws the subtropical landscape indoors. Six ensuite bedrooms, eight and a half bathrooms, a private media room, dedicated staff quarters, and a four-car garage compose a floor plan built for both ceremony and everyday living. The material palette speaks quietly and well: porcelain tile flows through the main living areas, engineered hardwood warms the bedrooms and stairways, and European cabinetry lines the kitchen and every bath. The kitchen itself is a serious room—Sub-Zero refrigeration, Wolf gas cooktop, Wolf oven, built-in coffee system, quartz surfaces—designed not merely to impress but to be used, morning after morning, dinner after dinner.Step through to the covered terrace and the home reveals its second act: a private pool, a fully appointed summer kitchen, and a landscaped yard enclosed for complete privacy. Impact windows wrap the structure, and a smart-home backbone allows the residence to evolve with its owner. But a home of this caliber asks for more than architecture—it asks for context. And Weston provides it in ways few South Florida cities can. Ranked among the best places to live in the country, Weston offers 46 miles of bike lanes, 15 maintained parks, and one of the lowest per-capita crime rates in Broward County. For families arriving from the Northeast, California, or Latin America, the city’s A-rated public school system is often the deciding factor—with Eagle Point Elementary, Tequesta Trace Middle, and Western High School all serving the community. Over 2,200 acres of Everglades wetland preserves sit at the city’s edge, and Sawgrass Mills and the region’s finest dining are minutes away. This is not simply a property. It is a long-term position in one of Broward County’s most stable, desirable, and appreciating markets. Private showings are available by appointment.

Listed by Enrique Vicente Urdaneta

·

License #3308209

·

Engel & Voelkers West Palm Bea

·

5612450634

Last updated July 21, 2026

·

Source: BeachesMLS #F10552639

Listing Facts

  • TypeSingle-family
  • NeighborhoodBonaventure
  • Bedrooms6
  • Bathrooms8.5
  • Days on Prevu171
  • HOA/Maint. Fees$1,078/month
  • Taxes$53,400/year
  • Size7,681 sqft
  • Price per sqft$506

Amenities

  • Dishwasher
  • Private Outdoor Space
  • Washer/Dryer
  • Pets Allowed
  • Air Conditioning
  • Parking
  • Swimming Pool

Location

Mortgage Calculator

Listing History

02/11/2026
Listed by Engel & Voelkers West Palm Bea
$3,890,000

Property Details for 16629 N Botaniko Drive

Association

Amenities

  • Association Amenities: Gated, Maintenance
  • Community Features: Gated, Street Lights
  • Pets Allowed: Yes

Fees

  • Association Fee: $1,078.00 Monthly

Exterior

Construction

  • Roof: Concrete
  • Stories: 2
  • Stories Total: 2
  • Structure Type: House
  • Window Features: Blinds
  • Year Built: 2023
  • Construction Materials: Block
  • Entry Level: 1
  • Entry Location: First Floor Entry,Kitchen Island,Foyer Entry,Pantr
  • Exterior Features: Balcony, Built-in Barbecue, Barbecue

Features

  • Direction Faces: South
  • Fencing: Fenced
  • Patio And Porch Features: Patio
  • Pool Features: In Ground, Private
  • Pool Private: Yes
  • View: Canal, Lake
  • Waterfront Features: Canal Front, Lake Front
  • Waterfront: Yes

Measurements

  • Frontage Length: 100
  • Frontage Type: Waterfront
  • Lot Size Acres: 0.41
  • Lot Size Area: 17,917

Financial

Taxes

  • Parcel Number: 504005120410
  • Tax Annual Amount: $53,400.00
  • Tax Assessed Value: $2,569,140.00
  • Tax Year: 2024

Interior

Features

  • Appliances: Dryer, Dishwasher, Electric Water Heater, Disposal, Ice Maker, Microwave, Refrigerator, Water Heater, Washer
  • Flooring: Ceramic Tile, Wood
  • Interior Features: Wet Bar, Bidet, Entrance Foyer, Eat-in Kitchen, High Ceilings, Kitchen Island, Pantry, Soaking Tub, Walk-In Closet(s)
  • Spa: Yes

Measurements

  • Living Area: 7,681

Rooms

  • Bathrooms Full: 8
  • Bathrooms Half: 1
  • Bathrooms Total Integer: 9
  • Bedrooms Total: 6
  • Main Level Bathrooms: 3
  • Main Level Bedrooms: 2
  • Rooms Total: 6

Other

Location

  • Subdivision Name: Weston Estates 181-168 B

Parking

Parking

  • Attached Garage: Yes
  • Covered Spaces: 4
  • Garage Spaces: 4
  • Garage: Yes
  • Parking Features: Attached, Covered, Driveway, Garage, Garage Door Opener, Guest

Schools

Elementary School

  • Elementary School: Eagle Point

High School

  • High School: Western

Middle or Junior School

  • Middle Or Junior School: Tequesta Trace

Utilities

Equipment

  • Cooling: Central Air
  • Has Cooling: Yes
  • Heating: Central, Electric
  • Has Heating: Yes
  • Other Equipment: Intercom
  • Sewer: Public Sewer
  • Utilities: Cable Available
  • Water Source: Public

Frequently Asked Questions

How many bedrooms and bathrooms does this single-family home have?

There are 6 bedrooms and 8.5 bathrooms in this single-family home at 16629 N Botaniko Drive.

What schools are nearby to 16629 N Botaniko Drive?

Nearby schools include the Eagle Point Elementary School, Tequesta Trace Middle School, and Western High School.

Does this single-family home have parking?

Yes, there are 4 parking spaces available for 16629 N Botaniko Drive.

What are the annual taxes for 16629 N Botaniko Drive?

Annual taxes for this single-family home are estimated at $53,400.

How does 16629 N Botaniko Drive compare to other single-family homes in Bonaventure?

This single-family home is listed 136% above the average price for single-family homes in Bonaventure and has been on the market for 67 more days than the typical home in this area.

What is the square footage on this single-family home?

According to the MLS, this listing is 7,681 sqft.

16629 N Botaniko Drive is a 6-bedroom, 8.5-bath single-family home for sale in Weston FL 33326. Listed on Prevu for 171 days at $3,890,000. This home features 7,681 square feet of living space, located in Bonaventure. The median listing price for single-family homes in this area is $409,900. Nearby schools include Eagle Point Elementary School, Tequesta Trace Middle School, and Western High School. Additional amenities include private outdoor space, dishwasher, pets allowed, air conditioning, parking, swimming pool, and washer/dryer. Explore more single-family home listings in Weston.

Based on information from Beaches MLS and/or other sources. All data, including all measurements and calculations of area, is obtained from various sources and has not been, and will not be, verified by Prevu or the MLS. Information is provided exclusively for consumer's personal, non-commercial use and may not be used for any purpose other than to identify prospective properties consumer may be interested in purchasing.

Full MLS Disclaimers

Rebate estimate is indicative only and based on listing price and estimated buyer's agent commission paid by owner, if applicable. Final rebates are subject to Terms of Use and may vary due to final negotiated transaction terms.