Prevu by reAlpha
BuySellBlogBrowse Listings

16620 Ellingwood DriveBroomfield, CO 80023

For Sale

$849,000

Smart Buyer Rebate $8,490

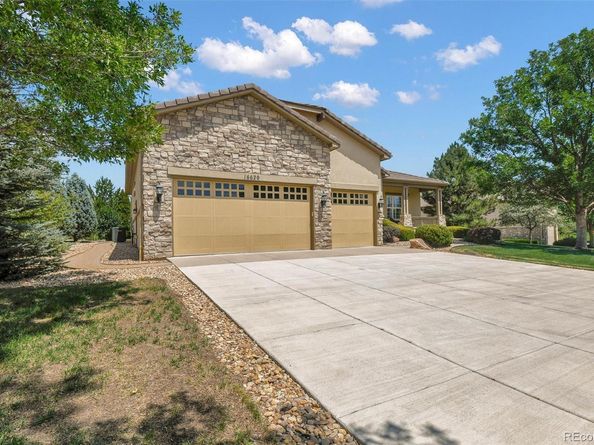
Welcome home to this exceptional Pulte Snowmass model, offering the ease and convenience of true main-floor living with no interior stairs. Perfectly situated on a quiet street in one of Colorado's premier 55+ active adult communities, this beautifully maintained home features a desirable 3-car garage with a 4-foot extension, providing abundant space for vehicles, storage, hobbies, or a workshop. Surrounded by mature landscaping, the property offers outstanding curb appeal and a private backyard designed for relaxation and entertaining. The spacious east-facing deck is the perfect place to enjoy peaceful Colorado mornings with coffee or cool summer evenings with friends and family. Inside, you'll find an open, thoughtfully designed floor plan featuring two generously sized bedrooms plus a large private office with elegant double glass French doors, ideal for working from home, hobbies, or a quiet reading retreat. The extended living room provides plenty of space for gatherings, while the separate dining room is perfect for hosting holiday meals & special occasions. The gourmet kitchen is the heart of the home, offering abundant cabinetry, quality appliances, a comfortable eat-in dining area, and a stunning custom mural that adds warmth and personality. All kitchen appliances, along with the washer and dryer, are included, making this home truly move-in ready. The spacious laundry room features additional cabinetry for exceptional storage and organization. The oversized primary suite offers a peaceful retreat with room for a sitting area and is complemented by a luxurious five-piece bath featuring dual vanities, a soaking tub, separate shower, and generous closet space. Guests will appreciate the well-appointed secondary bedroom and convenient powder bath.
Living here means enjoying resort-style amenities every day. The spectacular 30,000-square-foot recreation center features indoor & outdoor swimming pools, a state-of-the-art fitness center, & pickleball courts.


Listed by Susan Smyle

·

License #047552

·

RE/MAX Professionals

·

303-931-1768

Last updated July 31, 2026

·

Source: REcolorado #6784534

Listing Facts

  • TypeSingle-family
  • NeighborhoodAnthem
  • Bedrooms2
  • Bathrooms3
  • Days on Prevu7
  • HOA/Maint. Fees$307/month
  • Taxes$6,183/year
  • Size2,241 sqft
  • Price per sqft$379

Amenities

  • Dishwasher
  • Private Outdoor Space
  • Washer/Dryer
  • Pets Allowed
  • Air Conditioning
  • Parking
  • Swimming Pool
  • Fitness Center

Location

Mortgage Calculator

Listing History

07/31/2026
Price Decreased
$849,000
07/24/2026
Listed by RE/MAX Professionals
$875,000

Property Details for 16620 Ellingwood Drive

Association

Amenities

  • Association Amenities: Clubhouse, Fitness Center, Parking, Playground, Pond Seasonal, Pool, Spa/Hot Tub, Tennis Court(s), Trail(s)
  • Pets Allowed: Cats OK, Dogs OK

Fees

  • Association Fee: $307.00 Monthly
  • Association Fee Includes: Reserves, Recycling, Trash

General

  • Association Name: CCMC

Exterior

Construction

  • Property Condition: Updated/Remodeled
  • Roof: Concrete
  • Structure Type: House
  • Window Features: Bay Window(s), Double Pane Windows, Window Coverings
  • Year Built: 2006
  • Architectural Style: Contemporary
  • Builder Name: Pulte Homes
  • Construction Materials: Frame, Stone, Stucco
  • Exterior Features: Private Yard, Rain Gutters

Features

  • Direction Faces: South
  • Patio And Porch Features: Deck, Front Porch
  • Road Frontage Type: Public

Measurements

  • Building Area Total: 2,241
  • Lot Features: Irrigated, Landscaped, Level, Many Trees, Master Planned, Sprinklers In Front, Sprinklers In Rear
  • Lot Size Acres: 0.27
  • Lot Size Area: 11,868
  • Lot Size Square Feet: 11,868
  • Lot Size Units: Square Feet

Financial

Taxes

  • Parcel Number: R8865330
  • Tax Annual Amount: $6,183.00
  • Tax Year: 2025

Interior

Features

  • Appliances: Convection Oven, Cooktop, Dishwasher, Disposal, Double Oven, Dryer, Microwave, Refrigerator, Self Cleaning Oven, Sump Pump, Washer
  • Fireplace Features: Living Room
  • Fireplaces Total: 1
  • Flooring: Carpet, Tile, Wood
  • Interior Features: Ceiling Fan(s), Corian Counters, Eat-in Kitchen, Five Piece Bath, High Ceilings, No Stairs, Open Floorplan, Pantry, Smoke Free, Walk-In Closet(s), Wired For Data

Measurements

  • Living Area: 2,241

Rooms

  • Basement: Crawl Space, Sump Pump
  • Bathrooms Full: 2
  • Bathrooms Half: 1
  • Bathrooms Total Integer: 3
  • Bedrooms Total: 2
  • Main Level Bathrooms: 3
  • Main Level Bedrooms: 2

Other

General

  • Exclusions: sellers personal items
  • Senior Community: Yes

Location

  • Subdivision Name: Anthem Ranch

Parking

Parking

  • Attached Garage: Yes
  • Garage Spaces: 3
  • Parking Features: Concrete, Dry Walled, Finished Garage, Oversized
  • Parking Total: 3

Schools

Elementary School

  • Elementary School: Thunder Vista
  • Elementary School District: Adams 12 5 Star Schl

High School

  • High School: Legacy
  • High School District: Adams 12 5 Star Schl

Middle or Junior School

  • Middle Or Junior School: Thunder Vista
  • Middle Or Junior School District: Adams 12 5 Star Schl

Utilities

Equipment

  • Cooling: Central Air
  • Electric: 110V, 220 Volts
  • Heating: Forced Air
  • Laundry Features: In Unit
  • Sewer: Public Sewer
  • Utilities: Cable Available, Electricity Connected, Internet Access (Wired), Natural Gas Connected, Phone Available
  • Water Source: Public

Frequently Asked Questions

How many bedrooms and bathrooms does this single-family home have?

There are 2 bedrooms and 3 bathrooms in this single-family home at 16620 Ellingwood Drive.

What schools are nearby to 16620 Ellingwood Drive?

Nearby schools include the Thunder Vista Elementary School, Thunder Vista Middle School, and Legacy High School.

Does this single-family home have parking?

Yes, there are 3 parking spaces available for 16620 Ellingwood Drive.

What are the annual taxes for 16620 Ellingwood Drive?

Annual taxes for this single-family home are estimated at $6,183.

How does 16620 Ellingwood Drive compare to other single-family homes in Anthem?

This single-family home is listed 16% below the average price for single-family homes in Anthem and has been on the market for 48 less days than the typical home in this area.

What building or home owners association is the single-family home part of?

This single-family home is part of the CCMC home owners association.

What is the square footage on this single-family home?

According to the MLS, this listing is 2,241 sqft.

16620 Ellingwood Drive is a 2-bedroom, 3-bath single-family home for sale in Broomfield CO 80023. Available on Prevu for 7 days at $849,000. This includes a recent price decrease of $26,000. This residence features 2,241 square feet of living space, located in Anthem. The median listing price for single-family homes in this area is $825,000. Nearby schools include Thunder Vista Elementary School, Thunder Vista Middle School, and Legacy High School. Property amenities include private outdoor space, dishwasher, pets allowed, air conditioning, fitness center, parking, swimming pool, and washer/dryer. View other single-family home listings in Broomfield.

The content relating to real estate for sale in this Web site comes in part from the Internet Data eXchange ("IDX") program of METROLIST, INC., DBA RECOLORADO® Real estate listings held by brokers other than Prevu are marked with the IDX Logo. This information is being provided for the consumers' personal, non-commercial use and may not be used for any other purpose. All information subject to change and should be independently verified.

Full MLS Disclaimers

Rebate estimate is indicative only and based on listing price and estimated buyer's agent commission paid by owner, if applicable. Final rebates are subject to Terms of Use and may vary due to final negotiated transaction terms.