

Prevu by reAlpha
BuySellBlogBrowse Listings

16561 Timberwolf TrailNew Caney, TX 77357

For Sale

$279,990

Smart Buyer Rebate $2,800

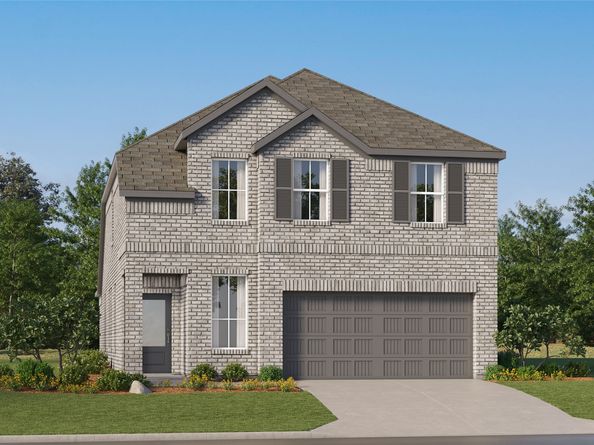
New Construction Lennar Houston Home - The Lucia Floor Plan - This new two-story home offers a spacious and modern layout ready for any lifestyle. A first-floor owner’s suite provides a serene retreat with a full bathroom and walk-in closet, while a flexible open-concept layout blends the kitchen, dining room and family room with easy access to an inviting covered patio. On the second floor, a versatile loft provides a convenient shared living space easily accessible from three secondary bedrooms, with one featuring an en-suite bathroom for streamlined, everyday living. The completion date, prices and features may vary and are subject to change. Please verify with Lennar directly. Photos are for illustrative purposes only.

Listed by Christopher Marti

·

License #0628996

·

Keller Williams City View

·

888-845-3451

Last updated September 14, 2026

·

Source: HAR #32926080

Listing Facts

  • TypeSingle-family
  • NeighborhoodSoutheast Montgomery
  • Bedrooms4
  • Bathrooms3.5
  • Days on Prevu104
  • HOA/Maint. Fees$191.66/month
  • Size2,233 sqft
  • Price per sqft$125

Amenities

  • Dishwasher
  • Air Conditioning
  • Parking

Location

Mortgage Calculator

Listing History

09/15/2026
Price Decreased
$279,990
07/13/2026
Price Decreased
$284,990
07/09/2026
Price Decreased
$288,990
06/16/2026
Price Increased
$294,990
06/03/2026
Listed by Keller Williams City View
$292,290
  1. 09/15/2026$279,990
    Price Decreased
  2. 07/13/2026$284,990
    Price Decreased
  3. 07/09/2026$288,990
    Price Decreased
  4. 06/16/2026$294,990
    Price Increased
  5. 06/03/2026$292,290
    Listed by Keller Williams City View

Property Details for 16561 Timberwolf Trail

Association

Fees

  • Association Fee: $2,300.00 Annually

General

  • Association Name: Timbers Edge Community Associatio

Exterior

Construction

  • New Construction: Yes
  • Property Condition: Under Construction
  • Roof: Composition
  • Stories: 2
  • Year Built: 2026
  • Architectural Style: Traditional
  • Builder Name: Lennar Homes
  • Construction Materials: Brick
  • Exterior Features: Fence

Features

  • Fencing: Back Yard

Measurements

  • Building Area Total: 2,233
  • Lot Features: Subdivision
  • Lot Size Units: Square Feet

Financial

Taxes

  • Parcel Number: NA

Interior

Features

  • Appliances: Dishwasher, Electric Oven, Electric Range, Gas Oven, Gas Range
  • Flooring: Carpet, Vinyl
  • Interior Features: Breakfast Bar, Double Vanity, En Suite Bathroom, Kitchen/Family Room Combo, Bath In Primary Bedroom, Main Level Primary, Separate Shower, Tub Shower, Three Bedrooms Up, Walk-In Closet(s), Loft

Measurements

  • Living Area: 2,233
  • Living Area Source: Builder

Rooms

  • Bathrooms Full: 3
  • Bathrooms Half: 1
  • Bathrooms Total Integer: 4
  • Bedrooms Total: 4
  • Rooms Total: 6

Other

Location

  • Subdivision Name: Timbers Edge

Parking

Parking

  • Attached Garage: Yes
  • Garage Spaces: 2
  • Garage: Yes
  • Parking Features: Attached, Garage

Schools

Elementary School

  • Elementary School: TIMBER LAKES ELEMENTARY SCHOOL
  • Elementary School District: 47 - Splendora

High School

  • High School: SPLENDORA HIGH SCHOOL
  • High School District: 47 - Splendora

Middle or Junior School

  • Middle Or Junior School: SPLENDORA JUNIOR HIGH
  • Middle Or Junior School District: 47 - Splendora

Utilities

Equipment

  • Cooling: Central Air, Electric, Gas
  • Has Cooling: Yes
  • Heating: Central, Electric, Gas
  • Has Heating: Yes
  • Laundry Features: Washer Hookup, Electric Dryer Hookup, Gas Dryer Hookup
  • Sewer: Public Sewer
  • Water Source: Public

Frequently Asked Questions

How many bedrooms and bathrooms does this single-family home have?

There are 4 bedrooms and 3.5 bathrooms in this single-family home at 16561 Timberwolf Trail.

What schools are nearby to 16561 Timberwolf Trail?

Nearby schools include the TIMBER LAKES ELEMENTARY SCHOOL, SPLENDORA JUNIOR HIGH, and SPLENDORA HIGH SCHOOL.

Does this single-family home have parking?

Yes, there are 2 parking spaces available for 16561 Timberwolf Trail.

How does 16561 Timberwolf Trail compare to other single-family homes in Southeast Montgomery?

This single-family home is listed 41% below the average price for single-family homes in Southeast Montgomery and has been on the market for 37 more days than the typical home in this area.

What building or home owners association is the single-family home part of?

This single-family home is part of the Timbers Edge Community Associatio home owners association.

What is the square footage on this single-family home?

According to the MLS, this listing is 2,233 sqft.

16561 Timberwolf Trail is a 4-bedroom, 3.5-bath single-family home for sale in New Caney TX 77357. Listed on Prevu for 104 days at $279,990. This includes a recent price decrease of $5,000. This home features 2,233 square feet of living space, located in Southeast Montgomery. The median listing price for single-family homes in this area is $359,995. Nearby schools include TIMBER LAKES ELEMENTARY SCHOOL, SPLENDORA JUNIOR HIGH, and SPLENDORA HIGH SCHOOL. Additional amenities include dishwasher, air conditioning, and parking. Explore more single-family home listings in Montgomery County.

Based on information from Houston Realtors Information Service, Inc. and/or other sources. All data, including all measurements and calculations of area, is obtained from various sources and has not been, and will not be, verified by Prevu or the MLS. Information is provided exclusively for consumer's personal, non-commercial use and may not be used for any purpose other than to identify prospective properties consumer may be interested in purchasing.

Full MLS Disclaimers

Rebate estimate is indicative only and based on listing price and estimated buyer's agent commission paid by owner, if applicable. Final rebates are subject to Terms of Use and may vary due to final negotiated transaction terms.