

Prevu by reAlpha
BuySellBlogBrowse Listings

1656 Lachine DriveSunnyvale, CA 94087

For Sale

$2,698,000

Smart Buyer Rebate $26,980

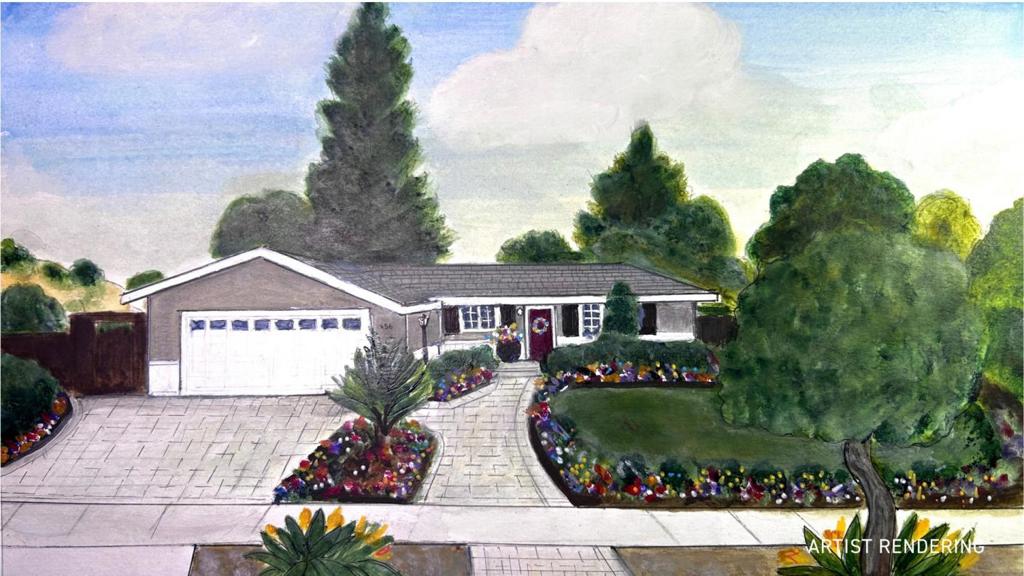
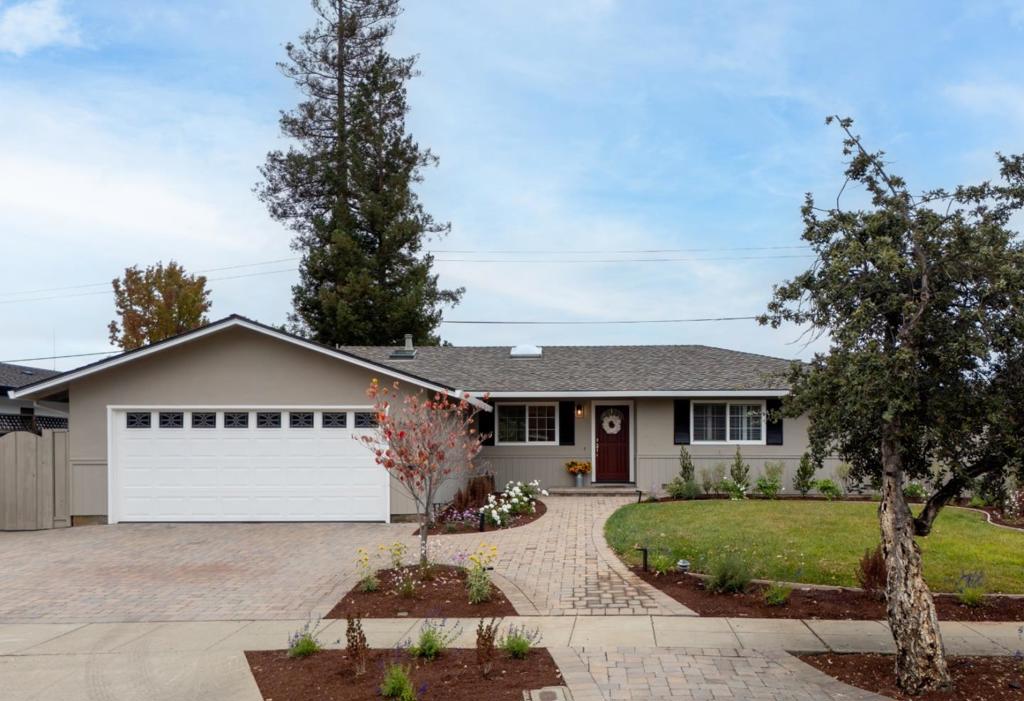
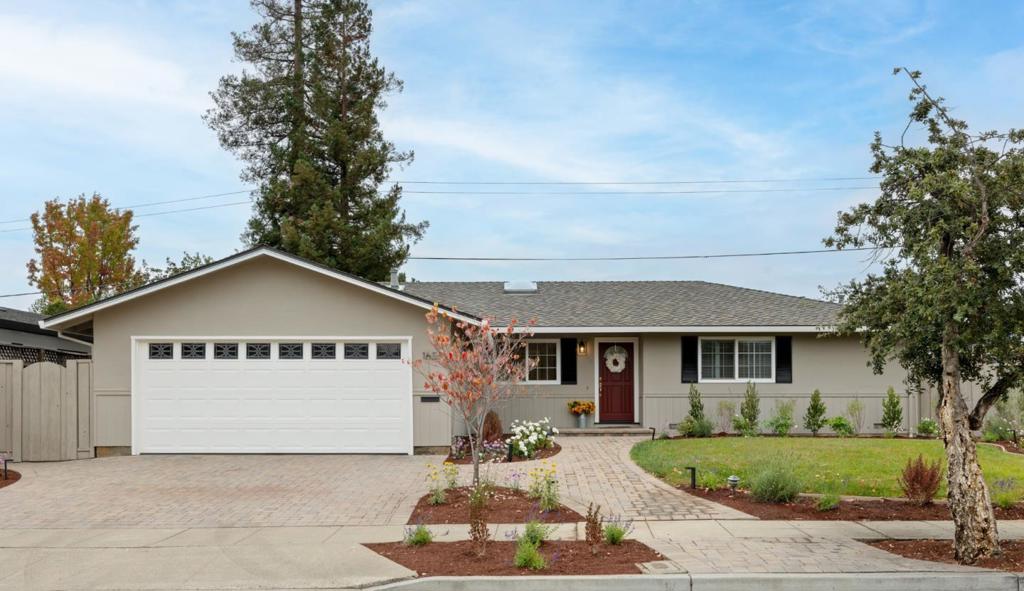
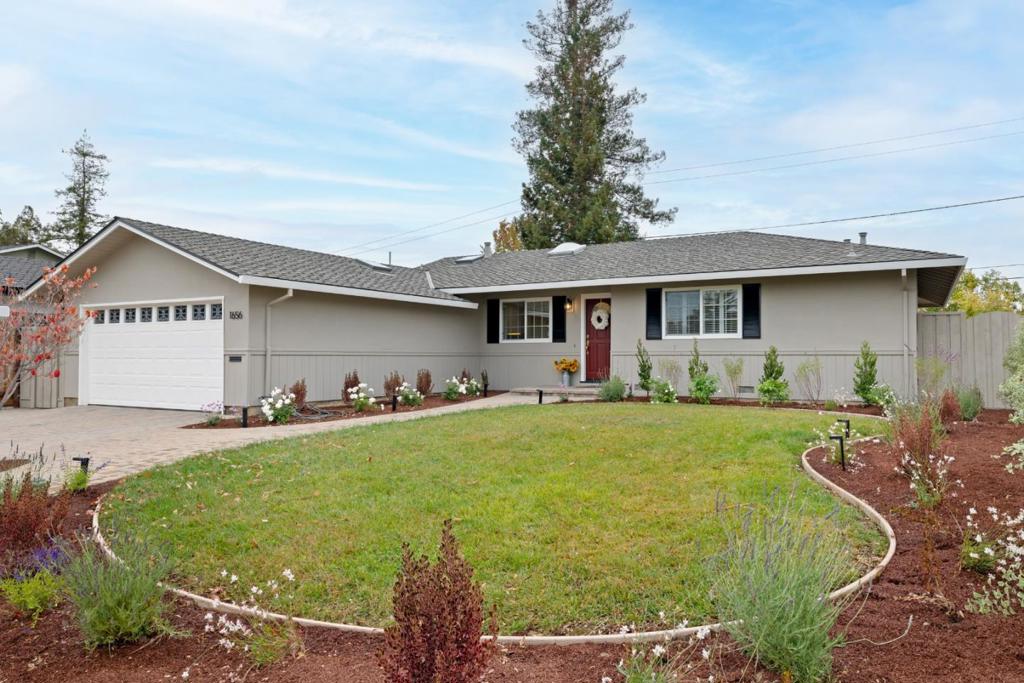
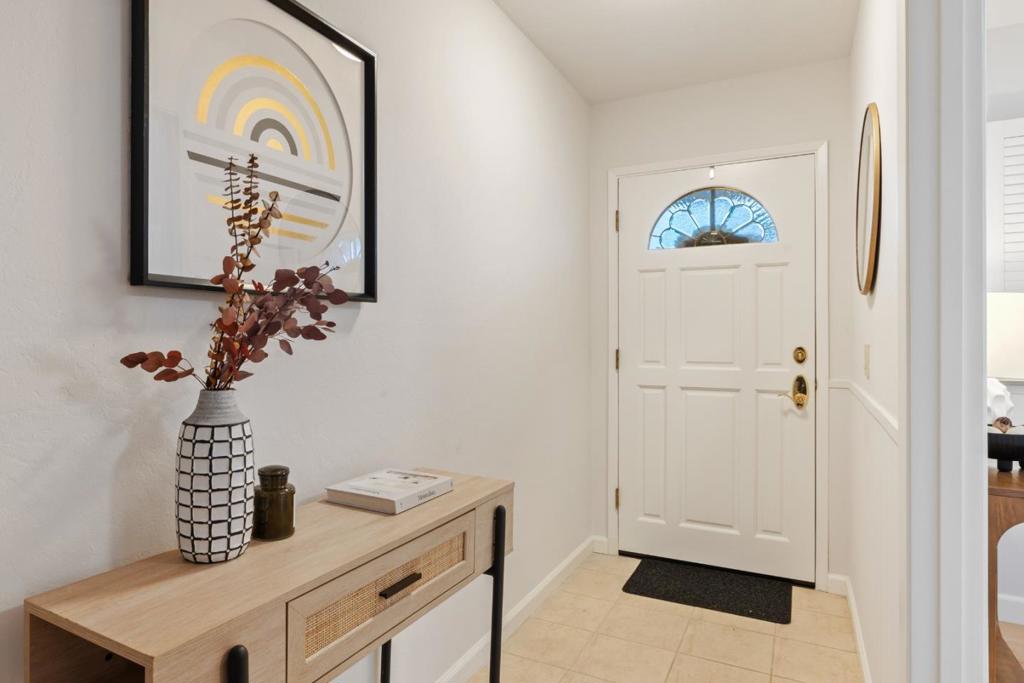
Nestled on quiet tree-lined street in coveted Serra Pk, stunning 1 level home has 3BR,prim ste & 2 designer baths (1338sf) on huge 8580+/-sf lot w/paved patio &rm to expand! Gorgeous kitchen w/oak cab, granite cnters & stnless steel appl, &skylight! Recent upgrades: new remodeled kitchen, hardwood floors, skylight, Plantation shtters, AC,WD, finished gar w/epoxy flooring. Top-ranked Cupertino sch: (WValley, Cupertino Middle & Homestead High) & all easy commutes! Perfect for downsizing or a growing family!

Listed by Lynn North

·

License #01490039

·

The Agency

·

6507036437

Last updated October 26, 2026

·

Source: CRMLS #ML82065123

Listing Facts

  • TypeSingle-family
  • NeighborhoodWest Valley
  • Bedrooms3
  • Bathrooms2
  • Days on Prevu11
  • Size1,338 sqft
  • Price per sqft$2,016

Amenities

  • Dishwasher
  • Air Conditioning
  • Parking

Location

Mortgage Calculator

Listing History

10/20/2026
Listed by The Agency
$2,698,000
  1. 10/20/2026$2,698,000
    Listed by The Agency

Property Details for 1656 Lachine Drive

Exterior

Construction

  • Roof: Composition
  • Stories Total: 1
  • Window Features: Garden Window(s), Skylight(s)
  • Year Built: 1960
  • Common Walls: No Common Walls

Features

  • Fencing: Wood
  • View: Hills

Measurements

  • Lot Size Acres: 0.19
  • Lot Size Area: 8,580
  • Lot Size Source: Assessor
  • Lot Size Square Feet: 8,580
  • Lot Size Units: Square Feet

Financial

Taxes

  • Parcel Number: 32322064

Interior

Features

  • Appliances: Double Oven, Dishwasher, Electric Cooktop, Electric Oven, Disposal, Microwave, Refrigerator, Range Hood, Vented Exhaust Fan
  • Fireplace Features: Living Room, Wood Burning
  • Fireplace: Yes
  • Flooring: Wood

Measurements

  • Living Area: 1,338
  • Living Area Source: Assessor

Rooms

  • Bathrooms Full: 2
  • Bathrooms Total Integer: 2
  • Bedrooms Total: 3

Parking

Parking

  • Attached Garage: Yes
  • Garage Spaces: 2
  • Garage: Yes
  • Parking Features: Attached, Gated
  • Parking Total: 2

Schools

Elementary School

  • Elementary School: Other

High School

  • High School: Homestead
  • High School District: Other

Middle or Junior School

  • Middle Or Junior School: Cupertino

Utilities

Equipment

  • Cooling: Central Air
  • Has Cooling: Yes
  • Has Heating: Yes
  • Laundry Features: In Garage
  • Sewer: Public Sewer
  • Water Source: Public

Frequently Asked Questions

How many bedrooms and bathrooms does this single-family home have?

There are 3 bedrooms and 2 bathrooms in this single-family home at 1656 Lachine Drive.

What schools are nearby to 1656 Lachine Drive?

Nearby schools include the Other Elementary School, Cupertino Middle School, and Homestead High School.

Does this single-family home have parking?

Yes, there are 2 parking spaces available for 1656 Lachine Drive.

How does 1656 Lachine Drive compare to other single-family homes in West Valley?

This single-family home is listed 16% below the average price for single-family homes in West Valley and has been on the market for 116 less days than the typical home in this area.

What is the square footage on this single-family home?

According to the MLS, this listing is 1,338 sqft.

1656 Lachine Drive is a 3-bedroom, 2-bath single-family home for sale in Sunnyvale CA 94087. Listed on Prevu for 11 days at $2,698,000. This property features 1,338 square feet of living space, located in West Valley. The median listing price for single-family homes in this area is $3,085,944. Nearby schools include Other Elementary School, Cupertino Middle School, and Homestead High School. The home offers dishwasher, air conditioning, and parking. Browse more single-family home listings in Sunnyvale.

Based on information from California Regional Multiple Listing Service, Inc. and/or other sources. All data, including all measurements and calculations of area, is obtained from various sources and has not been, and will not be, verified by Prevu or the MLS. Information is provided exclusively for consumer's personal, non-commercial use and may not be used for any purpose other than to identify prospective properties consumer may be interested in purchasing.

Full MLS Disclaimers

Rebate estimate is indicative only and based on listing price and estimated buyer's agent commission paid by owner, if applicable. Final rebates are subject to Terms of Use and may vary due to final negotiated transaction terms.