

Prevu by reAlpha
BuySellBlogBrowse Listings

16553 Botaniko Drive SWeston, FL 33326

For Sale

$2,400,000

Smart Buyer Rebate $24,000

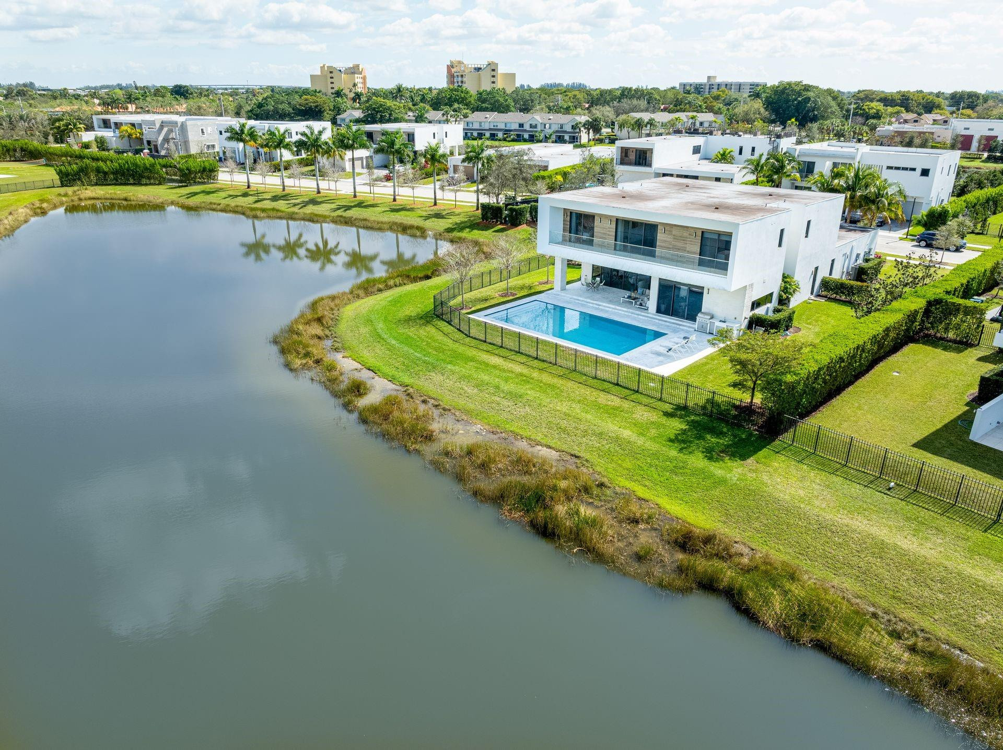
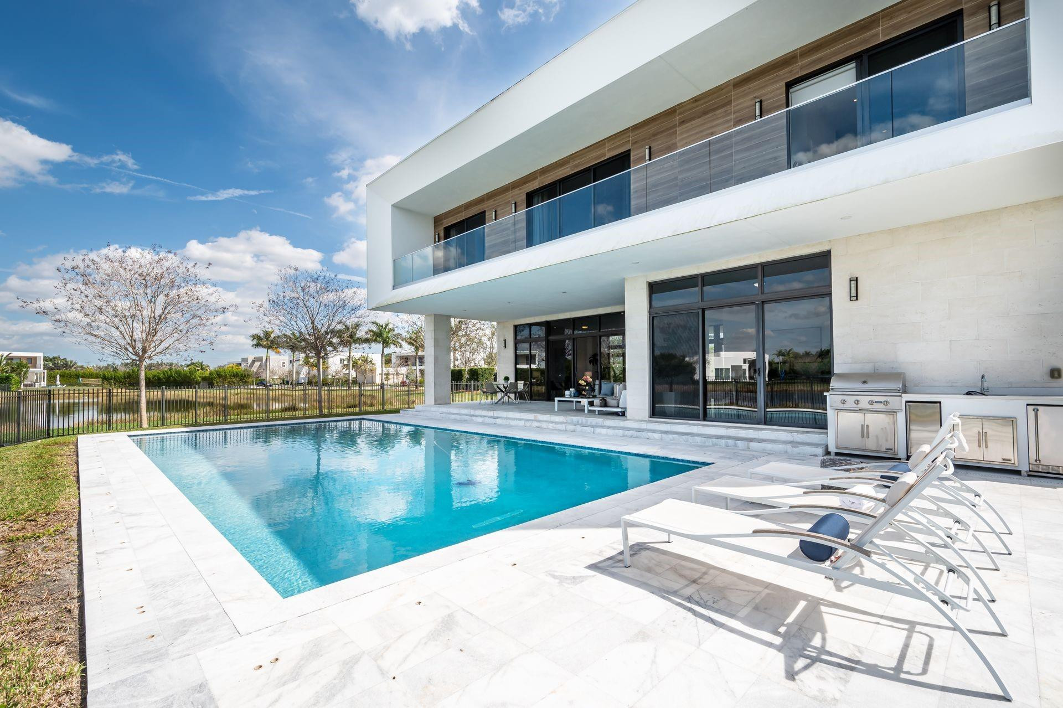
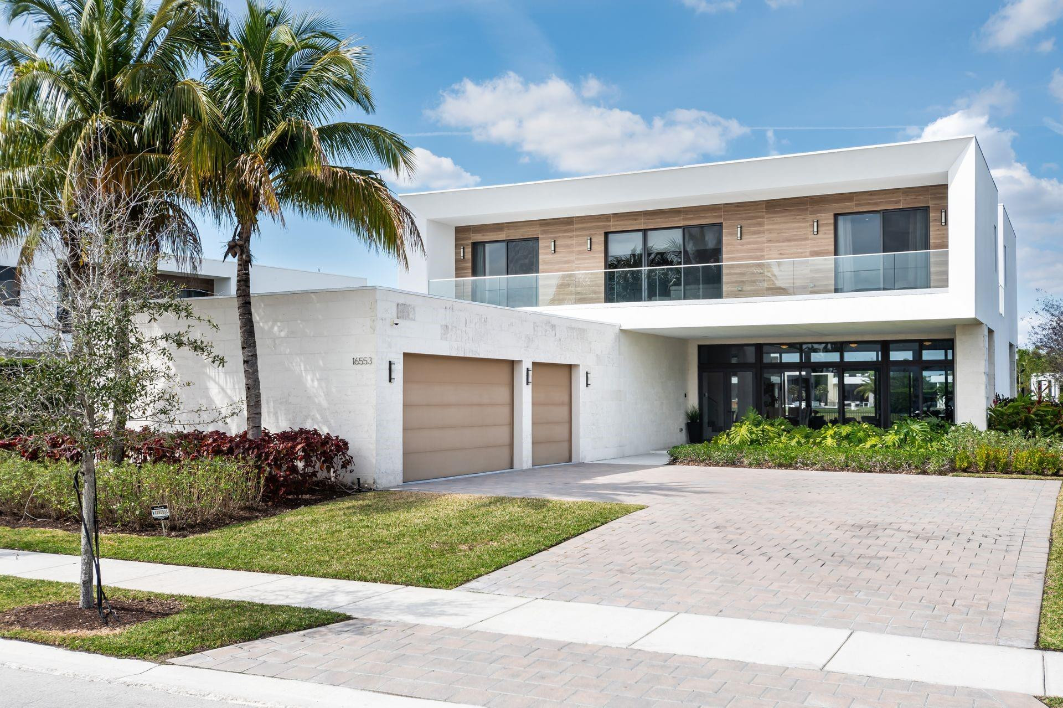
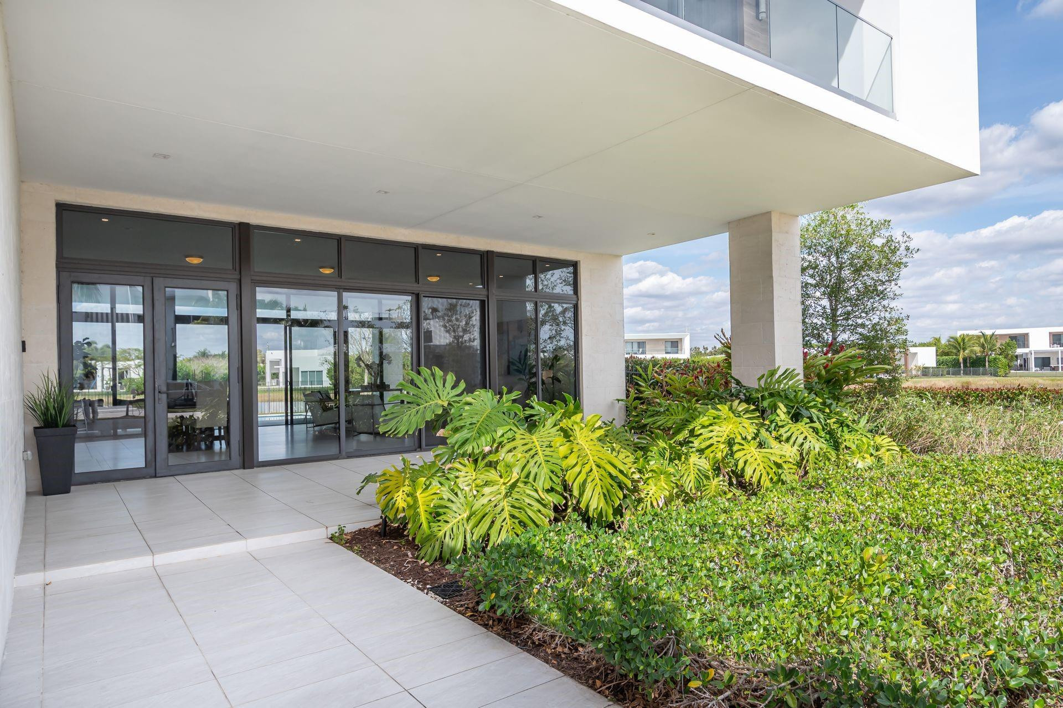
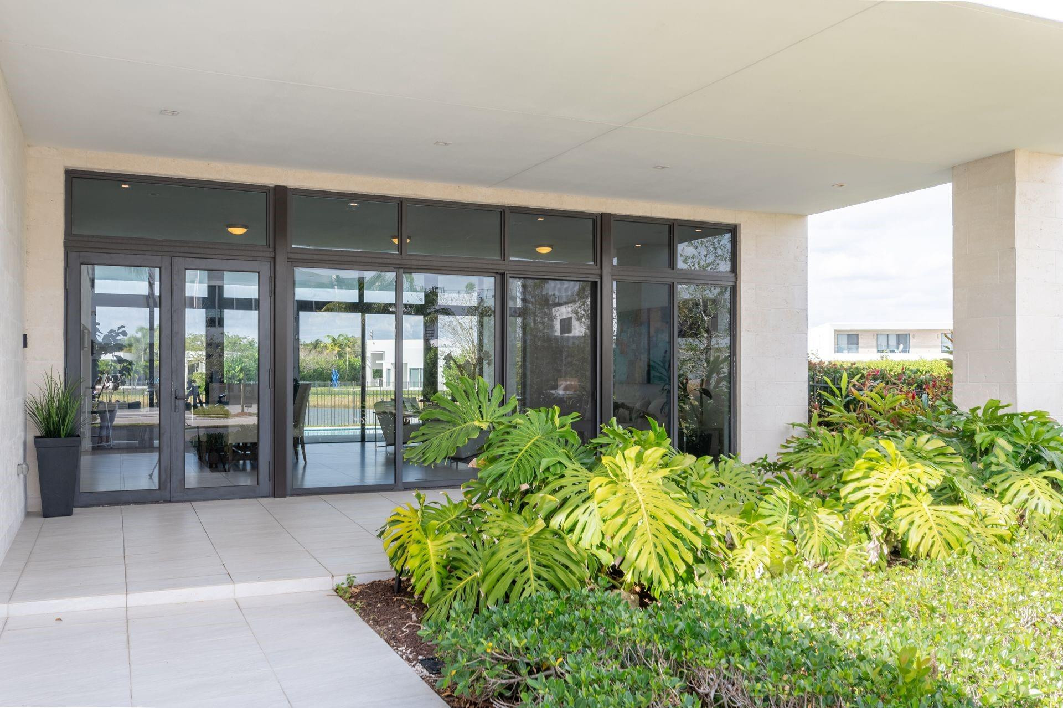
A modern masterpiece nestled within the exclusive gated enclave of Botaniko Estates in Weston. Newly constructed and designed by world-renowned architect Chad Oppenheim, this remarkable residence sits on a premier corner lot with beautiful lake views. The spacious open-concept floor plan is filled with natural light and offers over 7,283 SF of total construction (4,301 SF under air & 5,044 adjusted SF). The home features 5 ensuite bedrooms, a private office, and 6.5 bathrooms. Designed for both luxury living and entertaining, the residence includes an oversized 3-car garage, extended driveway, gourmet chef-inspired kitchen with gas stove, top-of-the-line appliances, wine cellar, and built-in coffee machine. Step outside to your private outdoor oasis featuring an oversized pool!

Listed by Maria Corina Martinez

·

License #0653170

·

Keller Williams Legacy

·

9542249748

Listed by Roberto L Coalla Jr

·

License #0476929

·

Keller Williams Legacy

Last updated July 20, 2026

·

Source: BeachesMLS #B26025799

Listing Facts

  • TypeSingle-family
  • NeighborhoodBonaventure
  • Bedrooms5
  • Bathrooms6.5
  • Days on Prevu84
  • HOA/Maint. Fees$1,141/month
  • Taxes$38,688/year
  • Size4,301 sqft
  • Price per sqft$558

Amenities

  • Dishwasher
  • Washer/Dryer
  • Pets Allowed
  • Air Conditioning
  • Parking
  • Swimming Pool

Location

Mortgage Calculator

Listing History

05/08/2026
Listed by Keller Williams Legacy
$2,400,000

Property Details for 16553 Botaniko Drive S

Association

Amenities

  • Association Amenities: Gated, Other
  • Community Features: Gated, Street Lights
  • Pets Allowed: Breed Restrictions, Dogs OK, Size Limit, Yes

Fees

  • Association Fee: $1,141.00 Monthly
  • Association Fee Includes: Maintenance Grounds, Security

General

  • Association Name: KW Managment

Exterior

Construction

  • Roof: Other
  • Stories: 2
  • Stories Total: 2
  • Structure Type: House
  • Year Built: 2019
  • Construction Materials: Block
  • Entry Level: 1
  • Entry Location: First Floor Entry
  • Exterior Features: Balcony, Outdoor Kitchen

Features

  • Direction Faces: Southeast
  • Fencing: Back Yard
  • Other Structures: Outdoor Kitchen
  • Pool Features: In Ground, Private
  • Pool Private: Yes
  • View: Lake, Water
  • Waterfront Features: Lake Front
  • Waterfront: Yes

Measurements

  • Building Area Total: 7,283
  • Frontage Length: 1
  • Frontage Type: Waterfront
  • Lot Features: Corner Lot, Waterfront
  • Lot Size Acres: 0.50
  • Lot Size Area: 21,986
  • Lot Size Dimensions: 21,986

Financial

Taxes

  • Parcel Number: 504005121250
  • Tax Annual Amount: $38,688.00
  • Tax Year: 2025

Interior

Features

  • Appliances: Cooktop, Dryer, Dishwasher, Disposal, Gas Range, Microwave, Refrigerator, Water Heater, Wine Refrigerator, Washer
  • Flooring: Ceramic Tile, Wood
  • Interior Features: Kitchen Island, Soaking Tub

Measurements

  • Living Area: 4,301
  • Living Area Source: Public Records

Rooms

  • Bathrooms Full: 6
  • Bathrooms Half: 1
  • Bathrooms Total Integer: 7
  • Bedrooms Total: 5
  • Main Level Bathrooms: 2
  • Main Level Bedrooms: 1
  • Rooms Total: 3

Other

Location

  • Subdivision Name: BOTANIKO

Parking

Parking

  • Attached Garage: Yes
  • Covered Spaces: 3
  • Garage Spaces: 3
  • Garage: Yes
  • Open Parking Spaces: 6
  • Parking Features: Attached, Driveway, Garage, Garage Door Opener
  • Parking Total: 6

Schools

Elementary School

  • Elementary School: Eagle Point

High School

  • High School: Western

Middle or Junior School

  • Middle Or Junior School: Tequesta Trace

Utilities

Equipment

  • Cooling: Central Air, Other
  • Has Cooling: Yes
  • Heating: Central, Electric
  • Has Heating: Yes
  • Laundry Features: Main Level
  • Sewer: Public Sewer
  • Utilities: Cable Available, Electricity Available, Natural Gas Available, Sewer Connected, Water Available
  • Water Source: Public

Frequently Asked Questions

How many bedrooms and bathrooms does this single-family home have?

There are 5 bedrooms and 6.5 bathrooms in this single-family home at 16553 Botaniko Drive S.

What schools are nearby to 16553 Botaniko Drive S?

Nearby schools include the Eagle Point Elementary School, Tequesta Trace Middle School, and Western High School.

Does this single-family home have parking?

Yes, there are 3 parking spaces available for 16553 Botaniko Drive S.

What are the annual taxes for 16553 Botaniko Drive S?

Annual taxes for this single-family home are estimated at $38,688.

How does 16553 Botaniko Drive S compare to other single-family homes in Bonaventure?

This single-family home is listed 45% above the average price for single-family homes in Bonaventure and has been on the market for 20 less days than the typical home in this area.

What building or home owners association is the single-family home part of?

This single-family home is part of the KW Managment home owners association.

What is the square footage on this single-family home?

According to the MLS, this listing is 4,301 sqft.

16553 Botaniko Drive S is a 5-bedroom, 6.5-bath single-family home for sale in Weston FL 33326. On Prevu for 84 days at $2,400,000. This home features 4,301 square feet of living space, located in Bonaventure. The median listing price for single-family homes in this area is $409,900. Nearby schools include Eagle Point Elementary School, Tequesta Trace Middle School, and Western High School. The home offers dishwasher, pets allowed, air conditioning, parking, swimming pool, and washer/dryer. Explore more single-family home listings in Weston.

Based on information from Beaches MLS and/or other sources. All data, including all measurements and calculations of area, is obtained from various sources and has not been, and will not be, verified by Prevu or the MLS. Information is provided exclusively for consumer's personal, non-commercial use and may not be used for any purpose other than to identify prospective properties consumer may be interested in purchasing.

Full MLS Disclaimers

Rebate estimate is indicative only and based on listing price and estimated buyer's agent commission paid by owner, if applicable. Final rebates are subject to Terms of Use and may vary due to final negotiated transaction terms.