

Prevu by reAlpha
BuySellBlogBrowse Listings

16539 N Botaniko Dr Drive NWeston, FL 33326

For Sale

$3,395,000

Smart Buyer Rebate $33,950

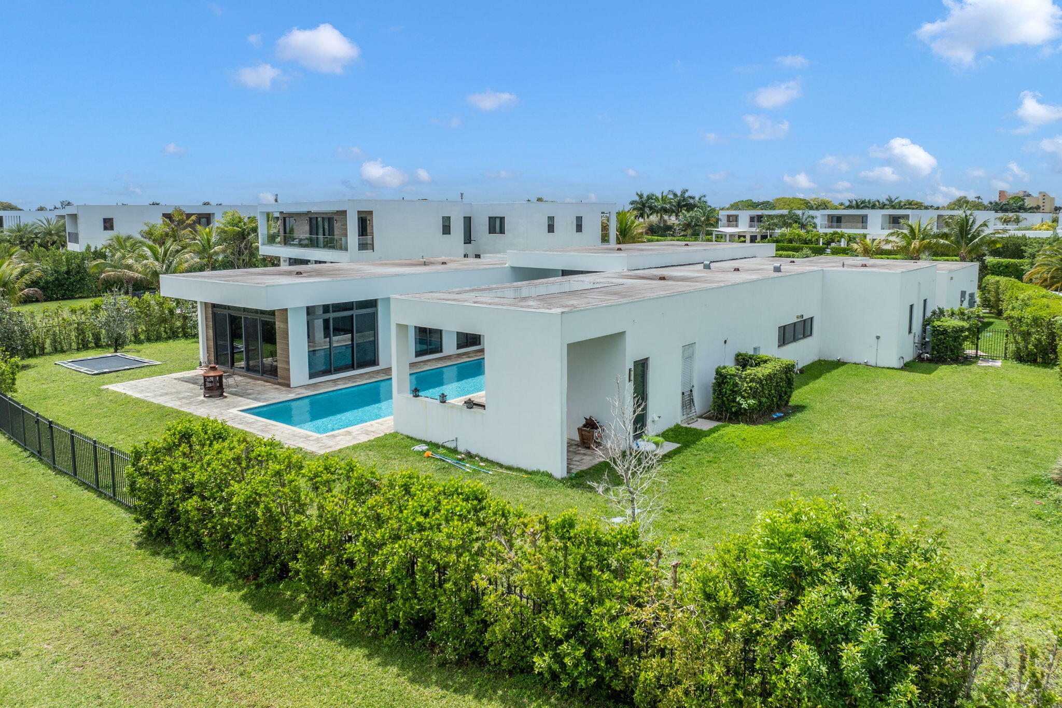
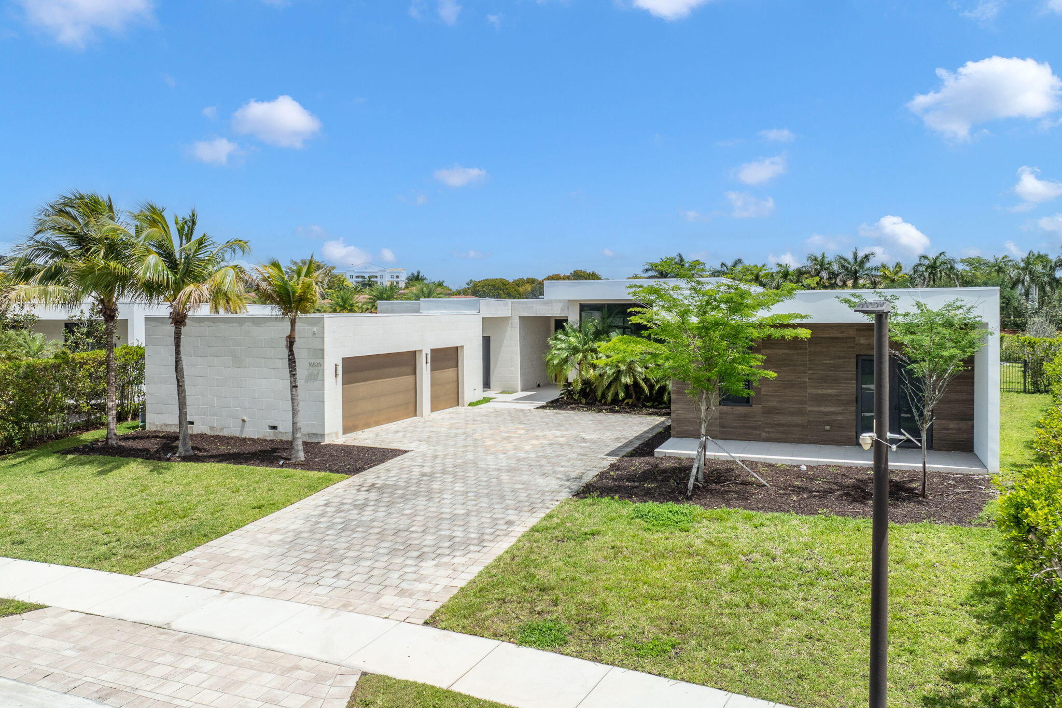
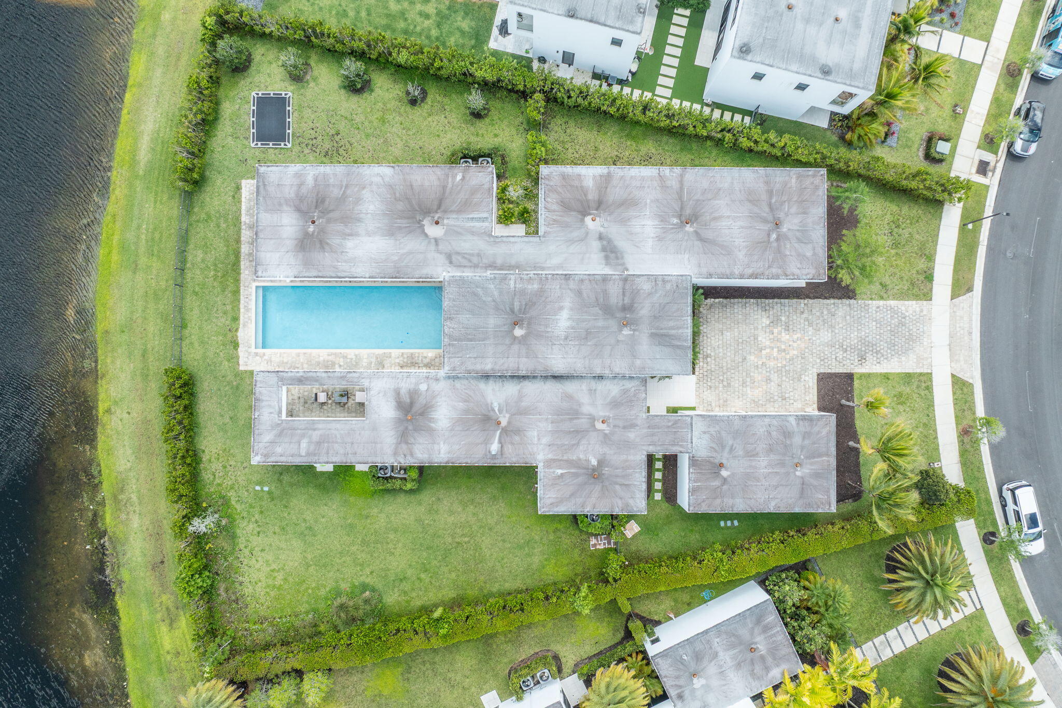
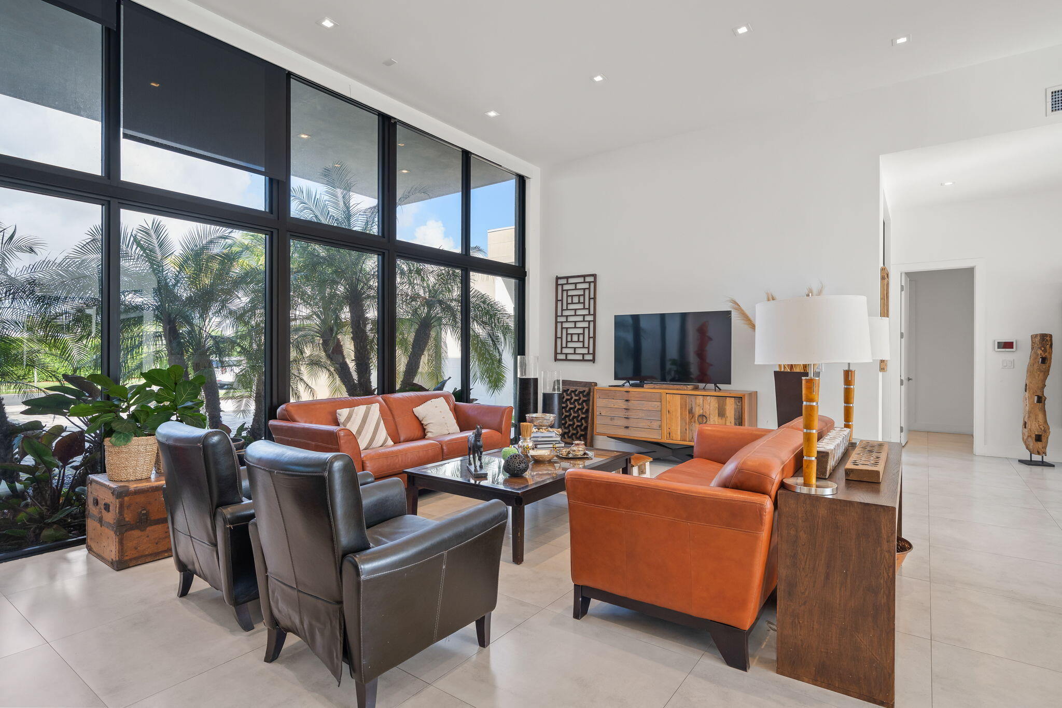
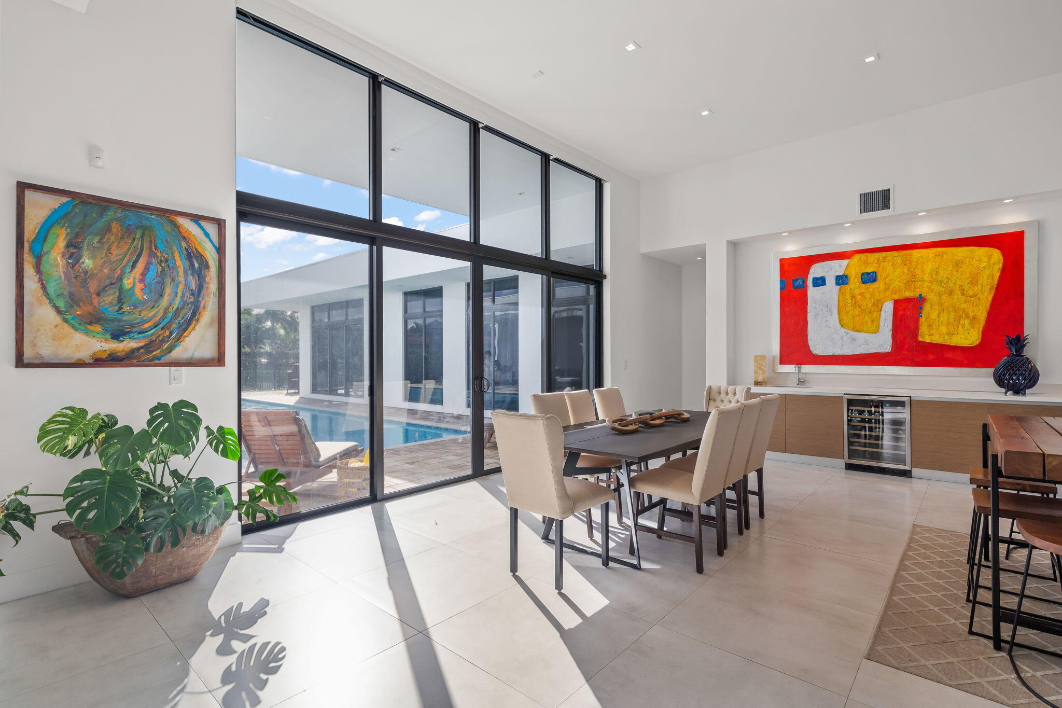
Tucked within the exclusive gates of Botaniko Weston, where modern architecture meets the serenity of nature, there is a home that doesn't simply exist, it unfolds like a quiet masterpiece. Set on one of the most coveted, and largest, lots in the community, spanning an impressive 27,362 square feet, this one-story residence stretches gracefully across 7,293 square feet of refined living. From the moment you arrive, the clean lines and bold architectural presence hint at what lies within: a home designed not just to impress, but to elevate everyday living. Step inside, and space reveals itself in breathtaking fashion. Soaring 20-foot ceilings draw your eyes upward, while natural light pours in, reflecting off sleek finishes and framing tranquil lake views that follow you from room to room. The layout flows effortlessly, open, expansive, and intentional, creating a seamless connection between living, dining, and gathering spaces. At the heart of the home, the kitchen becomes a statement of both design and function. Outfitted with world-renowned appliances, Wolf, Sub-Zero, and a built-in Bosch coffee system, it invites everything from quiet morning rituals to vibrant evenings filled with conversation. Every detail has been curated for those who appreciate precision, beauty, and ease. Six beautifully appointed bedrooms, along with a private staff suite, offer comfort and privacy for both family and guests. Each of the 7.5 bathrooms feels like a personal retreat, echoing the home's modern elegance with clean lines and luxurious finishes. And then... the outdoors becomes an extension of the experience. The oversized pool stretches across the backyard like a private resort, reflecting the sky and the water beyond. An expansive outdoor kitchen sets the stage for unforgettable gatherings, weekend celebrations, sunset dinners, or simply the quiet luxury of living well. Thoughtful additions, like electronic window screens and even an in-ground trampoline, bring together sophistication and play in a way that feels effortless. But what truly defines this home is its setting. Living in Weston is about more than just a beautiful address, it's a lifestyle. Known for its tree-lined streets, top-rated schools, and a sense of calm rarely found in South Florida, Weston offers a balance between elegance and ease. From morning walks through peaceful neighborhoods to evenings at nearby parks, golf courses, and the vibrant Weston Town Center, with its dining, boutique shopping, and community events, life here feels curated, intentional, and connected. And within Weston, Botaniko stands apart. A newer, architecturally distinct enclave inspired by modern design, it attracts those who seek privacy, innovation, and a home that reflects a global sense of style. This is more than a property. It's a place where design meets lifestyle... Where every space invites connection... And where arriving home feels like stepping into something truly extraordinary.

Listed by Mariene G Menin

·

License #3063482

·

Coldwell Banker Realty

·

9548172774

Listed by Giovanna Marino PA

·

License #3570728

·

Coldwell Banker Realty

Last updated July 23, 2026

·

Source: BeachesMLS #B26016457

Listing Facts

  • TypeSingle-family
  • NeighborhoodBonaventure
  • Bedrooms6
  • Bathrooms7.5
  • Days on Prevu107
  • HOA/Maint. Fees$1,177/month
  • Taxes$49,052.95/year
  • Size5,178 sqft
  • Price per sqft$656

Amenities

  • Dishwasher
  • Private Outdoor Space
  • Washer/Dryer
  • Pets Allowed
  • Air Conditioning
  • Parking
  • Swimming Pool

Location

Mortgage Calculator

Listing History

04/16/2026
Listed by Coldwell Banker Realty
$3,395,000

Property Details for 16539 N Botaniko Dr Drive N

Association

Amenities

  • Association Amenities: Other
  • Community Features: Gated
  • Pets Allowed: Yes

Fees

  • Association Fee: $1,177.00 Monthly

Exterior

Construction

  • Roof: Flat, Other
  • Stories: 1
  • Stories Total: 1
  • Structure Type: House
  • Window Features: Blinds, Storm Window(s)
  • Year Built: 2019
  • Architectural Style: Contemporary
  • Construction Materials: Block
  • Entry Level: 1
  • Exterior Features: Other

Features

  • Direction Faces: Northeast
  • Fencing: Back Yard
  • Other Structures: Other
  • Patio And Porch Features: Porch
  • Pool Features: In Ground, Private
  • Pool Private: Yes
  • Road Frontage Type: City Street
  • View: Lake, Pool, Water
  • Waterfront Features: Canal Access, Canal Front, Lake Front
  • Waterfront: Yes

Measurements

  • Building Area Total: 7,391
  • Frontage Length: 90
  • Frontage Type: Waterfront
  • Lot Features: Landscaped, Waterfront
  • Lot Size Acres: 0.63
  • Lot Size Area: 27,362

Financial

Taxes

  • Parcel Number: 504005120500
  • Tax Annual Amount: $49,052.95
  • Tax Assessed Value: $2,642,530.00
  • Tax Year: 2025

Interior

Features

  • Appliances: Cooktop, Dryer, Dishwasher, Electric Water Heater, Gas Cooktop, Disposal, Microwave, Oven, Refrigerator, Water Heater, Washer
  • Flooring: Ceramic Tile
  • Interior Features: Built-in Features, High Ceilings, Pantry, Soaking Tub, Vaulted Ceiling(s), Walk-In Closet(s)

Measurements

  • Living Area: 5,178
  • Living Area Source: Appraiser

Rooms

  • Bathrooms Full: 7
  • Bathrooms Half: 1
  • Bathrooms Total Integer: 8
  • Bedrooms Total: 6
  • Main Level Bathrooms: 7
  • Main Level Bedrooms: 6

Other

Location

  • Subdivision Name: WESTON ESTATES

Parking

Parking

  • Attached Garage: Yes
  • Covered Spaces: 3
  • Garage Spaces: 3
  • Garage: Yes
  • Parking Features: Attached, Garage
  • Parking Total: 3

Schools

Elementary School

  • Elementary School: Indian Trace

High School

  • High School: Western

Middle or Junior School

  • Middle Or Junior School: Tequesta Trace

Utilities

Equipment

  • Cooling: Central Air, Electric
  • Has Cooling: Yes
  • Heating: Central, Electric
  • Has Heating: Yes
  • Laundry Features: Laundry Room
  • Other Equipment: Other
  • Sewer: Public Sewer
  • Utilities: Cable Available, Electricity Available, Natural Gas Available, Propane, Sewer Available, Water Available
  • Water Source: Public

Frequently Asked Questions

How many bedrooms and bathrooms does this single-family home have?

There are 6 bedrooms and 7.5 bathrooms in this single-family home at 16539 N Botaniko Dr Drive N.

What schools are nearby to 16539 N Botaniko Dr Drive N?

Nearby schools include the Indian Trace Elementary School, Tequesta Trace Middle School, and Western High School.

Does this single-family home have parking?

Yes, there are 3 parking spaces available for 16539 N Botaniko Dr Drive N.

What are the annual taxes for 16539 N Botaniko Dr Drive N?

Annual taxes for this single-family home are estimated at $49,052.

How does 16539 N Botaniko Dr Drive N compare to other single-family homes in Bonaventure?

This single-family home is listed 106% above the average price for single-family homes in Bonaventure and has been on the market for 3 more days than the typical home in this area.

What is the square footage on this single-family home?

According to the MLS, this listing is 5,178 sqft.

16539 N Botaniko Dr Drive N is a 6-bedroom, 7.5-bath single-family home for sale in Weston FL 33326. Available on Prevu for 107 days at $3,395,000. This residence features 5,178 square feet of living space, located in Bonaventure. The median listing price for single-family homes in this area is $409,900. Nearby schools include Indian Trace Elementary School, Tequesta Trace Middle School, and Western High School. The home offers private outdoor space, dishwasher, pets allowed, air conditioning, parking, swimming pool, and washer/dryer. Browse more single-family home listings in Weston.

Based on information from Beaches MLS and/or other sources. All data, including all measurements and calculations of area, is obtained from various sources and has not been, and will not be, verified by Prevu or the MLS. Information is provided exclusively for consumer's personal, non-commercial use and may not be used for any purpose other than to identify prospective properties consumer may be interested in purchasing.

Full MLS Disclaimers

Rebate estimate is indicative only and based on listing price and estimated buyer's agent commission paid by owner, if applicable. Final rebates are subject to Terms of Use and may vary due to final negotiated transaction terms.