Prevu by reAlpha
BuySellBlogBrowse Listings

1652 Siskiyou DrWalnut Creek, CA 94598

For Sale

$1,250,000

Smart Buyer Rebate $12,500

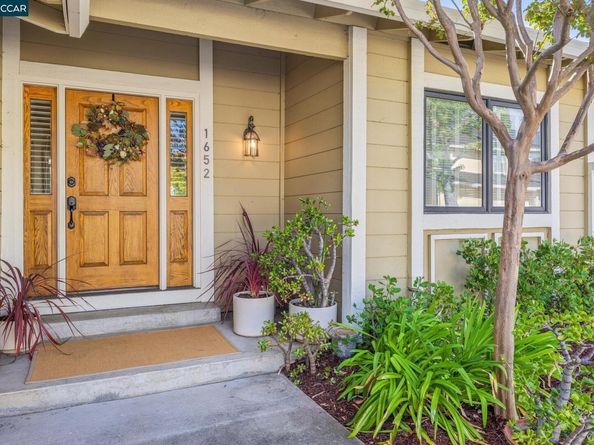
A rare opportunity to own one of the most sought-after floor plans in Heather Farms! This detached home sits in a beautiful location overlooking the 9th tee of Diablo Hills Golf Course, with wonderful golf course and Mt. Diablo views. This floor plan has not been available for years, making this a truly special opportunity. The home has a great layout that flows beautifully for both everyday living and entertaining. The main level features a spacious living room with dramatic tongue-and-groove vaulted ceilings, beautiful hardwood floors, and plenty of natural light. The dining area connects easily with the living space and kitchen, which features granite countertops and a comfortable eat-in area. One of the standout features of this floor plan is the primary bedroom on the main level, complete with beautiful views. There is also a balcony just off the upstairs living area—the perfect spot to enjoy the peaceful surroundings. Downstairs, you'll find two additional bedrooms, an updated bathroom, and a large second living room that offers wonderful flexibility for family, guests, entertaining, or simply relaxing. There is also generous under-house storage. The outdoor space is equally special. With a large backyard and side yard, plenty of room to relax and entertain, and beautiful views of the golf course and surrounding landscape, this home offers a setting that is hard to find in Heather Farms. Residents enjoy all that the Heather Farms HOA has to offer, including three swimming pools, tennis courts, pickleball courts, a clubhouse, and walking trails. Ideally located near Heather Farm Park, Diablo Hills Golf Club, downtown Walnut Creek, BART, major highways, and John Muir Medical Center, this home offers an incredible combination of space, location, and lifestyle. A rare floor plan, a detached home, beautiful views, and an exceptional Heather Farms location! Open Saturday & Sunday 2-4pm


Listed by Christina Blixt

·

License #02006119

·

Compass

·

925-322-3478

Last updated September 13, 2026

·

Source: bridgeMLS #41147607

Listing Facts

  • TypeSingle-family
  • NeighborhoodDiablo Hills
  • Bedrooms3
  • Bathrooms3
  • Days on Prevu6
  • HOA/Maint. Fees$678/month
  • Size2,069 sqft
  • Price per sqft$604

Amenities

  • Dishwasher
  • Private Outdoor Space
  • Washer/Dryer
  • Air Conditioning
  • Parking
  • Swimming Pool

Location

Mortgage Calculator

Listing History

09/09/2026
Listed by Compass
$1,250,000
  1. 09/09/2026$1,250,000
    Listed by Compass

Property Details for 1652 Siskiyou Dr

Association

Amenities

  • Association Amenities: Clubhouse, Tennis Court(s), Close To Golf Course, Guest Parking, Trail(s)

Fees

  • Association Fee: $678.00 Monthly
  • Association Fee Includes: Reserves, Insurance, Management Fee, Hazard Insurance, Common Area Maint

General

  • Association Name: HEATHER FARMS HOA

Exterior

Construction

  • Roof: Shingle
  • Stories: 2
  • Window Features: Window Coverings
  • Year Built: 1972
  • Architectural Style: Traditional
  • Construction Materials: Stucco, Wood Siding
  • Exterior Features: Entry Gate, Low Maintenance

Features

  • Fencing: Fenced
  • Patio And Porch Features: Deck, Front Porch
  • Pool Features: None, Community

Measurements

  • Building Area Total: 2,069
  • Lot Features: On Golf Course
  • Lot Size Acres: 0.08
  • Lot Size Area: 0
  • Lot Size Square Feet: 3,500
  • Lot Size Units: Acres

Financial

Taxes

  • Parcel Number: 1441400189

Interior

Features

  • Appliances: Dishwasher, Double Oven, Electric Range, Microwave, Refrigerator, Dryer, Washer, Gas Water Heater
  • Fireplace Features: Living Room
  • Fireplace: Yes
  • Fireplaces Total: 1
  • Flooring: Carpet, Wood
  • Interior Features: Formal Dining Room, Storage, Pantry

Measurements

  • Living Area: 2,069
  • Living Area Units: Square Feet

Rooms

  • Basement: Crawl Space
  • Bathrooms Full: 2
  • Bathrooms Partial: 1
  • Bathrooms Total Integer: 3
  • Bedrooms Total: 3
  • Rooms Total: 9

Other

Location

  • Subdivision Name: HEATHER FARMS

Parking

Parking

  • Covered Spaces: 2
  • Garage Spaces: 2
  • Parking Features: Attached, Garage Faces Front, Garage Door Opener

Schools

High School

  • High School District: Mount Diablo (925) 682-8000

Utilities

Equipment

  • Cooling: Central Air
  • Electric: No Solar
  • Heating: Forced Air
  • Has Heating: Yes
  • Laundry Features: Dryer, Laundry Closet, Washer, In Kitchen
  • Sewer: Public Sewer
  • Water Source: Public

Frequently Asked Questions

How many bedrooms and bathrooms does this single-family home have?

There are 3 bedrooms and 3 bathrooms in this single-family home at 1652 Siskiyou Dr.

Does this single-family home have parking?

Yes, there are 2 parking spaces available for 1652 Siskiyou Dr.

How does 1652 Siskiyou Dr compare to other single-family homes in Diablo Hills?

This single-family home is listed 20% above the average price for single-family homes in Diablo Hills and has been on the market for 74 less days than the typical home in this area.

What building or home owners association is the single-family home part of?

This single-family home is part of the HEATHER FARMS HOA home owners association.

What is the square footage on this single-family home?

According to the MLS, this listing is 2,069 sqft.

1652 Siskiyou Dr is a 3-bedroom, 3-bath single-family home for sale in Walnut Creek CA 94598. On Prevu for 6 days at $1,250,000. This property features 2,069 square feet of living space, located in Diablo Hills. The median listing price for single-family homes in this area is $684,500. The home offers private outdoor space, dishwasher, air conditioning, parking, swimming pool, and washer/dryer. View other single-family home listings in Walnut Creek.

Based on information from bridgeMLS and/or other sources. All data, including all measurements and calculations of area, is obtained from various sources and has not been, and will not be, verified by Prevu or the MLS. Information is provided exclusively for consumer's personal, non-commercial use and may not be used for any purpose other than to identify prospective properties consumer may be interested in purchasing.

Full MLS Disclaimers

Rebate estimate is indicative only and based on listing price and estimated buyer's agent commission paid by owner, if applicable. Final rebates are subject to Terms of Use and may vary due to final negotiated transaction terms.