

Prevu by reAlpha
BuySellBlogBrowse Listings

1652 La Canada DRBrea, CA 92821

For Sale

$1,474,900

Smart Buyer Rebate $14,749

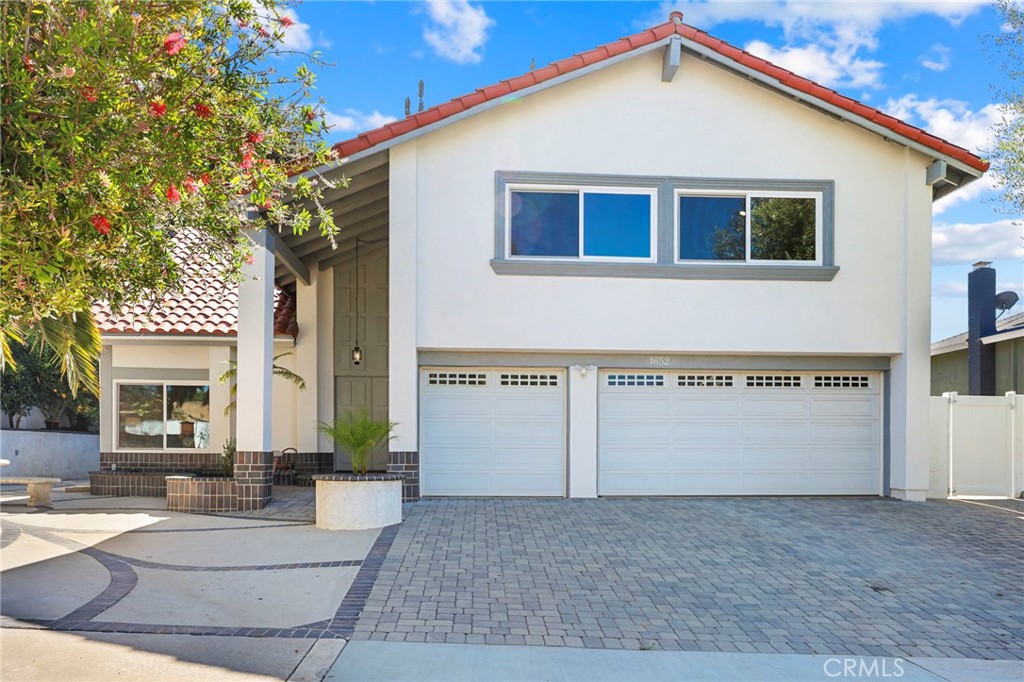
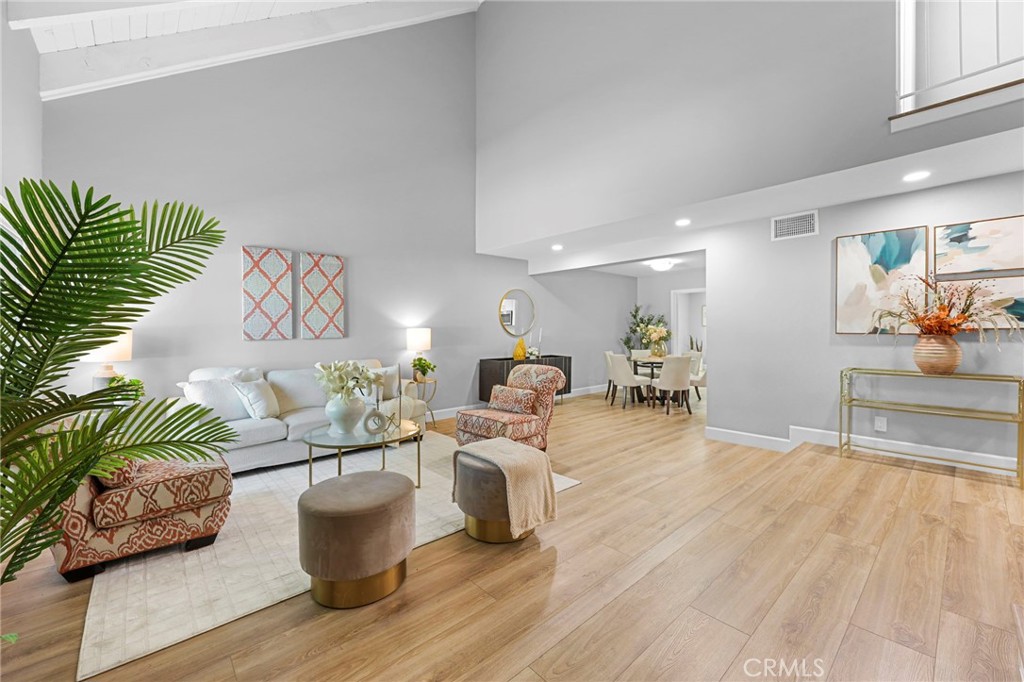
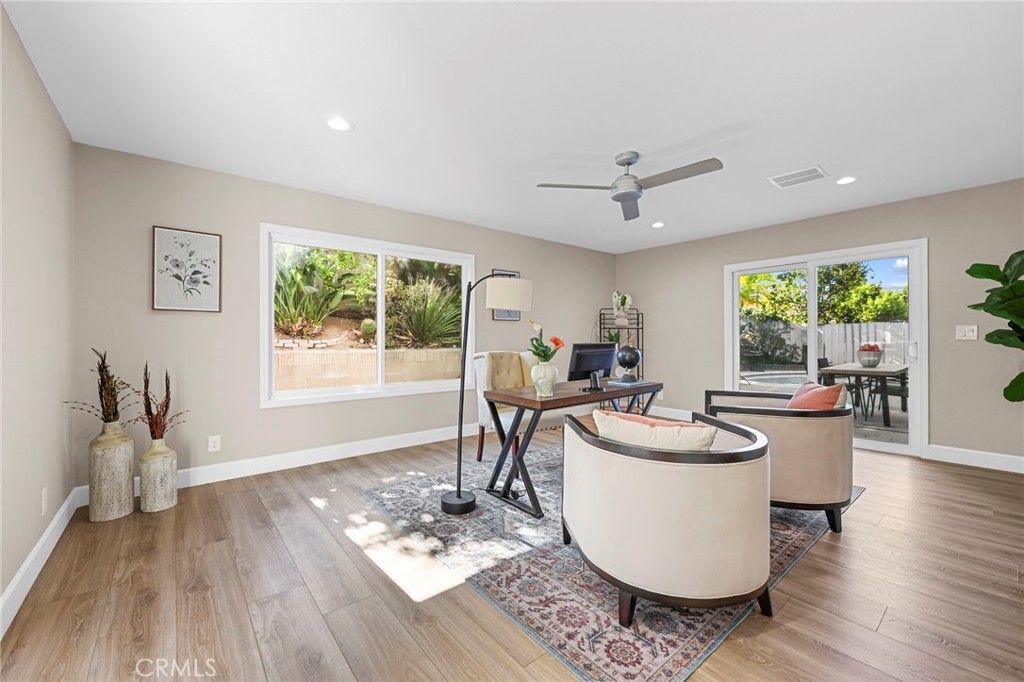
As you step through the elegant double doors, you're welcomed into a bright living room- an inviting space to greet guests or unwind after a long day. Continue into the formal dining room, where family dinners and holiday gatherings naturally come to life. The dining room will lead into the bonus room with direct access to the backyard, ready to become your home office, yoga studio or creative space.
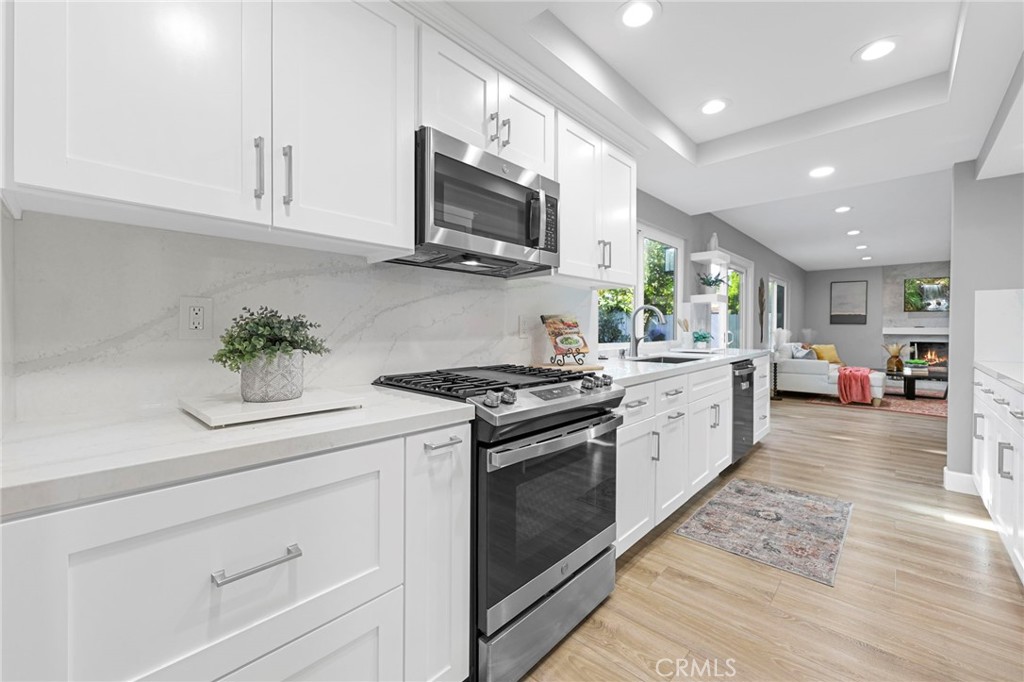
From the dining room, you'll find the heart of the home: a beautifully renovated kitchen featuring updated cabinetry, quartz countertops, updated appliances, and a walk-in pantry that keeps everything organized and within reach.

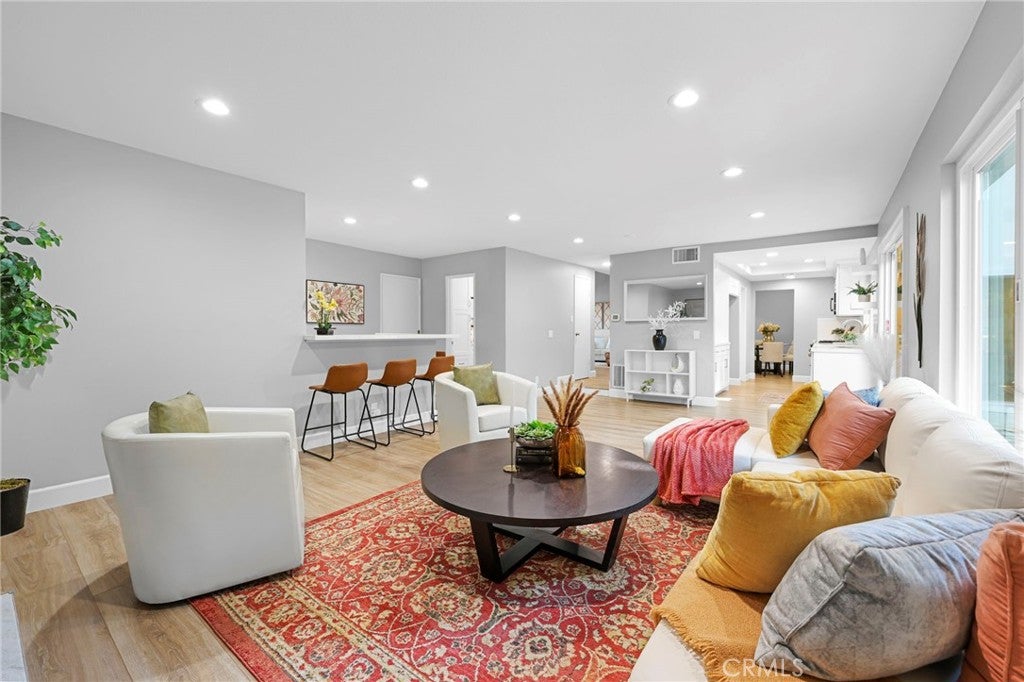
The kitchen flows into the family room, where a cozy fireplace invites quiet evenings while the wet bar makes entertaining friends and family effortless. Nearby, you'll find a half bathroom, the laundry room, and access to the spacious three-car garage.

As you make your way back toward the front of the home, you'll notice two thoughtfully designed storage closets- one serving as a coat closet and another prewired for a wine refrigerator, adding an extra touch of convenience for entertaining.

Head upstairs, where the primary bedroom offers a peaceful escape from the rest of the home. Wake up each morning, step onto your private balcony overlooking the backyard, and enjoy the tranquil view framed by mature trees. The bedroom features a walk-in closet and a beautifully updated bathroom.

Down the hall are three additional bedrooms, a full bathroom, and another spacious bonus room- perfect for movie nights, a game room or a home gym.

Finally, step outside into your own backyard retreat. The refinished gunite plunge pool is ready to cool you off on warm summer days, while mature trees and fruit-bearing lemon and mandarin trees create a peaceful setting that's perfect for relaxing, entertaining, or simply enjoying your morning coffee in privacy.

Renovated just two years ago, the home was thoughtfully updated with custom quartz vanities, quartz countertops, updated kitchen cabinetry, appliances, recessed lighting, dual-pane windows, fresh interior paint, exterior fog coat paint, and a refinished plunge pool with an updated filtration system.

Listed by Leo Gutierrez-Torres

·

License #02107407

·

The One

·

714-875-8737

Last updated July 25, 2026

·

Source: CRMLS #OC26148912

Listing Facts

  • TypeSingle-family
  • NeighborhoodAnaheim-Santa Ana-Garden Grove
  • Bedrooms4
  • Bathrooms2.5
  • Days on Prevu23
  • Size3,163 sqft
  • Price per sqft$466

Amenities

  • Air Conditioning
  • Parking
  • Swimming Pool

Location

Mortgage Calculator

Listing History

07/08/2026
Listed by The One
$1,474,900

Property Details for 1652 La Canada DR

Association

Amenities

  • Community Features: Curbs, Street Lights, Sidewalks

Exterior

Construction

  • Number Of Units Total: 1
  • Property Condition: Updated/Remodeled
  • Roof: Tile
  • Stories: 2
  • Stories Total: 2
  • Structure Type: House
  • Year Built: 1976
  • Architectural Style: Craftsman
  • Common Walls: No Common Walls
  • Entry Level: 1
  • Entry Location: 1
  • Exterior Features: Balcony

Features

  • Fencing: Wood
  • Pool Features: Private, In Ground
  • Pool Private: Yes
  • Road Frontage Type: City Street
  • View: City Lights, Neighborhood, Pool

Measurements

  • Lot Features: Corner Lot
  • Lot Size Acres: 0.16
  • Lot Size Area: 7,302
  • Lot Size Source: Assessor
  • Lot Size Square Feet: 7,302
  • Lot Size Units: Square Feet

Financial

Taxes

  • Parcel Number: 30305226

Interior

Features

  • Appliances: Gas Oven, Gas Range, Microwave
  • Fireplace Features: Gas
  • Fireplace: Yes
  • Flooring: Vinyl
  • Interior Features: Ceiling Fan(s), Cathedral Ceiling(s), Entrance Foyer, Pantry

Measurements

  • Living Area: 3,163
  • Living Area Source: Assessor
  • Living Area Units: Square Feet

Rooms

  • Bathrooms Full: 2
  • Bathrooms Half: 1
  • Bathrooms Total Integer: 3
  • Bedrooms Total: 4
  • Main Level Bathrooms: 1

Other

Location

  • Subdivision Name: Brea Canyon Villas (BRCV)
  • Tax Lot: 26

Parking

Parking

  • Attached Garage: Yes
  • Garage Spaces: 2
  • Garage: Yes
  • Parking Features: Attached, Garage
  • Parking Total: 2

Schools

High School

  • High School District: Fullerton Joint Union High

Utilities

Equipment

  • Cooling: Central Air
  • Has Cooling: Yes
  • Heating: Central
  • Has Heating: Yes
  • Laundry Features: Washer Hookup, Gas Dryer Hookup
  • Sewer: Public Sewer
  • Utilities: Cable Connected, Electricity Connected, Natural Gas Connected, Phone Available, Sewer Connected, Water Connected
  • Water Source: Public

Frequently Asked Questions

How many bedrooms and bathrooms does this single-family home have?

There are 4 bedrooms and 2.5 bathrooms in this single-family home at 1652 La Canada DR.

Does this single-family home have parking?

Yes, there are 2 parking spaces available for 1652 La Canada DR.

How does 1652 La Canada DR compare to other single-family homes in Anaheim-Santa Ana-Garden Grove?

This single-family home is listed 3% above the average price for single-family homes in Anaheim-Santa Ana-Garden Grove and has been on the market for 50 less days than the typical home in this area.

What is the square footage on this single-family home?

According to the MLS, this listing is 3,163 sqft.

1652 La Canada DR is a 4-bedroom, 2.5-bath single-family home for sale in Brea CA 92821. Listed on Prevu for 23 days at $1,474,900. This residence features 3,163 square feet of living space, located in Anaheim-Santa Ana-Garden Grove. The median listing price for single-family homes in this area is $997,000. The home offers air conditioning, parking, and swimming pool. Explore more single-family home listings in Orange County.

Based on information from California Regional Multiple Listing Service, Inc. and/or other sources. All data, including all measurements and calculations of area, is obtained from various sources and has not been, and will not be, verified by Prevu or the MLS. Information is provided exclusively for consumer's personal, non-commercial use and may not be used for any purpose other than to identify prospective properties consumer may be interested in purchasing.

Full MLS Disclaimers

Rebate estimate is indicative only and based on listing price and estimated buyer's agent commission paid by owner, if applicable. Final rebates are subject to Terms of Use and may vary due to final negotiated transaction terms.