

Prevu by reAlpha
BuySellBlogBrowse Listings

1652 Jessica Drive Allen, Texas 75002

For Sale

$400,000

Smart Buyer Rebate $4,000

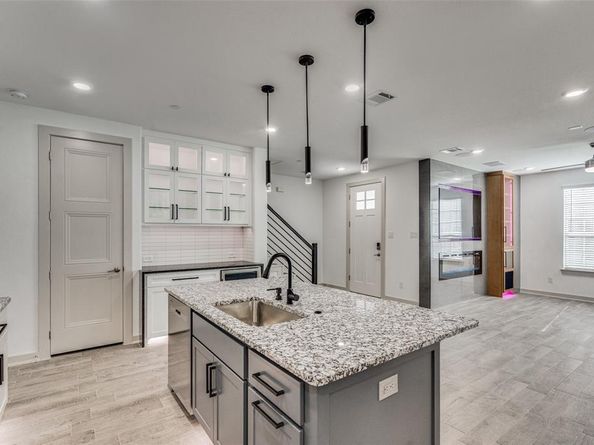
Stunning, Like-New beautifully Upgraded Townhome at Villas at Chaparral! Experience modern, upscale living in this beautifully upgraded villa, ideal for professionals or families seeking comfort and style. Located in highly sought-after Allen, this home is designed with sophisticated finishes and thoughtful details throughout the home. The gourmet kitchen features: stainless steel appliances, built-in cabinetry, upgraded modern black light fixtures and hardware, along with a center island that doubles as a breakfast bar, perfect for morning coffee or casual meals. An open-concept layout seamlessly connects the kitchen to the living area, which features a built-in cabinet, a 75” TV, surround sound, and a sleek linear fireplace, making it an ideal space for entertaining friends and family. Additional highlights include a custom coffee and wine bar area with granite countertops and elegant LED lighting. Immerse in a beautiful primary suite with a striking accent wall, a private balcony, an ensuite bathroom with dual vanities and floating mirrors, LED accent lighting throughout all the bathrooms, an oversized frameless shower, and a huge walk-in closet. The two-car garage offers epoxy flooring and added overhead and side storage, perfect for bikes, kayaks, or oversized luggage. Located minutes from Highway 75 and within walking distance of an elementary school, park, and trails. This Villa is zoned for Allen High School, home to the Eagles. You’re only a 10-minute drive from Watters Creek Village, Allen Premium Outlets, and Fairview, providing access to premium shopping and dining. This is more than a home. it’s a lifestyle! Come see all this beautiful villa has to offer!

Listed by Jacqueline Villegas

·

Coldwell Banker Apex, REALTORS

·

469-952-8019

Last updated July 30, 2026

·

Source: NTREIS #21313053

Listing Facts

  • TypeSingle-family
  • NeighborhoodAllen
  • Bedrooms3
  • Bathrooms3
  • Days on Prevu36
  • HOA/Maint. Fees$295/month
  • Size1,844 sqft
  • Price per sqft$217

Amenities

  • Dishwasher
  • Private Outdoor Space
  • Washer/Dryer
  • Pets Allowed
  • Air Conditioning
  • Parking

Location

Mortgage Calculator

Listing History

07/30/2026
Price Decreased
$400,000
06/26/2026
Listed by Coldwell Banker Apex, REALTORS
$415,000

Property Details for 1652 Jessica Drive

Association

Fees

  • Association Fee: $295.00 Monthly
  • Association Fee Includes: Front Yard Maintenance, Maintenance Grounds, Maintenance Structure

Exterior

Construction

  • Roof: Composition
  • Window Features: Window Coverings
  • Year Built: 2022
  • Year Built Details: Preowned
  • Architectural Style: Contemporary/Modern
  • Construction Materials: Siding
  • Exterior Features: Balcony, Lighting, Private Entrance

Features

  • Patio And Porch Features: Front Porch

Measurements

  • Lot Features: Few Trees, Greenbelt, Interior Lot, Sprinkler System, Subdivision
  • Lot Size Acres: 0.04
  • Lot Size Area: 0
  • Lot Size Square Feet: 1,781
  • Lot Size Units: Acres

Financial

Taxes

  • Parcel Number: R1209300C00201

Interior

Features

  • Appliances: Dishwasher, Disposal, Electric Cooktop, Electric Oven, Electric Range, Electric Water Heater, Ice Maker, Microwave, Refrigerator, Washer
  • Fireplace Features: Decorative, Electric, Living Room
  • Fireplaces Total: 1
  • Flooring: Carpet, Ceramic Tile
  • Interior Features: Built-in Features, Built-in Wine Cooler, Cable TV Available, Decorative Lighting, Double Vanity, Dry Bar, Eat-in Kitchen, Flat Screen Wiring, Granite Counters, High Speed Internet Available, Kitchen Island, Open Floorplan, Pantry, Smart Home System, Sound System Wiring, Walk-In Closet(s), Wired For Data

Measurements

  • Living Area: 1,844

Rooms

  • Bathrooms Full: 2
  • Bathrooms Half: 1
  • Bathrooms Total Integer: 3
  • Bedrooms Total: 3

Other

General

  • Exclusions: Refrigerator, Washer, Dryer, 75" TV, TV mount and wine bar. (can convey with the house with a strong offer)

Location

  • Subdivision Name: Villas At Chaparral, The
  • Tax Block: C
  • Tax Lot: 2

Parking

Parking

  • Attached Garage: Yes
  • Covered Spaces: 2
  • Garage Spaces: 2
  • Garage: Yes
  • Parking Features: Additional Parking, Alley Access, Community Structure, Concrete, Driveway, Epoxy Flooring, Garage, Garage Door Opener, Garage Faces Rear, Lighted, Paved

Schools

Elementary School

  • Elementary School: Boyd

Utilities

Equipment

  • Cooling: Ceiling Fan(s), Central Air, Electric
  • Heating: Central, Electric, Fireplace(s)
  • Laundry Features: Electric Dryer Hookup, In Hall, Utility Room, Full Size W/D Area, Washer Hookup
  • Utilities: Alley, Cable Available, City Sewer, City Water, Concrete, Curbs

Frequently Asked Questions

How many bedrooms and bathrooms does this single-family home have?

There are 3 bedrooms and 3 bathrooms in this single-family home at 1652 Jessica Drive .

What schools are nearby to 1652 Jessica Drive ?

Nearby schools include the Boyd Elementary School.

Does this single-family home have parking?

Yes, there are 2 parking spaces available for 1652 Jessica Drive .

How does 1652 Jessica Drive compare to other single-family homes in Allen?

This single-family home is listed 40% below the average price for single-family homes in Allen and has been on the market for 32 less days than the typical home in this area.

What is the square footage on this single-family home?

According to the MLS, this listing is 1,844 sqft.

1652 Jessica Drive is a 3-bedroom, 3-bath single-family home for sale in Allen Texas 75002. Listed on Prevu for 36 days at $400,000. This includes a recent price decrease of $15,000. This property features 1,844 square feet of living space, located in Allen. The median listing price for single-family homes in this area is $549,000. Nearby schools include Boyd Elementary School. Property amenities include private outdoor space, dishwasher, pets allowed, air conditioning, parking, and washer/dryer. Browse more single-family home listings in Texas.

Based on information from NTREIS and/or other sources. All data, including all measurements and calculations of area, is obtained from various sources and has not been, and will not be, verified by Prevu or the MLS. Information is provided exclusively for consumer's personal, non-commercial use and may not be used for any purpose other than to identify prospective properties consumer may be interested in purchasing.

Full MLS Disclaimers

Rebate estimate is indicative only and based on listing price and estimated buyer's agent commission paid by owner, if applicable. Final rebates are subject to Terms of Use and may vary due to final negotiated transaction terms.