

Prevu by reAlpha
BuySellBlogBrowse Listings

1650 Queenston Drive DrEscondido, CA 92027

For Sale

$859,000

Smart Buyer Rebate $8,590

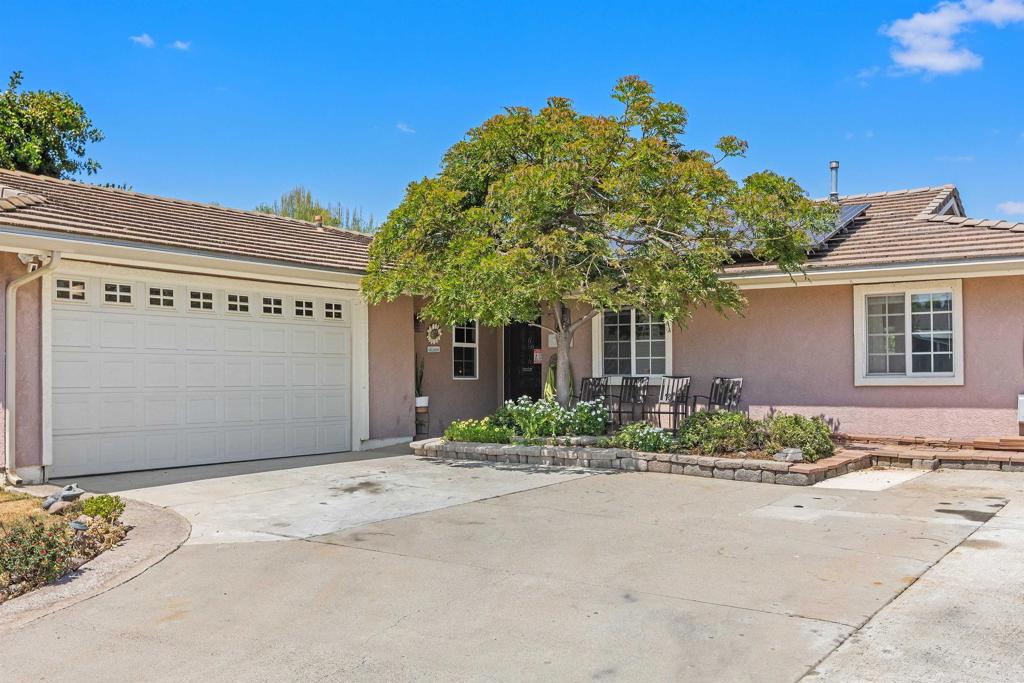
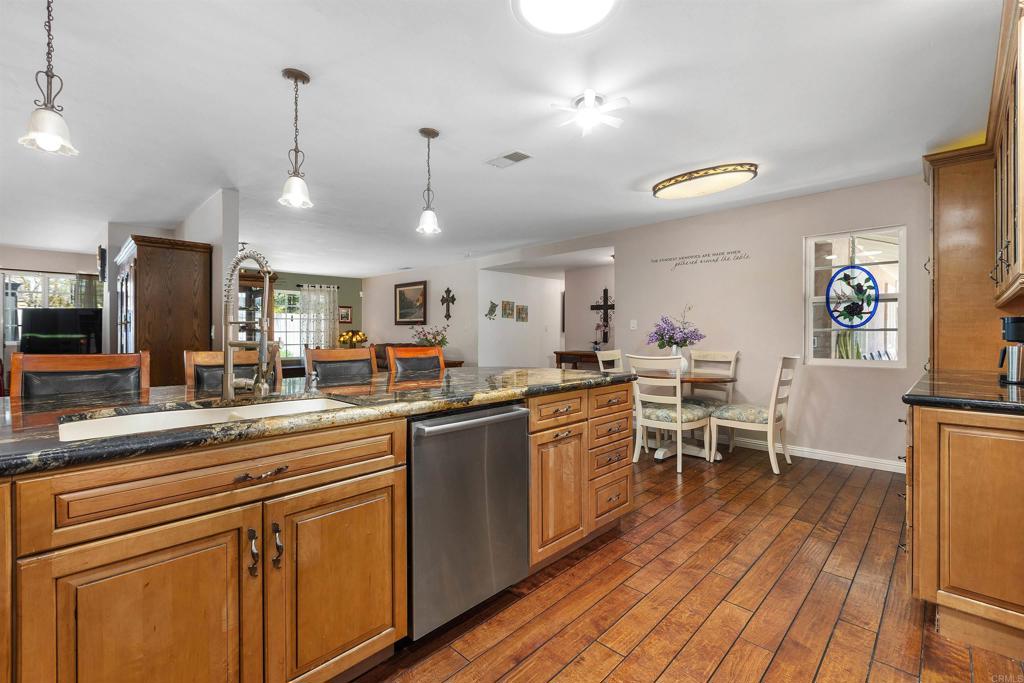
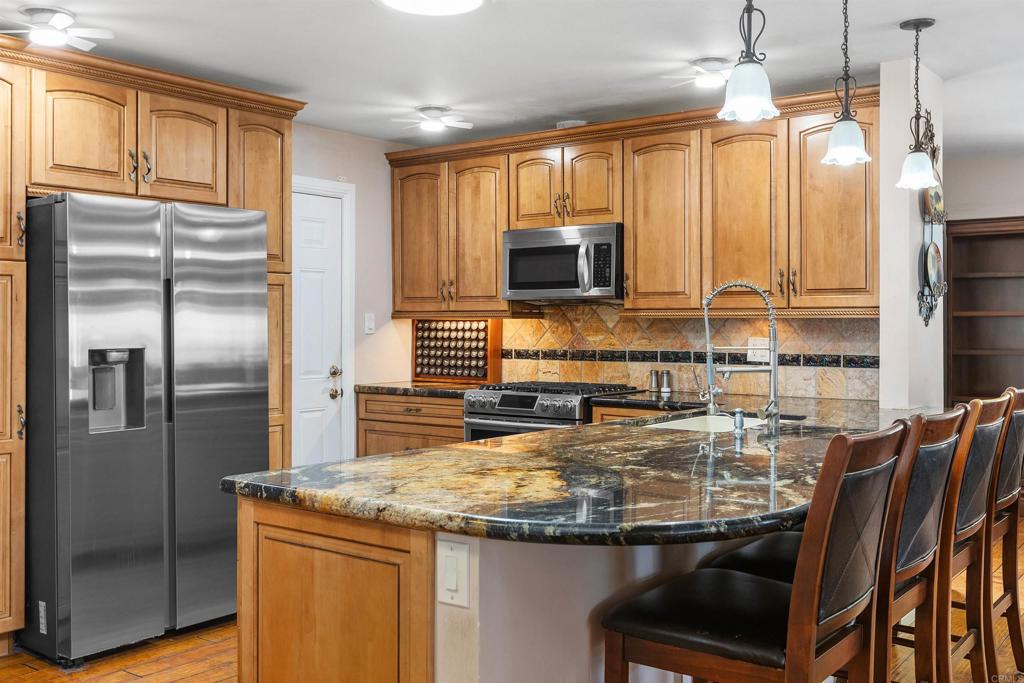
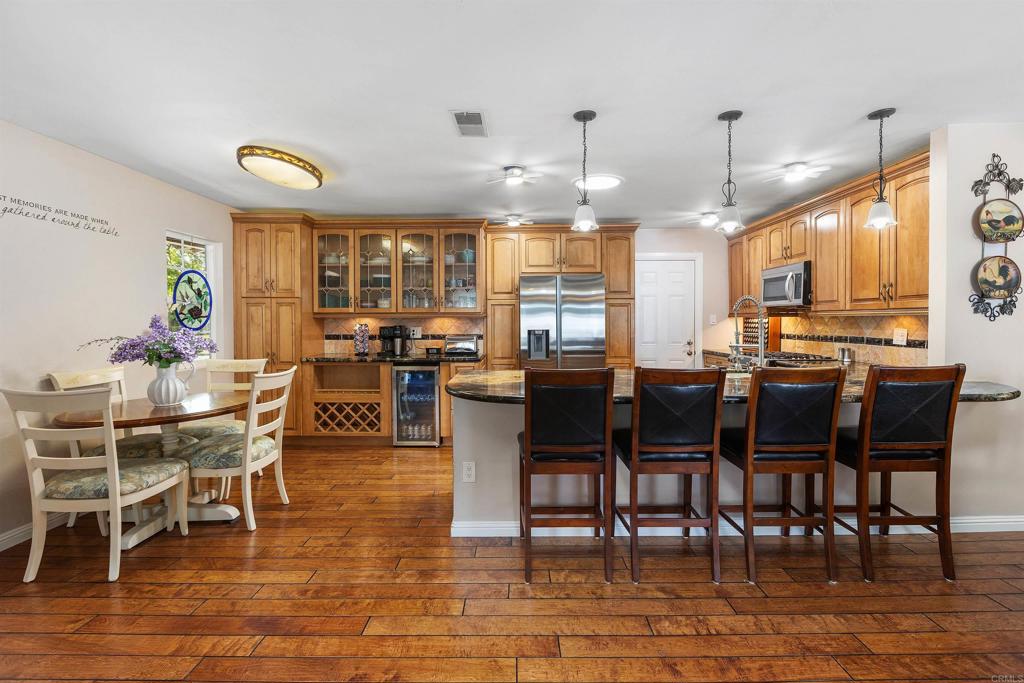
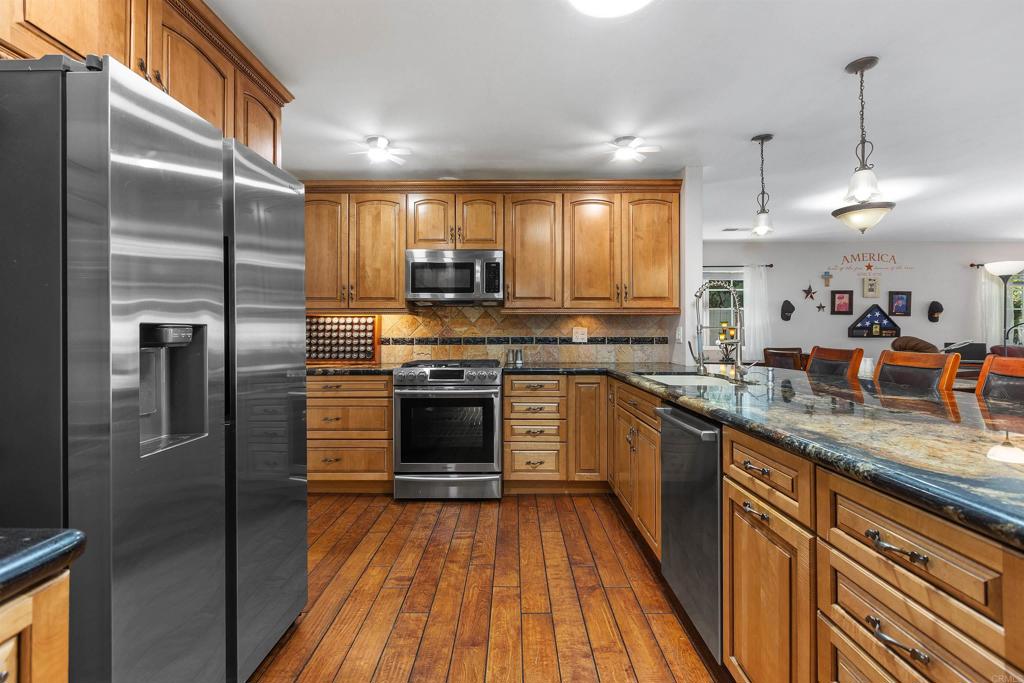
***Major Price Reduction — Now $21,000 lower!**Beautiful Upgraded Single-story 3-bedroom, 2-bath home offering 1,910 sq ft on a 7,400 sq ft lot in the highly desirable Oak Hill area of Escondido. Originally a 4-bedroom home; currently configured as a 3-bedroom. Public records reflect 4 bedrooms. Property includes two solar systems. (35 panels total) Seller will pay off the newer solar system (approximately $30,000 value) at close of escrow. Buyer to assume existing lease/payment on the second solar system. Tile roof. Dual-pane windows. Central A/C and heating. Whole-home water softener system. Updated electrical panel. Functional open layout with formal living room and separate family room featuring a fireplace and direct access to the backyard through sliding glass doors. Wood flooring throughout. Recessed lighting and ceiling fans. Spacious kitchen with custom wood Self-closing cabinetry, granite countertops, center island with bar seating, built-in wine storage, and stainless steel appliances. Seamless flow into dining and living areas. Large primary suite with ample walk-in closet space and upgraded tile bathroom featuring a walk-in shower with glass enclosure. Secondary bathroom with updated finishes and full shower enclosure. Generously sized secondary bedrooms. Backyard designed for usability and low maintenance with extensive paver hardscape, multiple seating areas, raised garden beds, mature landscaping, and included spa. Previously had a pool, which has been covered. Front yard with established landscaping and shaded sitting area. Oversized driveway with additional parking plus attached two-car garage. Quiet street location near schools, parks, shopping, dining, and convenient freeway access. Move-in ready.

Listed by John Varon

·

License #01406895

·

Avaron Realty

·

jvaron@avaronrealty.com

Last updated May 29, 2026

·

Source: CRMLS #PTP2602828

Listing Facts

  • TypeSingle-family
  • NeighborhoodMidway
  • Bedrooms3
  • Bathrooms2
  • Days on Prevu107
  • Size1,911 sqft
  • Price per sqft$450

Amenities

  • Dishwasher
  • Private Outdoor Space
  • Air Conditioning
  • Parking
  • Swimming Pool

Location

Mortgage Calculator

Listing History

07/21/2026
Status changed to Active
$859,000
05/30/2026
Status changed to Expired
$859,000
05/22/2026
Price Decreased
$859,000
04/16/2026
Listed by Avaron Realty
$880,000

Property Details for 1650 Queenston Drive Dr

Association

Amenities

  • Community Features: Suburban

General

  • Number Of Units In Community: 1

Exterior

Construction

  • Property Condition: Updated/Remodeled
  • Roof: Concrete, Tile
  • Stories: 1
  • Stories Total: 1
  • Structure Type: House
  • Window Features: Blinds, Double Pane Windows
  • Year Built: 1969
  • Architectural Style: Traditional
  • Common Walls: No Common Walls
  • Construction Materials: Stucco
  • Entry Level: 1
  • Entry Location: 1
  • Exterior Features: Garden

Features

  • Fencing: Wood
  • Other Structures: Gazebo, Shed(s)
  • Patio And Porch Features: Covered

Measurements

  • Lot Dimensions Source: Public Records
  • Lot Features: Garden, Landscaped, Level
  • Lot Size Acres: 0.16
  • Lot Size Area: 7,400
  • Lot Size Dimensions: 7,400
  • Lot Size Source: Public Records
  • Lot Size Square Feet: 7,400
  • Lot Size Units: Square Feet

Financial

Taxes

  • Parcel Number: 2314808600

Interior

Features

  • Appliances: Dishwasher, Disposal, Gas Range, Gas Water Heater, Microwave, Water Softener, Water Heater, Gas Cooktop
  • Fireplace Features: Living Room
  • Fireplace: Yes
  • Flooring: Carpet, Wood
  • Interior Features: Ceiling Fan(s), Granite Counters, Open Floorplan, Storage, Walk-In Closet(s)
  • Spa Features: Above Ground
  • Spa: Yes

Measurements

  • Living Area: 1,911
  • Living Area Source: Public Records
  • Living Area Units: Square Feet

Rooms

  • Bathrooms Full: 2
  • Bathrooms Total Integer: 2
  • Bedrooms Total: 3
  • Main Level Bathrooms: 1
  • Main Level Bedrooms: 1

Other

General

  • Exclusions: Refrigirators, Washer/Dryer

Location

  • Tax Block: 0012
  • Tax Lot: 44

Parking

Parking

  • Attached Garage: Yes
  • Garage Spaces: 2
  • Garage: Yes
  • Open Parking Spaces: 4
  • Parking Features: Attached
  • Parking Total: 6

Schools

Elementary School

  • Elementary School: Oak Hill

High School

  • High School: Orange Glen
  • High School District: Escondido Union

Middle or Junior School

  • Middle Or Junior School: Hidden Valley

Utilities

Equipment

  • Cooling: Central Air
  • Has Cooling: Yes
  • Heating: Central
  • Has Heating: Yes
  • Laundry Features: In Garage
  • Sewer: Public Sewer
  • Utilities: Electricity Available, Natural Gas Available

Frequently Asked Questions

How many bedrooms and bathrooms does this single-family home have?

There are 3 bedrooms and 2 bathrooms in this single-family home at 1650 Queenston Drive Dr.

What schools are nearby to 1650 Queenston Drive Dr?

Nearby schools include the Oak Hill Elementary School, Hidden Valley Middle School, and Orange Glen High School.

Does this single-family home have parking?

Yes, there are 2 parking spaces available for 1650 Queenston Drive Dr.

How does 1650 Queenston Drive Dr compare to other single-family homes in Midway?

This single-family home is listed 2% above the average price for single-family homes in Midway and has been on the market for 33 more days than the typical home in this area.

What is the square footage on this single-family home?

According to the MLS, this listing is 1,911 sqft.

1650 Queenston Drive Dr is a 3-bedroom, 2-bath single-family home for sale in Escondido CA 92027. Listed on Prevu for 107 days at $859,000. This includes a recent price decrease of $21,000. This home features 1,911 square feet of living space, located in Midway. The median listing price for single-family homes in this area is $779,000. Nearby schools include Oak Hill Elementary School, Hidden Valley Middle School, and Orange Glen High School. Additional amenities include private outdoor space, dishwasher, air conditioning, parking, and swimming pool. Browse more single-family home listings in Escondido.

Based on information from California Regional Multiple Listing Service, Inc. and/or other sources. All data, including all measurements and calculations of area, is obtained from various sources and has not been, and will not be, verified by Prevu or the MLS. Information is provided exclusively for consumer's personal, non-commercial use and may not be used for any purpose other than to identify prospective properties consumer may be interested in purchasing.

Full MLS Disclaimers

Rebate estimate is indicative only and based on listing price and estimated buyer's agent commission paid by owner, if applicable. Final rebates are subject to Terms of Use and may vary due to final negotiated transaction terms.