

Prevu by reAlpha
BuySellBlogBrowse Listings

1650 James StreetMerrick, NY 11566

For Sale

$1,149,900

Smart Buyer Rebate $11,499

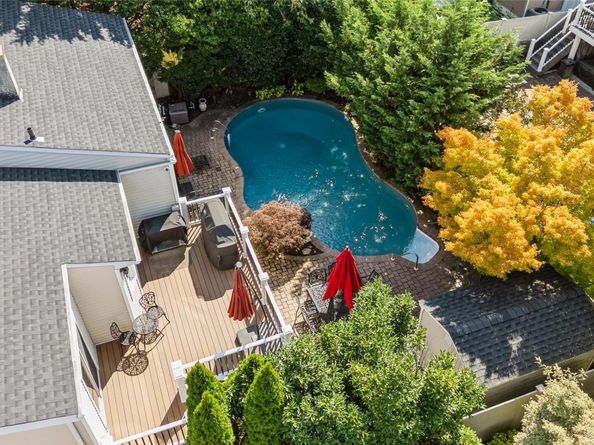
Spectacular wideliner offering expansive space and an amazing location. With a stunning resort yard filled with updates and upgrades, this home is the ultimate "move-in ready" gem at a fabulous price. If you win this prize of a home, you’ve truly hit the jackpot! Gleaming hardwood floors guide you through your dream home. The custom brick fireplace anchors the sublime living space, while the formal dining room, awash with natural light, opens to a large Trex deck showcasing breathtaking views of the amazing patio area. Enjoy the heated saltwater pool complete with relaxing shade and sun areas—perfect for warm summer days and staycations at home! The eat-in kitchen boasts stainless appliances, and the primary suite features a fully renovated spa bath along with triple closets, including a spacious walk-in! Downstairs, the excitement continues with a large den, a fourth bedroom, and a proper home office space. This home also includes a newer roof, central air conditioning, upgraded electric, pavers, a two-car garage, and spectacular curb appeal. Don’t miss this opportunity—prizes like this don’t last long in any market!

Listed by Louise F. Pitlake

·

Douglas Elliman Real Estate

·

516-623-4500

Listed by Seth I. Pitlake SRES

·

Douglas Elliman Real Estate

Last updated October 30, 2026

·

Source: OneKey #1055702

Listing Facts

  • TypeSingle-family
  • NeighborhoodMerrick
  • Bedrooms4
  • Bathrooms3
  • Days on Prevu29
  • Taxes$19,667/year
  • Size2,391 sqft
  • Price per sqft$481

Amenities

  • Dishwasher
  • Private Outdoor Space
  • Washer/Dryer
  • Air Conditioning
  • Parking
  • Swimming Pool

Location

Mortgage Calculator

Listing History

10/02/2026
Listed by Douglas Elliman Real Estate
$1,149,900
  1. 10/02/2026$1,149,900
    Listed by Douglas Elliman Real Estate

Property Details for 1650 James Street

Exterior

Construction

  • Property Condition: Updated/Remodeled
  • Year Built: 1964
  • Architectural Style: Hi Ranch
  • Construction Materials: Vinyl Siding

Features

  • Fencing: Back Yard, Vinyl
  • Patio And Porch Features: Deck, Patio
  • Pool Features: Electric Heat, In Ground, Outdoor Pool, Pool Cover, Salt Water, Vinyl
  • Pool Private: Yes

Measurements

  • Building Area Total: 2,431
  • Building Area Units: Square Feet
  • Lot Features: Back Yard, Front Yard, Paved, Private, Sprinklers In Front, Sprinklers In Rear
  • Lot Size Acres: 0.13
  • Lot Size Dimensions: 60,100
  • Lot Size Square Feet: 6,000

Financial

Taxes

  • Parcel Number: 2089-62-022-00-0135-0
  • Tax Annual Amount: $19,667.00
  • Tax Assessed Value: $632.00
  • Tax Year: 2026

Interior

Features

  • Appliances: Cooktop, Dishwasher, Dryer, Oven, Range, Refrigerator, Stainless Steel Appliance(s)
  • Fireplace Features: Wood Burning
  • Fireplaces Total: 1
  • Flooring: Hardwood, Tile
  • Interior Features: First Floor Bedroom, Cathedral Ceiling(s), Chefs Kitchen, Crown Molding, Eat-in Kitchen, Entrance Foyer, Formal Dining, Granite Counters, High Ceilings, His And Hers Closets, Primary Bathroom, Smart Thermostat, Sound System, Walk-In Closet(s), Washer/Dryer Hookup

Measurements

  • Living Area: 2,391
  • Living Area Source: Public Records

Rooms

  • Bathrooms Full: 2
  • Bathrooms Half: 1
  • Bathrooms Total Integer: 3
  • Bedrooms Total: 4
  • Rooms Total: 9

Other

Location

  • Subdivision Name: South Merrick

Parking

Parking

  • Garage Spaces: 2
  • Garage: Yes
  • Parking Features: Driveway, Garage

Schools

Elementary School

  • Elementary School: Birch School
  • Elementary School District: Merrick

High School

  • High School: John F Kennedy High School
  • High School District: Bellmore-Merrick

Middle or Junior School

  • Middle Or Junior School: Merrick Avenue Middle School
  • Middle Or Junior School District: Merrick

Utilities

Equipment

  • Cooling: Central Air, Ductless
  • Heating: Natural Gas
  • Sewer: Public Sewer
  • Utilities: Electricity Connected, Natural Gas Connected, Sewer Connected, Trash Collection Public, Water Connected
  • Water Source: Public

Frequently Asked Questions

How many bedrooms and bathrooms does this single-family home have?

There are 4 bedrooms and 3 bathrooms in this single-family home at 1650 James Street.

What schools are nearby to 1650 James Street?

Nearby schools include the Birch School Elementary School, Merrick Avenue Middle School, and John F Kennedy High School.

Does this single-family home have parking?

Yes, there are 2 parking spaces available for 1650 James Street.

What are the annual taxes for 1650 James Street?

Annual taxes for this single-family home are estimated at $19,667.

How does 1650 James Street compare to other single-family homes in Merrick?

This single-family home is listed 5% above the average price for single-family homes in Merrick and has been on the market for 67 less days than the typical home in this area.

What is the square footage on this single-family home?

According to the MLS, this listing is 2,391 sqft.

1650 James Street is a 4-bedroom, 3-bath single-family home for sale in Merrick NY 11566. Listed on Prevu for 29 days at $1,149,900. This residence features 2,391 square feet of living space, located in Merrick. The median listing price for single-family homes in this area is $959,950. Nearby schools include Birch School Elementary School, Merrick Avenue Middle School, and John F Kennedy High School. The home offers private outdoor space, dishwasher, air conditioning, parking, swimming pool, and washer/dryer. Browse more single-family home listings in Nassau County.

The data relating to real estate for sale on this website comes in part from the IDX Program of OneKey™ MLS. The source of the displayed data is either the property owner or public record provided by non-governmental third parties. It is believed to be reliable but not guaranteed. This information is provided exclusively for consumers’ personal, non-commercial use. Information Copyright 2026, OneKey™ MLS. All Rights Reserved.

Full MLS Disclaimers

Rebate estimate is indicative only and based on listing price and estimated buyer's agent commission paid by owner, if applicable. Final rebates are subject to Terms of Use and may vary due to final negotiated transaction terms.