Prevu by reAlpha
BuySellBlogBrowse Listings

165 Underhill LanePeekskill, NY 10566

For Sale

$699,000

Smart Buyer Rebate $4,975

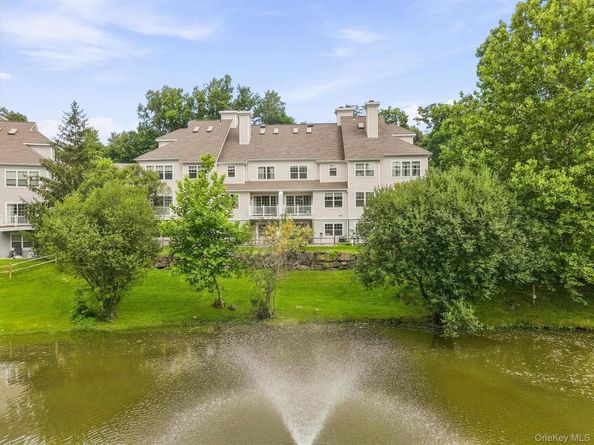
This meticulously maintained 3-bedroom, 2.5-bathroom townhouse offers the perfect blend of comfort, convenience, and resort-style living. Step inside to discover bright, spacious interiors and a seamless layout ideal for both daily living and entertaining.

The upper level features a generous primary bedroom complete with a walk-in closet, alongside two additional bedrooms and a full bath. A versatile loft space provides the perfect spot for a home office or a quiet reading nook.

Downstairs, the finished lower level adds valuable extra living space ideal for a workout area or entertaining and leads directly out to your private patio for summer BBQs.

Located in a sought-after community, you can ditch the gym membership and enjoy top-notch amenities, including a pool, tennis and basketball courts, a clubhouse, and a fitness center. Conveniently situated near the Hudson River, Metro-North trains, local dining, and the historic Paramount Theater, this home truly offers an unbeatable lifestyle.


Listed by Susan Fraietta

·

BHHS River Towns Real Estate

·

914-271-3300

Last updated July 31, 2026

·

Source: OneKey #1032338

Listing Facts

  • TypeCondo
  • NeighborhoodPeekskill
  • Bedrooms3
  • Bathrooms3
  • Days on Prevu1
  • HOA/Maint. Fees$665/month
  • Taxes$9,256/year
  • Size2,700 sqft
  • Price per sqft$259

Amenities

  • Dishwasher
  • Washer/Dryer
  • Pets Allowed
  • Air Conditioning
  • Parking
  • Swimming Pool
  • Fitness Center

Location

Mortgage Calculator

Listing History

07/31/2026
Listed by BHHS River Towns Real Estate
$699,000

Property Details for 165 Underhill Lane

Association

Amenities

  • Association Amenities: Basketball Court, Clubhouse, Fitness Center, Lounge, Maintenance Grounds
  • Community Features: Clubhouse, Fitness Center, Playground, Pool, Tennis Court(s)
  • Pets Allowed: Cats OK, Dogs OK

Fees

  • Association Fee: $665.00 Monthly
  • Association Fee Includes: Exterior Maintenance, Grounds Care, Pool Service, Snow Removal, Trash

Exterior

Construction

  • Property Attached: Yes
  • Structure Type: Townhouse
  • Year Built: 2003
  • Common Walls: 1 Common Wall
  • Construction Materials: Aluminum Siding
  • Entry Level: 1

Features

  • Pool Features: Community

Measurements

  • Building Area Units: Square Feet
  • Lot Size Acres: 0.00
  • Lot Size Square Feet: 41

Financial

Taxes

  • Parcel Number: 1200-033-015-00001-000-0001-0-165
  • Tax Annual Amount: $9,256.00
  • Tax Assessed Value: $7,600.00
  • Tax Year: 2025

Interior

Features

  • Appliances: Dishwasher, Dryer, Exhaust Fan, Gas Cooktop, Gas Oven, Microwave, Refrigerator, Washer, Gas Water Heater
  • Flooring: Carpet, Hardwood
  • Interior Features: Cathedral Ceiling(s), Eat-in Kitchen, Formal Dining, High Ceilings, Open Floorplan, Open Kitchen, Primary Bathroom, Walk Through Kitchen, Walk-In Closet(s)

Measurements

  • Living Area: 2,700
  • Living Area Source: Plans

Rooms

  • Basement: Finished, Walk-Out Access
  • Has Basement: Yes
  • Bathrooms Full: 2
  • Bathrooms Half: 1
  • Bathrooms Total Integer: 3
  • Bedrooms Total: 3
  • Rooms Total: 8

Parking

Parking

  • Garage Spaces: 1
  • Garage: Yes
  • Parking Features: Attached, Driveway
  • Parking Total: 2

Schools

Elementary School

  • Elementary School: Hillcrest
  • Elementary School District: Peekskill

High School

  • High School: Peekskill High School
  • High School District: Peekskill

Middle or Junior School

  • Middle Or Junior School: Peekskill Middle School
  • Middle Or Junior School District: Peekskill

Utilities

Equipment

  • Cooling: Central Air
  • Heating: Hot Water, Natural Gas
  • Laundry Features: In Basement
  • Sewer: Public Sewer
  • Utilities: Cable Connected, Electricity Connected, Natural Gas Connected, Sewer Connected, Trash Collection Public, Water Connected
  • Water Source: Public

Frequently Asked Questions

How many bedrooms and bathrooms does this condo have?

There are 3 bedrooms and 3 bathrooms in this condo at 165 Underhill Lane.

What schools are nearby to 165 Underhill Lane?

Nearby schools include the Hillcrest Elementary School, Peekskill Middle School, and Peekskill High School.

Does this condo have parking?

Yes, there is 1 parking space available for 165 Underhill Lane.

Are pets allowed at 165 Underhill Lane?

Yes, 165 Underhill Lane allows pets. Check the Property Details for any relevant restrictions.

What are the annual taxes for 165 Underhill Lane?

Annual taxes for this condo are estimated at $9,256.

How does 165 Underhill Lane compare to other condos in Peekskill?

This condo is listed 118% above the average price for condos in Peekskill and has been on the market for 56 less days than the typical home in this area.

What is the square footage on this condo?

According to the MLS, this listing is 2,700 sqft.

165 Underhill Lane is a 3-bedroom, 3-bath condo for sale in Peekskill NY 10566. Available on Prevu for 1 days at $699,000. This home features 2,700 square feet of living space, located in Peekskill. The median listing price for condos in this area is $485,000. Nearby schools include Hillcrest Elementary School, Peekskill Middle School, and Peekskill High School. Property amenities include dishwasher, pets allowed, air conditioning, fitness center, parking, swimming pool, and washer/dryer. Explore more condo listings in New York.

The data relating to real estate for sale on this website comes in part from the IDX Program of OneKey™ MLS. The source of the displayed data is either the property owner or public record provided by non-governmental third parties. It is believed to be reliable but not guaranteed. This information is provided exclusively for consumers’ personal, non-commercial use. Information Copyright 2026, OneKey™ MLS. All Rights Reserved.

Full MLS Disclaimers

Rebate estimate is indicative only and based on listing price and estimated buyer's agent commission paid by owner, if applicable. Final rebates are subject to Terms of Use and may vary due to final negotiated transaction terms.