

Prevu by reAlpha
BuySellBlogBrowse Listings

165 Tremont St 804Boston, MA 02111

For Sale

$1,595,000

Smart Buyer Rebate $7,975

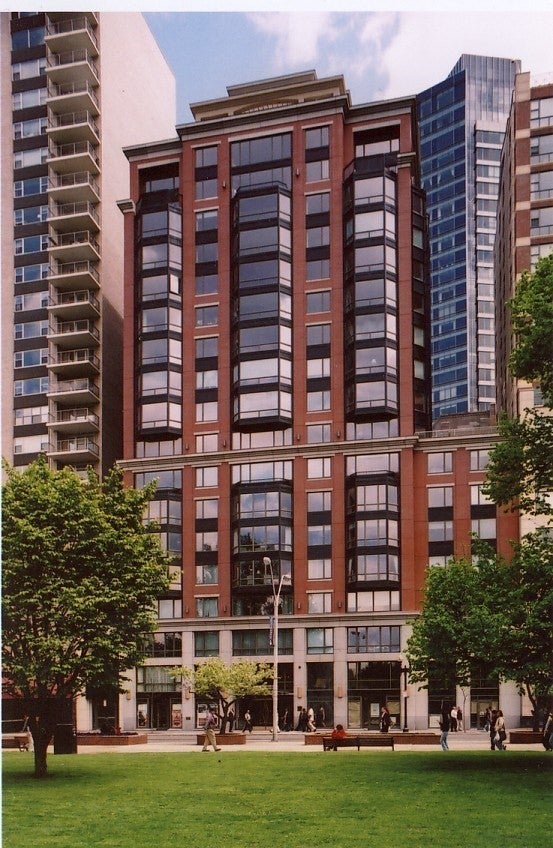
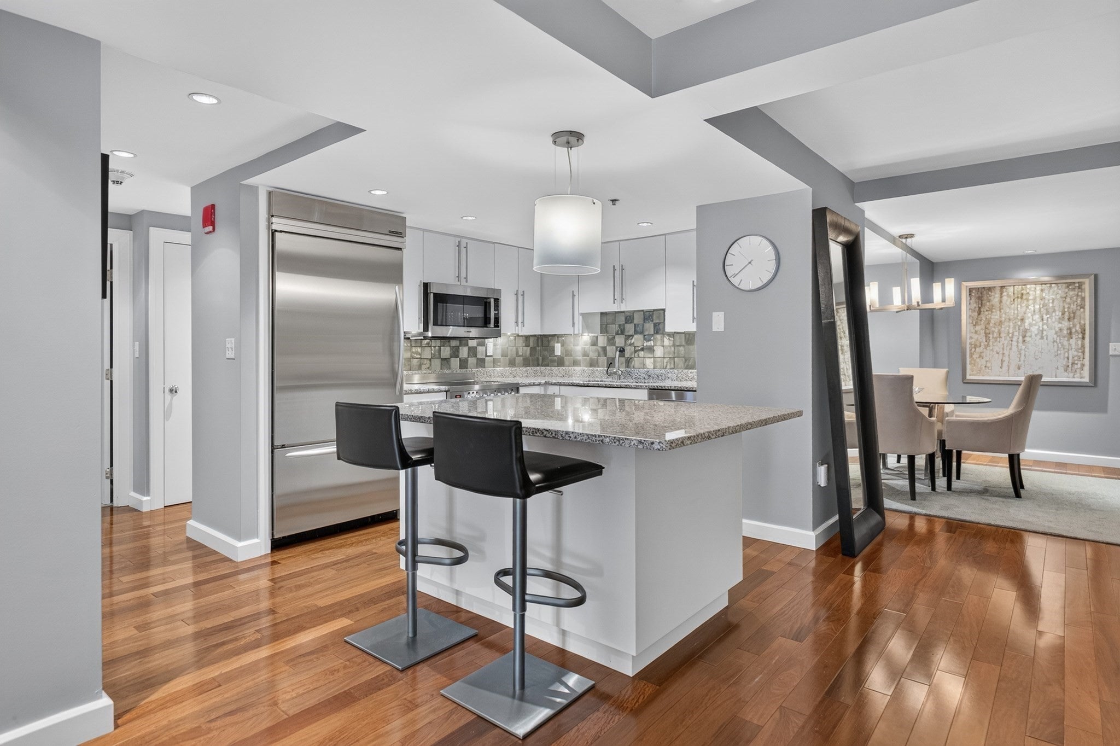
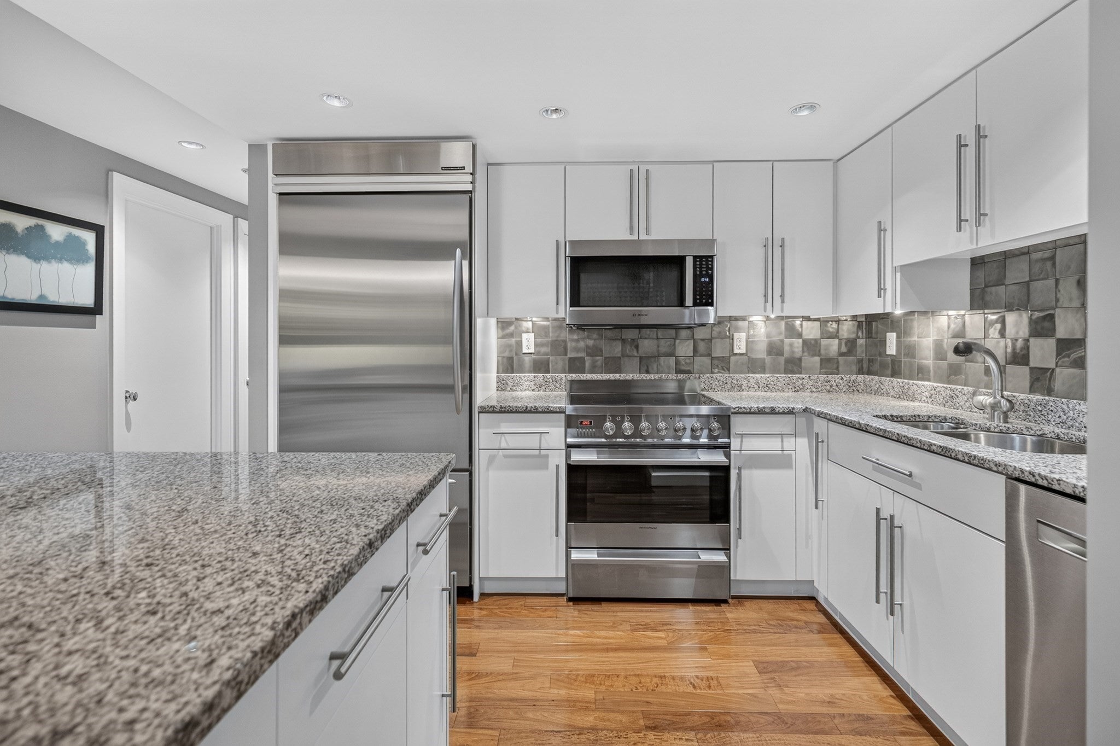
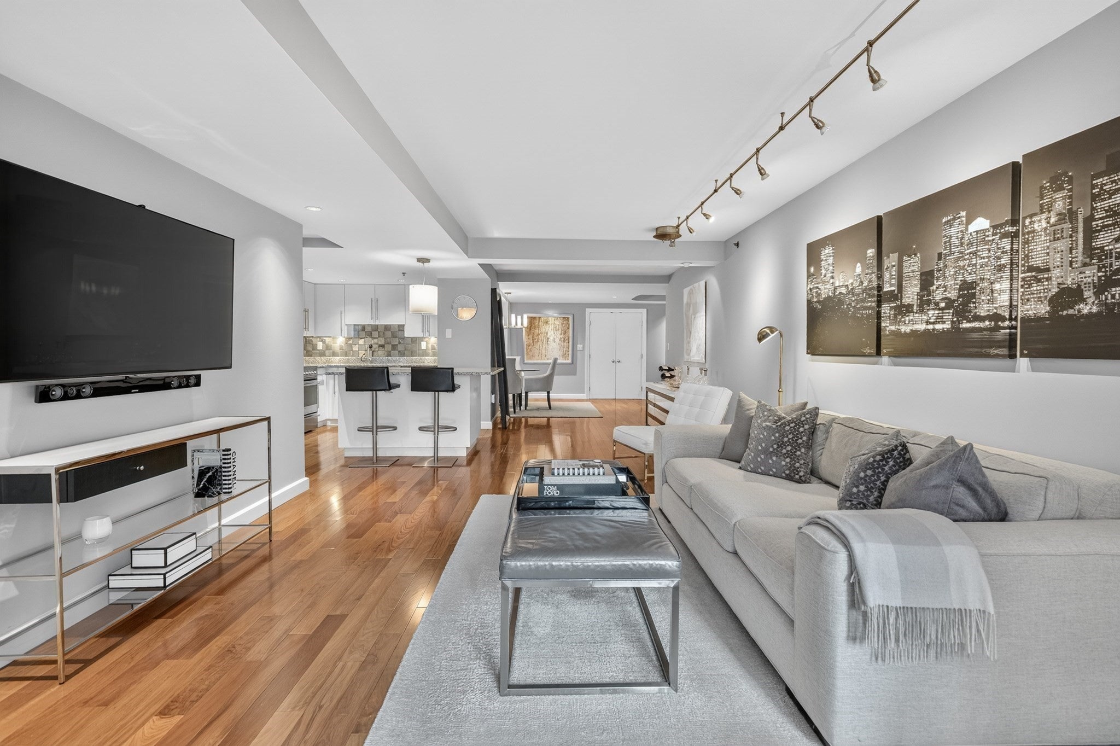
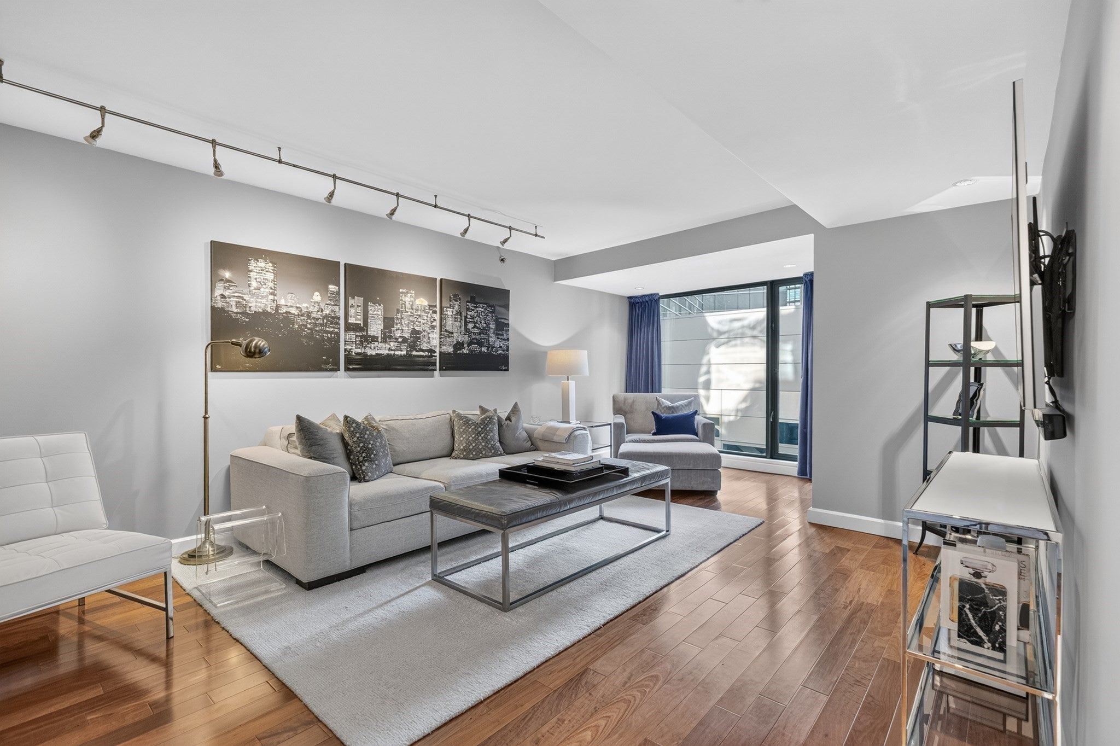
OVER 1,400 Sq Ft Immaculate One Owner FURNISHED TWO Bedroom/TWO Full Bathroom home w/elevator direct access GARAGE Parking in one of Boston's 61unit Luxury Boutique Building "The Grandview" located on Boston Common. Kitchen with maple cabinets, granite countertops, decorative tile backsplash granite island with seating and storage. A separate dining area with decorative light fixture is great for entertaining. Spacious primary bedroom suite with king bed wall, customized walk-in closet and wall to wall carpeting, gorgeous grass cloth wall covering and a floor to ceiling window with both remote blackout shades and custom silk drapes. The spa like primary bathroom is finished with Calcutta marble, a large Jacuzzi soaking tub, marble shower with glass enclosure door, double vanities with abundant storage and a mirror encompassing the entire wall. The guest bedroom is perfectly situated across from the hallway full bathroom finished with custom wallpaper, pedestal sink, decorative light fixtures and walk in tiled shower with glass enclosure door. In addition to the two bedrooms there is an area for a den/office and a double foyer coat closet. Recessed lighting throughout living areas and bathrooms. Walnut flooring throughout the living area. Fabulous wall space for art. Brand new washer & dryer and garbage disposal. Amenities include elevator direct access garage self parking, 24hr concierge ,onsite building supervisor, bike storage, second floor lobby with seating and furnished common 19th floor roof terrace with spectacular view of Boston Common, The Public Garden, State House, Charles River and beyond. Steps to Equinox Sports Club, the Boston Opera House, Emerson Colonial Theatre, Emerson Cutler Majestic Theatre, the Wang Theatre, AMC Movie Theatre, Mass General Hospital, Tufts Medical Center, Emerson College, Suffolk University, restaurants and shopping. Easy access to major highways.

Listed by Cort LaBonte Coldren Coopersmith Group

·

Compass

·

6173352818

Last updated October 08, 2026

·

Source: MLSPin #73582699

Listing Facts

  • TypeCondo
  • NeighborhoodChinatown - Leather District
  • Bedrooms2
  • Bathrooms2
  • Days on Prevu36
  • HOA/Maint. Fees$1,652.76/month
  • Taxes$14,292.52/year
  • Size1,424 sqft
  • Price per sqft$1,120

Amenities

  • Dishwasher
  • Washer/Dryer
  • Pets Allowed
  • Air Conditioning
  • Parking

Location

Mortgage Calculator

Listing History

09/25/2026
Listed by Compass
$1,595,000
  1. 09/25/2026$1,595,000
    Listed by Compass

Property Details for 165 Tremont St 804

Association

Amenities

  • Association Amenities: Hot Water, Elevator(s)
  • Community Features: Park, Other
  • Pets Allowed: Yes

Fees

  • Association Fee: $1,652.76 Monthly
  • Association Fee Includes: Gas, Water, Sewer, Insurance, Maintenance Structure, Snow Removal, Trash

Exterior

Construction

  • Number Of Units Total: 61
  • Property Attached: Yes
  • Stories: 1
  • Stories Total: 1
  • Year Built: 2003
  • Year Built Details: Approximate
  • Building Name: The Grandview
  • Common Walls: 2+ Common Walls
  • Entry Level: 8

Features

  • View: City

Measurements

  • Building Area Total: 1,424
  • Building Area Units: Square Feet
  • Lot Size Acres: 0.03
  • Lot Size Area: 0
  • Lot Size Square Feet: 1,424
  • Lot Size Units: Acres

Financial

Taxes

  • Parcel Number: W:03 P:04847 S:080,4453563
  • Tax Annual Amount: $14,292.52
  • Tax Assessed Value: $1,142,200.00
  • Tax Year: 2027

Interior

Features

  • Appliances: Range, Dishwasher, Disposal, Microwave, Refrigerator, Freezer, Washer, Dryer
  • Flooring: Tile, Carpet, Marble
  • Interior Features: Master Downstairs, Walk-In Closet(s), Open Floorplan, Recessed Lighting

Measurements

  • Living Area: 1,424
  • Living Area Source: Public Records

Rooms

  • Bathrooms Full: 2
  • Bathrooms Total Integer: 2
  • Bedrooms Total: 2
  • Main Level Bathrooms: 2
  • Main Level Bedrooms: 2
  • Rooms Total: 4

Parking

Parking

  • Attached Garage: Yes
  • Covered Spaces: 1
  • Garage Spaces: 1
  • Garage: Yes
  • Parking Features: Assigned, Attached, Garage
  • Parking Total: 1

Utilities

Equipment

  • Cooling: Central Air, Zoned
  • Has Cooling: Yes
  • Heating: Natural Gas, Forced Air, Zoned
  • Has Heating: Yes
  • Laundry Features: Main Level, Electric Dryer Hookup, Washer Hookup, In Unit
  • Sewer: Public Sewer
  • Water Source: Public

Frequently Asked Questions

How many bedrooms and bathrooms does this condo have?

There are 2 bedrooms and 2 bathrooms in this condo at 165 Tremont St 804.

Does this condo have parking?

Yes, there is 1 parking space available for 165 Tremont St 804.

Are pets allowed at 165 Tremont St?

Yes, 165 Tremont St allows pets.

What are the annual taxes for 165 Tremont St 804?

Annual taxes for this condo are estimated at $14,292.

How does 165 Tremont St 804 compare to other condos in Chinatown - Leather District?

This condo is listed 15% above the average price for condos in Chinatown - Leather District and has been on the market for 74 less days than the typical home in this area.

What building or home owners association is the condo part of?

This condo is in the The Grandview building.

What is the square footage on this condo?

According to the MLS, this listing is 1,424 sqft.

165 Tremont St 804 is a 2-bedroom, 2-bath condo for sale in Boston MA 02111. On Prevu for 36 days at $1,595,000. This home features 1,424 square feet of living space, located in Chinatown - Leather District. The median listing price for condos in this area is $887,000. Property amenities include dishwasher, pets allowed, air conditioning, parking, and washer/dryer. Browse more condo listings in Boston.

The property listing data and information, or the Images, set forth herein were provided to MLS Property Information Network, Inc. from third party sources, including sellers, lessors, landlords and public records, and were compiled by MLS Property Information Network, Inc. The property listing data and information, and the Images, are for the personal, non commercial use of consumers having a good faith interest in purchasing, leasing or renting listed properties of the type displayed to them and may not be used for any purpose other than to identify prospective properties which such consumers may have a good faith interest in purchasing, leasing or renting. MLS Property Information Network, Inc. and its subscribers disclaim any and all representations and warranties as to the accuracy of the property listing data and information, or as to the accuracy of any of the Images, set forth herein.

Full MLS Disclaimers

Rebate estimate is indicative only and based on listing price and estimated buyer's agent commission paid by owner, if applicable. Final rebates are subject to Terms of Use and may vary due to final negotiated transaction terms.