Prevu by reAlpha
BuySellBlogBrowse Listings

16483 NW 12th StreetPembroke Pines, FL 33028

For Sale

$749,000

Smart Buyer Rebate $7,490

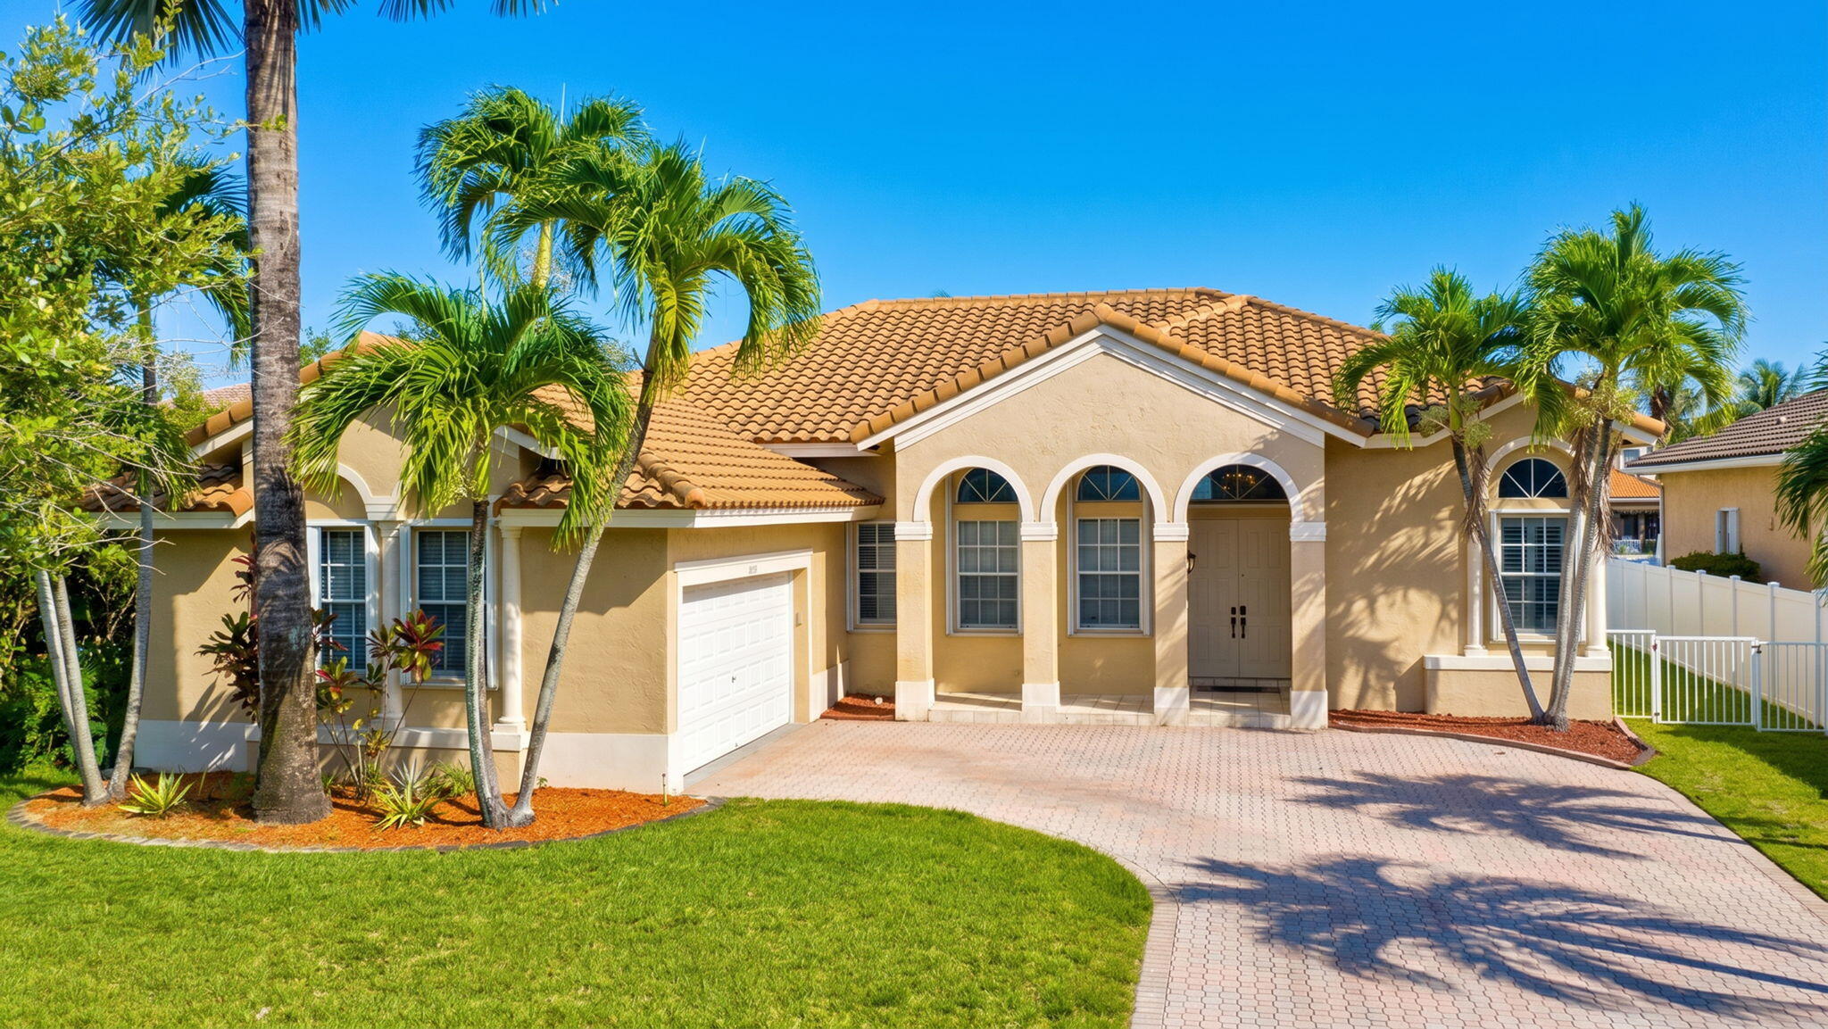
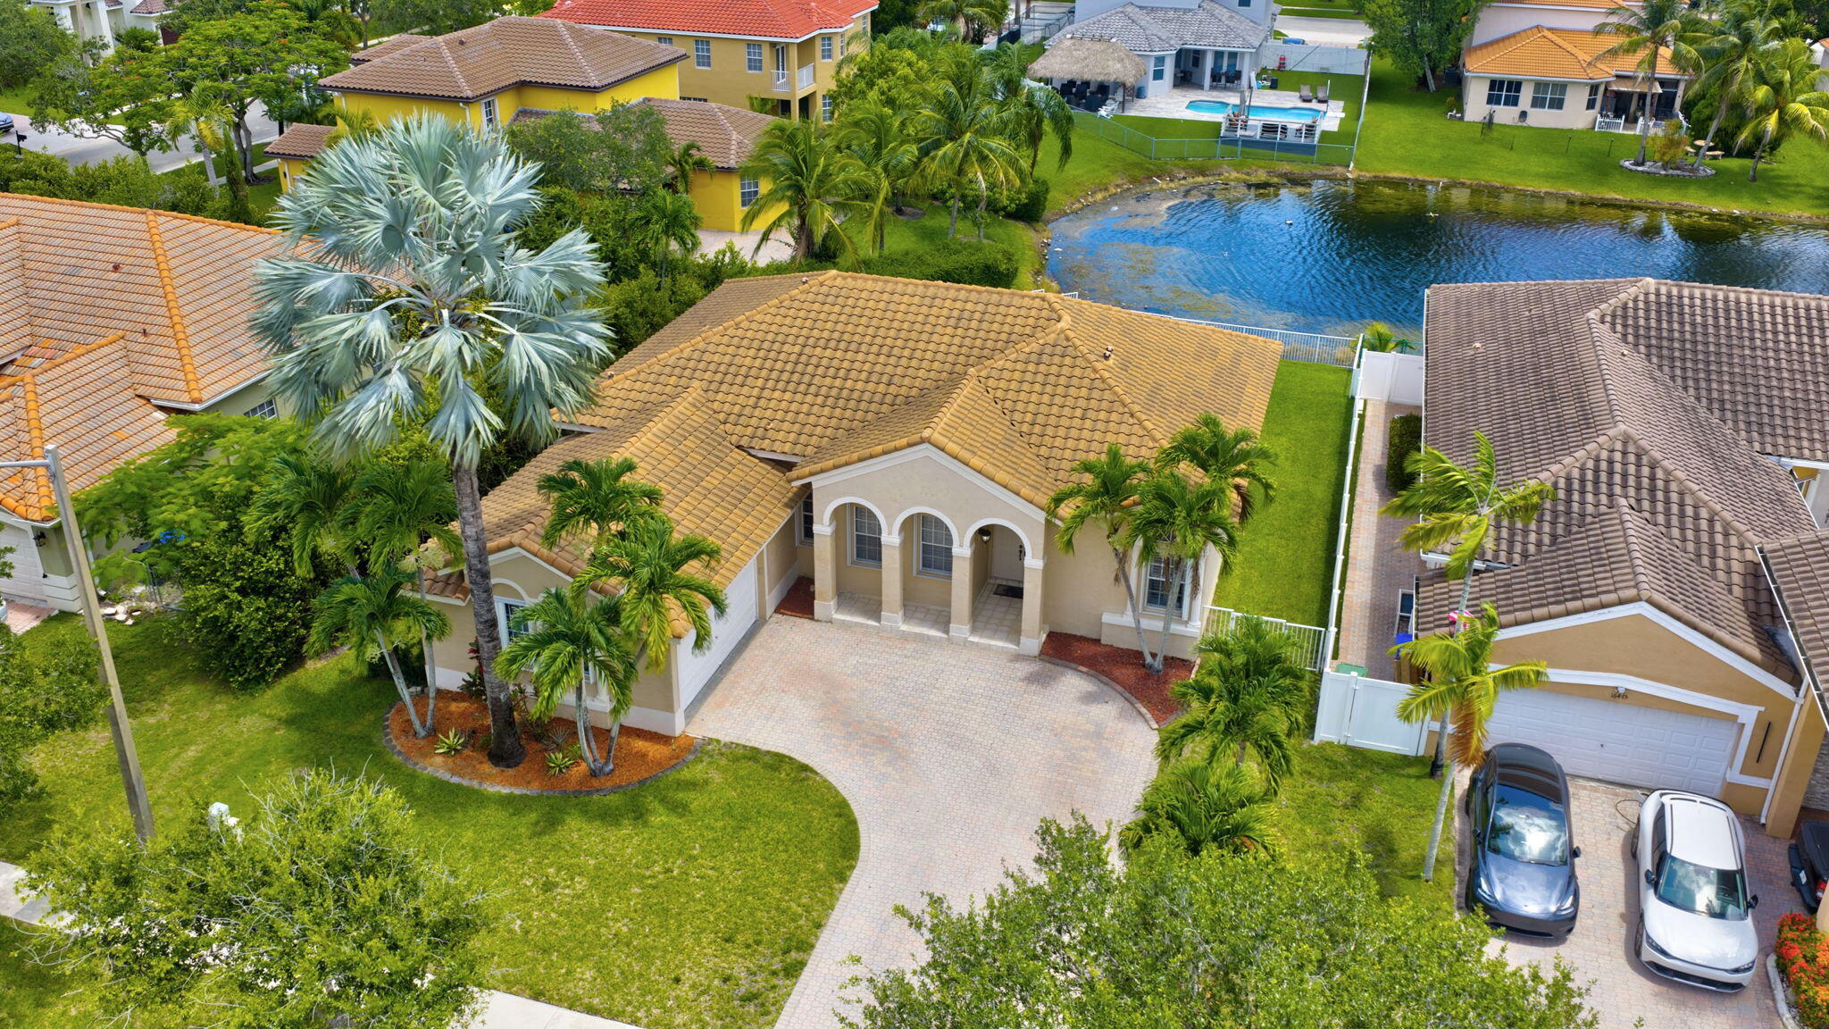
Waterfront views and exceptional upgrades come together in this inviting single-story home. Located within the gated community of Spring Valley Estates in West Pembroke Pines, this residence features a 2022 roof and full accordion hurricane shutters, offering added peace of mind and insurance savings. Inside, soaring volume ceilings and abundant natural light create an open, airy atmosphere, while a versatile flex space adapts effortlessly to your lifestyle—ideal for a home office, fitness room, playroom, or a fourth bedroom. The primary suite features custom-built closet organizers that maximize both style and functionality, and both bathrooms have been newly renovated with clean, contemporary finishes. Step outside to wide canal views and an oversized waterfront fenced lot with plenty of space to design the backyard you've always envisioned, including room for a custom pool. Blending a flexible floor plan, meaningful updates, and a picturesque waterfront setting, this home offers the perfect balance of everyday comfort and future possibilities.


Listed by Melissa Vianni

·

License #3044072

·

CMV Realty LLC

·

9547755425

Listed by Andressa Moreno

·

License #3377356

·

CMV Realty LLC

Last updated July 28, 2026

·

Source: BeachesMLS #B26050186

Listing Facts

  • TypeSingle-family
  • NeighborhoodWestfork
  • Bedrooms3
  • Bathrooms2
  • Days on Prevu17
  • HOA/Maint. Fees$332.43/quarter
  • Taxes$5,314.54/year
  • Size2,471 sqft
  • Price per sqft$303

Amenities

  • Dishwasher
  • Private Outdoor Space
  • Washer/Dryer
  • Air Conditioning
  • Parking
  • Swimming Pool

Location

Mortgage Calculator

Listing History

07/15/2026
Listed by CMV Realty LLC
$749,000

Property Details for 16483 NW 12th Street

Association

Amenities

  • Association Amenities: Pool, Clubhouse, Gated, Maintenance, Playground, Park, Parking, Spa/Hot Tub, Security, Tennis Court(s), Trail(s)
  • Community Features: Gated, Street Lights, Sidewalks
  • Pets Allowed: No

Fees

  • Association Fee: $332.43 Quarterly

General

  • Association Name: Miami Management

Exterior

Construction

  • Roof: Spanish Tile, Tile
  • Stories: 1
  • Stories Total: 1
  • Structure Type: House
  • Window Features: Blinds, Tinted Windows
  • Year Built: 1999
  • Architectural Style: Ranch
  • Construction Materials: Block, Stucco
  • Exterior Features: Garden, Lighting

Features

  • Direction Faces: South
  • Fencing: Back Yard, Fenced
  • Patio And Porch Features: Patio, Porch
  • Pool Features: Association
  • View: Canal, Lake, Pond, Water
  • Waterfront Features: Lake Front, Pond

Measurements

  • Building Area Total: 2,704
  • Lot Features: Corner Lot, Landscaped, Garden
  • Lot Size Acres: 0.21
  • Lot Size Area: 9,122

Financial

Taxes

  • Parcel Number: 514008146790
  • Tax Annual Amount: $5,314.54
  • Tax Year: 2025

Interior

Features

  • Appliances: Dryer, Dishwasher, Electric Range, Ice Maker, Microwave, Oven, Range, Refrigerator, Washer
  • Flooring: Ceramic Tile, Tile, Wood
  • Interior Features: Entrance Foyer, High Ceilings, Soaking Tub, Bar, Walk-In Closet(s)

Measurements

  • Living Area: 2,471
  • Living Area Source: Other

Rooms

  • Bathrooms Full: 2
  • Bathrooms Total Integer: 2
  • Bedrooms Total: 3
  • Main Level Bathrooms: 2
  • Main Level Bedrooms: 3
  • Rooms Total: 1

Other

Location

  • Subdivision Name: WESTFORK 1 PLAT

Parking

Parking

  • Attached Garage: Yes
  • Covered Spaces: 1
  • Garage Spaces: 1
  • Garage: Yes
  • Parking Features: Attached, Driveway, Garage, Paver Block
  • Parking Total: 5

Schools

Elementary School

  • Elementary School: Silver Palms

High School

  • High School: Charles W. Flanagan

Middle or Junior School

  • Middle Or Junior School: Walter C. Young

Utilities

Equipment

  • Cooling: Central Air, Ceiling Fan(s), Electric
  • Has Cooling: Yes
  • Heating: Central, Electric
  • Has Heating: Yes
  • Laundry Features: Inside, Laundry Room
  • Sewer: Public Sewer
  • Utilities: Cable Available
  • Water Source: Public

Frequently Asked Questions

How many bedrooms and bathrooms does this single-family home have?

There are 3 bedrooms and 2 bathrooms in this single-family home at 16483 NW 12th Street.

What schools are nearby to 16483 NW 12th Street?

Nearby schools include the Silver Palms Elementary School, Walter C. Young Middle School, and Charles W. Flanagan High School.

Does this single-family home have parking?

Yes, there is 1 parking space available for 16483 NW 12th Street.

What are the annual taxes for 16483 NW 12th Street?

Annual taxes for this single-family home are estimated at $5,314.

How does 16483 NW 12th Street compare to other single-family homes in Westfork?

This single-family home is listed 9% below the average price for single-family homes in Westfork and has been on the market for 7 less days than the typical home in this area.

What building or home owners association is the single-family home part of?

This single-family home is part of the Miami Management home owners association.

What is the square footage on this single-family home?

According to the MLS, this listing is 2,471 sqft.

16483 NW 12th Street is a 3-bedroom, 2-bath single-family home for sale in Pembroke Pines FL 33028. Available on Prevu for 17 days at $749,000. This property features 2,471 square feet of living space, located in Westfork. The median listing price for single-family homes in this area is $820,000. Nearby schools include Silver Palms Elementary School, Walter C. Young Middle School, and Charles W. Flanagan High School. Property amenities include private outdoor space, dishwasher, air conditioning, parking, swimming pool, and washer/dryer. View other single-family home listings in Pembroke Pines.

Based on information from Beaches MLS and/or other sources. All data, including all measurements and calculations of area, is obtained from various sources and has not been, and will not be, verified by Prevu or the MLS. Information is provided exclusively for consumer's personal, non-commercial use and may not be used for any purpose other than to identify prospective properties consumer may be interested in purchasing.

Full MLS Disclaimers

Rebate estimate is indicative only and based on listing price and estimated buyer's agent commission paid by owner, if applicable. Final rebates are subject to Terms of Use and may vary due to final negotiated transaction terms.