

Prevu by reAlpha
BuySellBlogBrowse Listings

16475 76TH Trail NPalm Beach Gardens, FL 33418

Coming Soon

$3,195,000

Smart Buyer Rebate $31,950

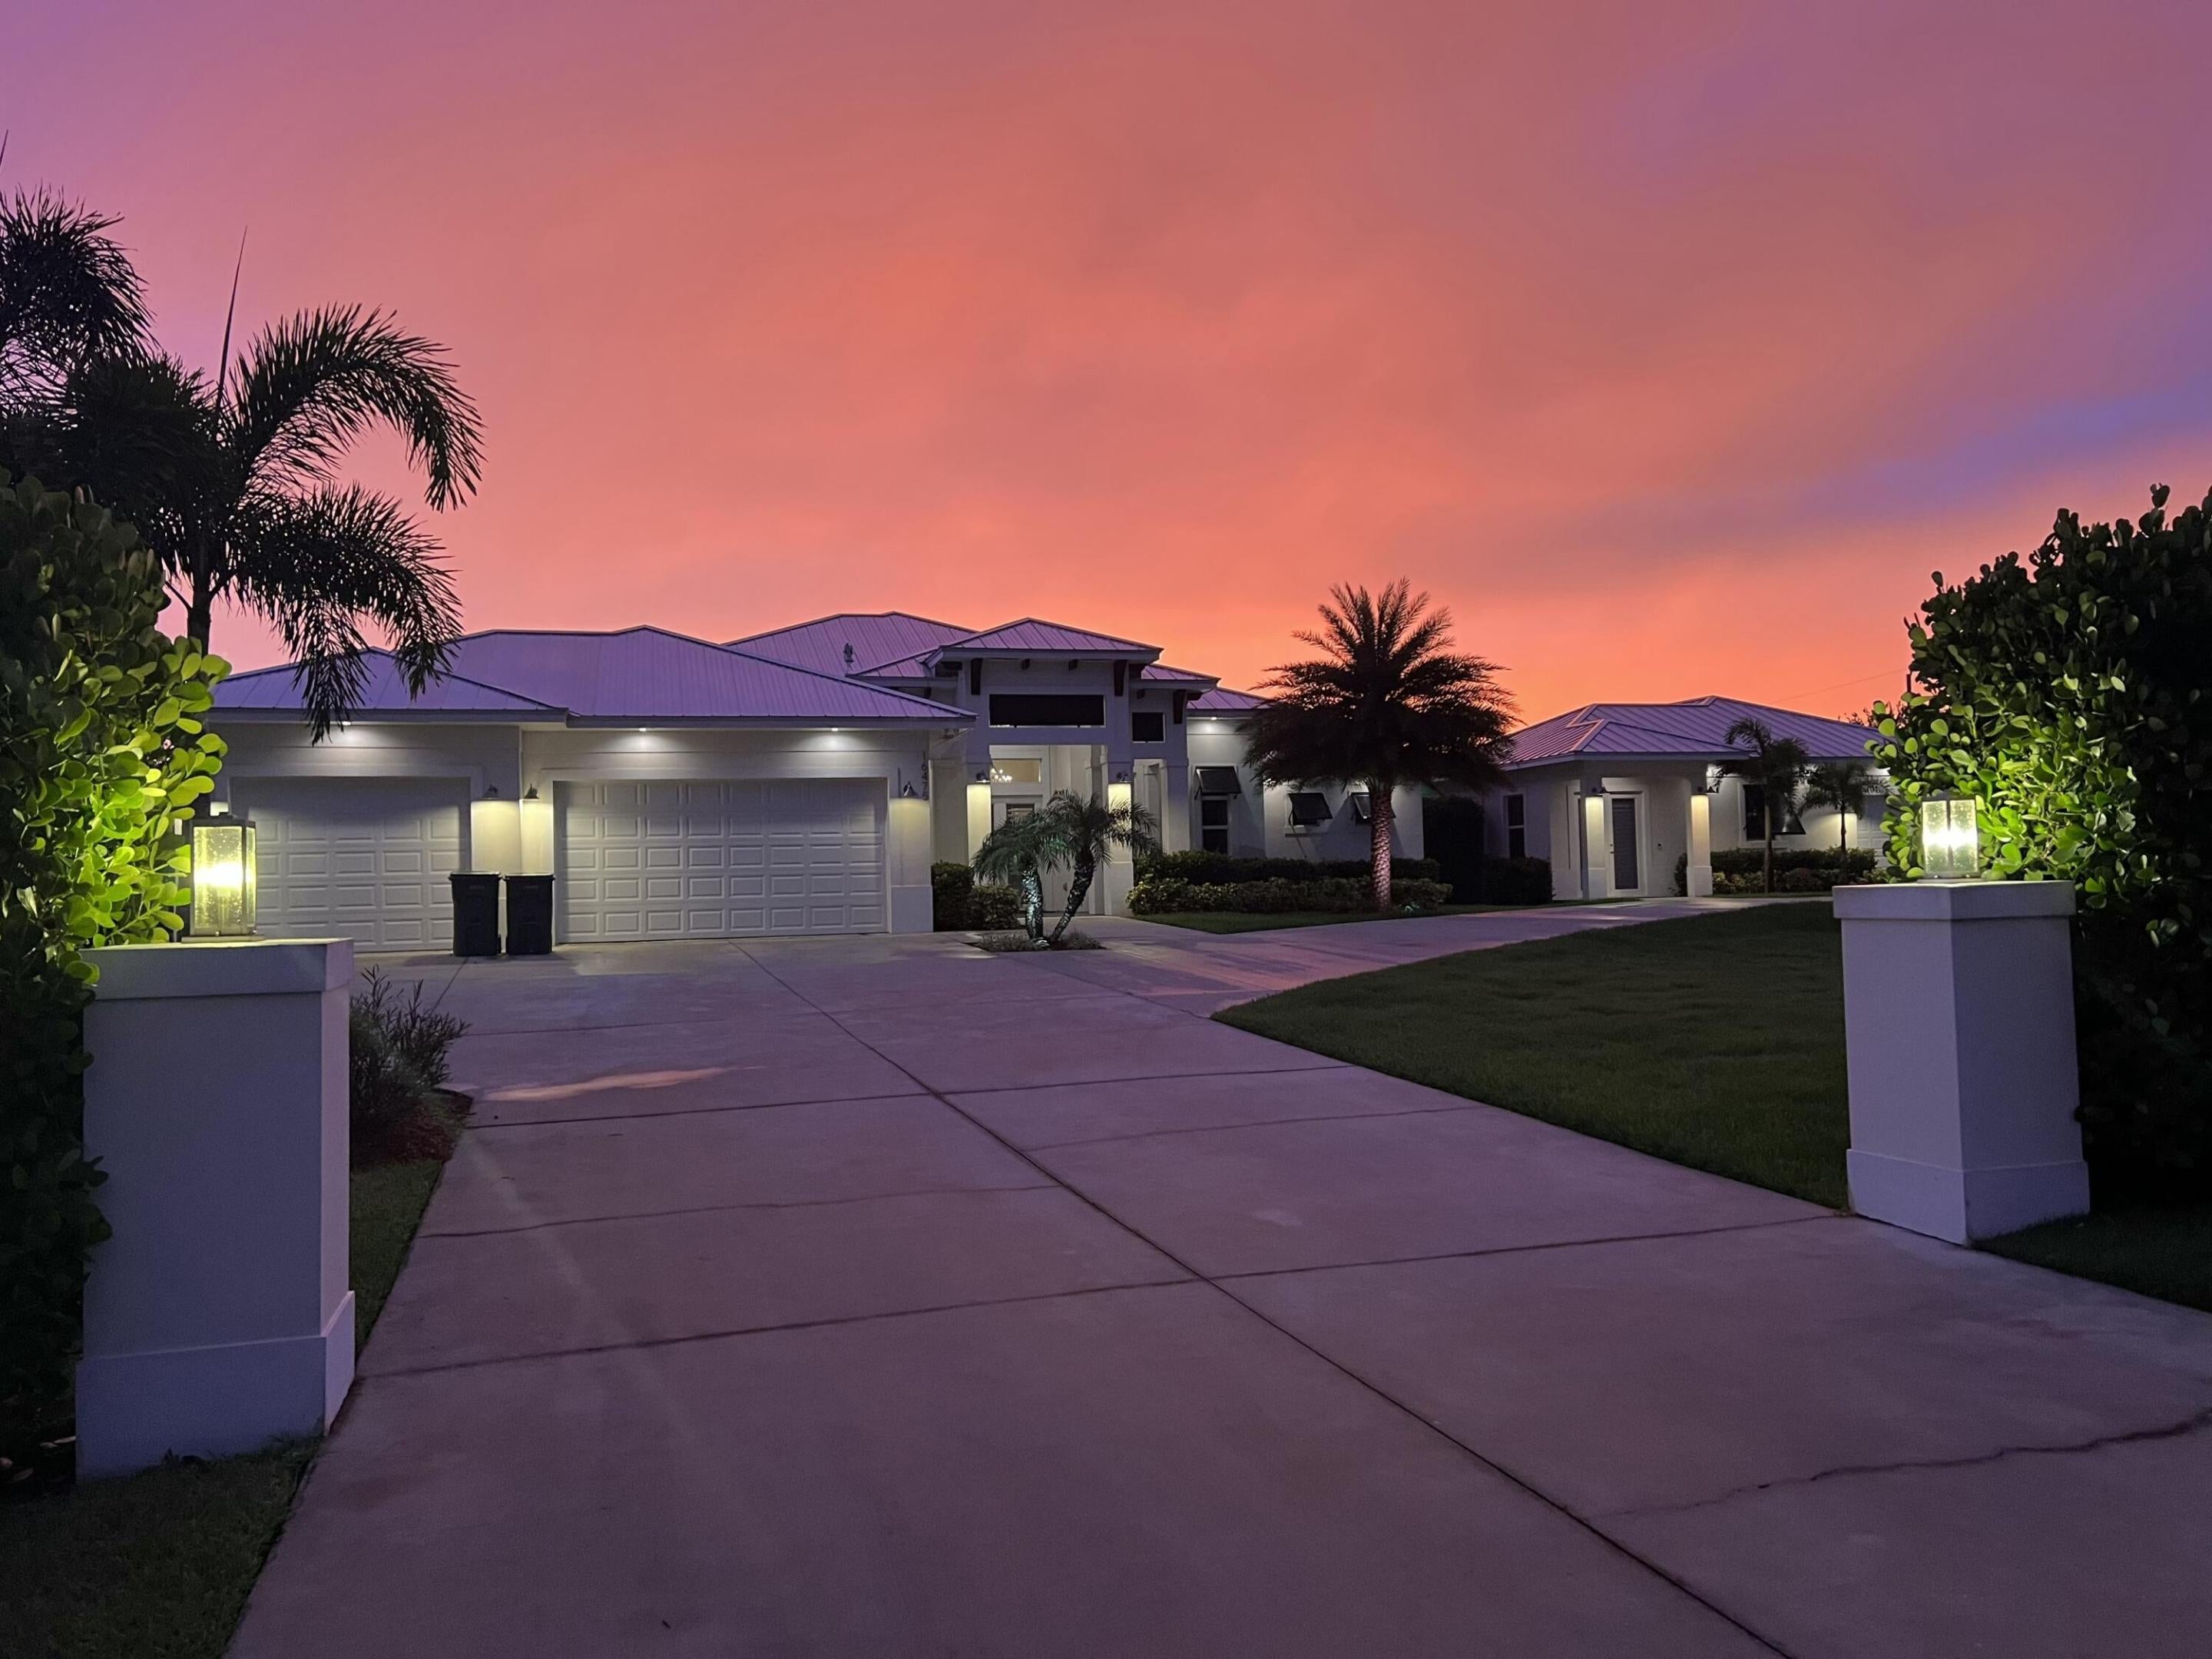
COMING SOON — Palm Beach Country Estates! A truly exceptional 2018 custom-built estate on 1.32 acres with approximately 4,277 SF under air including a fully detached, guest home. Featuring a private resort-style pool, 4-car garage, RV/boat parking, no HOA, and incredible indoor-outdoor living. Located minutes from top-rated schools, beaches, dining, shopping and entertainment in Palm Beach Gardens. This is not your typical estate property. Stay tuned...!! This is the one you've been waiting for.

Listed by Jennifer Magiera

·

License #3544438

·

Premier Brokers International

·

5612016601

Last updated July 28, 2026

·

Source: BeachesMLS #B26057240

Listing Facts

  • TypeSingle-family
  • NeighborhoodPalm Beach Country Estates
  • Bedrooms5
  • Bathrooms5.5
  • Taxes$19,416.04/year
  • Size4,277 sqft
  • Price per sqft$747

Amenities

  • Dishwasher
  • Private Outdoor Space
  • Washer/Dryer
  • Pets Allowed
  • Air Conditioning
  • Parking
  • Swimming Pool

Location

Mortgage Calculator

Property Details for 16475 76TH Trail N

Association

Amenities

  • Pets Allowed: Cats OK, Dogs OK, Yes

Exterior

Construction

  • Roof: Metal
  • Stories: 1
  • Stories Total: 1
  • Structure Type: House
  • Window Features: Plantation Shutters, Storm Window(s)
  • Year Built: 2018
  • Architectural Style: Other
  • Construction Materials: Block
  • Exterior Features: Built-in Barbecue, Barbecue, Lighting, None, Outdoor Kitchen

Features

  • Direction Faces: East
  • Fencing: Back Yard, Partial, Wood
  • Other Structures: Guest House, RV/Boat Storage, Outdoor Kitchen
  • Patio And Porch Features: Covered, Patio, Screened
  • Pool Features: Fenced, Gas Heat, Heated, In Ground, Private, Pool/Spa Combo
  • Pool Private: Yes
  • Road Frontage Type: City Street

Measurements

  • Building Area Total: 6,492
  • Lot Features: Corner Lot, Landscaped
  • Lot Size Acres: 1.32
  • Lot Size Area: 57,499

Financial

Taxes

  • Parcel Number: 00424109000007270
  • Tax Annual Amount: $19,416.04
  • Tax Assessed Value: $966,473.00
  • Tax Year: 2025

Interior

Features

  • Appliances: Cooktop, Dryer, Dishwasher, Electric Cooktop, Free-Standing Freezer, Gas Cooktop, Disposal, Gas Range, Gas Water Heater, Ice Maker, Microwave, Oven, Refrigerator, Tankless Water Heater, Water Heater, Wine Refrigerator, Washer
  • Flooring: Concrete, Tile, Wood, Hardwood
  • Interior Features: Breakfast Bar, Built-in Features, Entrance Foyer, High Ceilings, Pantry, Soaking Tub, Vaulted Ceiling(s), Bar, Walk-In Closet(s)
  • Spa Features: Heated, In Ground
  • Spa: Yes

Measurements

  • Living Area: 4,277
  • Living Area Source: Public Records

Rooms

  • Bathrooms Full: 5
  • Bathrooms Half: 1
  • Bathrooms Total Integer: 6
  • Bedrooms Total: 5
  • Main Level Bathrooms: 5
  • Main Level Bedrooms: 5
  • Rooms Total: 8

Other

Features

  • Accessibility Features: Accessible Washer/Dryer, Accessible Full Bath, Accessible Bedroom, Accessible Common Area, Accessible Closets, Accessible Kitchen, Accessible Entrance, Therapeutic Whirlpool

Location

  • Subdivision Name: Palm Beach Country Estates

Parking

Parking

  • Attached Garage: Yes
  • Covered Spaces: 4
  • Garage Spaces: 4
  • Garage: Yes
  • Parking Features: Attached, Boat, Circular Driveway, Concrete, Driveway, Garage, Golf Cart Garage, Garage Door Opener
  • Parking Total: 4

Schools

Elementary School

  • Elementary School: Marsh Pointe

High School

  • High School: William T. Dwyer

Middle or Junior School

  • Middle Or Junior School: Independence

Utilities

Equipment

  • Cooling: Central Air, Ceiling Fan(s), Electric
  • Has Cooling: Yes
  • Heating: Central, Electric
  • Has Heating: Yes
  • Laundry Features: Electric Dryer Hookup, Main Level, Laundry Room, In Unit, Sink
  • Other Equipment: Irrigation Equipment
  • Sewer: Public Sewer, Septic Tank
  • Utilities: Cable Available, Electricity Available, Propane, Other, Sewer Connected, Water Available
  • Water Source: Public

Frequently Asked Questions

How many bedrooms and bathrooms does this single-family home have?

There are 5 bedrooms and 5.5 bathrooms in this single-family home at 16475 76TH Trail N.

What schools are nearby to 16475 76TH Trail N?

Nearby schools include the Marsh Pointe Elementary School, Independence Middle School, and William T. Dwyer High School.

Does this single-family home have parking?

Yes, there are 4 parking spaces available for 16475 76TH Trail N.

What are the annual taxes for 16475 76TH Trail N?

Annual taxes for this single-family home are estimated at $19,416.

How does 16475 76TH Trail N compare to other single-family homes in Palm Beach Country Estates?

This single-family home is listed 86% above the average price for single-family homes in Palm Beach Country Estates and has been on the market for 186 less days than the typical home in this area.

What is the square footage on this single-family home?

According to the MLS, this listing is 4,277 sqft.

16475 76TH Trail N is a 5-bedroom, 5.5-bath single-family home for sale in Palm Beach Gardens FL 33418. This residence features 4,277 square feet of living space, located in Palm Beach Country Estates. The median listing price for single-family homes in this area is $1,299,000. Nearby schools include Marsh Pointe Elementary School, Independence Middle School, and William T. Dwyer High School. Property amenities include private outdoor space, dishwasher, pets allowed, air conditioning, parking, swimming pool, and washer/dryer. View other single-family home listings in Palm Beach County.

Based on information from Beaches MLS and/or other sources. All data, including all measurements and calculations of area, is obtained from various sources and has not been, and will not be, verified by Prevu or the MLS. Information is provided exclusively for consumer's personal, non-commercial use and may not be used for any purpose other than to identify prospective properties consumer may be interested in purchasing.

Full MLS Disclaimers

Rebate estimate is indicative only and based on listing price and estimated buyer's agent commission paid by owner, if applicable. Final rebates are subject to Terms of Use and may vary due to final negotiated transaction terms.