Prevu by reAlpha
BuySellBlogBrowse Listings

16445 W 63rd Place WGolden, CO 80403

For Sale

$995,000

Smart Buyer Rebate $9,950

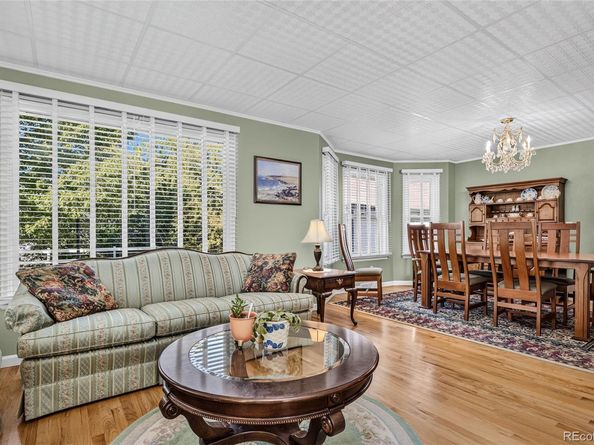
Charming 1935 cottage-style home on nearly half an acre, featuring four bedrooms, three baths, and a four-car tandem garage with a tack room. This updated, well-maintained home reflects true pride of ownership and is a must-see. The front yard features xeriscaping with water-wise plants and mature trees. The bright, open living and dining area is ideal for entertaining and includes hardwood floors, a dining-room bay window, original period-style windows, a chandelier, and plantation-style shades. The remodeled country-style kitchen offers newer appliances, a farmhouse sink, Alderwood cabinets, and abundant storage. A cozy kitchen nook includes built-in storage benches. The spacious primary bedroom features hardwood floors, a walk-in closet, French doors leading to a private deck, and a three-quarter ensuite bath with a tiled shower and glass doors. A main-floor bedroom or office features a bay window and hardwood flooring, with a full bath off the hallway.

The basement family room is carpeted and includes a freestanding gas stove, pine paneling, and a small refrigerator. The lower level also offers a large bedroom with an egress window and a smaller bedroom with a nonconforming lift-out window that provides access to under-stair storage. A bonus room has another nonconforming lift-out window and access to a storage room. An updated half bath with a marble-top vanity. Vented utility room with a new furnace. The large laundry room features a wardrobe, shelving, a gas Rinnai tankless water heater, and access to a crawl space under the master bedroom.

Outdoor amenities include a 32-foot in-ground fiberglass pool, fire pit, included patio furniture, concrete patio deck, and permanent old-school swing set—perfect for summer entertaining. Additional features include a barn with a horse stall, a shiplap woodshed, and a Tuff Shed with a locking handle. The garage has 220-volt service. There is plenty of parking and room to enjoy.


Listed by Amy Simon

·

License #04694N

·

Keller Williams Avenues Realty

·

720-314-2062

Last updated October 23, 2026

·

Source: REColorado #6039990

Listing Facts

  • TypeSingle-family
  • NeighborhoodWest Woods
  • Bedrooms4
  • Bathrooms3
  • Days on Prevu23
  • Taxes$4,072.74/year
  • Size2,591 sqft
  • Price per sqft$384

Amenities

  • Dishwasher
  • Private Outdoor Space
  • Washer/Dryer
  • Parking
  • Swimming Pool

Location

Mortgage Calculator

Listing History

10/08/2026
Listed by Keller Williams Avenues Realty
$995,000
  1. 10/08/2026$995,000
    Listed by Keller Williams Avenues Realty

Property Details for 16445 W 63rd Place W

Exterior

Construction

  • Property Condition: Updated/Remodeled
  • Roof: Shingle, Fiberglass
  • Structure Type: House
  • Window Features: Bay Window(s), Window Coverings
  • Year Built: 1935
  • Architectural Style: Cottage
  • Construction Materials: Frame, Metal Siding
  • Entry Location: Stairs
  • Exterior Features: Fire Pit, Private Yard

Features

  • Direction Faces: South
  • Fencing: Full
  • Patio And Porch Features: Deck, Front Porch, Patio
  • Pool Features: Outdoor Pool
  • Road Frontage Type: Public
  • View: Mountain(s)

Measurements

  • Building Area Total: 2,591
  • Lot Features: Landscaped, Near Public Transit
  • Lot Size Acres: 0.46
  • Lot Size Area: 19,994
  • Lot Size Square Feet: 19,994
  • Lot Size Units: Square Feet

Financial

Taxes

  • Parcel Number: 30-111-01-011
  • Tax Annual Amount: $4,072.74
  • Tax Year: 2026

Interior

Features

  • Appliances: Dishwasher, Disposal, Dryer, Microwave, Range, Refrigerator, Self Cleaning Oven, Sump Pump, Tankless Water Heater, Washer
  • Fireplace Features: Basement, Free Standing, Gas
  • Fireplaces Total: 1
  • Flooring: Carpet, Laminate, Tile, Wood
  • Interior Features: Ceiling Fan(s), Marble Counters, Pantry, Primary Suite, Quartz Counters, Smoke Free, Walk-In Closet(s)

Measurements

  • Living Area: 2,591

Rooms

  • Basement: Crawl Space, Finished, Full
  • Has Basement: Yes
  • Bathrooms Full: 1
  • Bathrooms Half: 1
  • Bathrooms Three Quarter: 1
  • Bathrooms Total Integer: 3
  • Bedrooms Total: 4
  • Main Level Bathrooms: 2
  • Main Level Bedrooms: 2

Other

General

  • Exclusions: All Seller's personal property, Gibson Freezer, all metal and plastic shelving in Freezer/storage room, and plastic shelving in the garage, patio furniture on deck off bedroom.

Location

  • Subdivision Name: Mc Atee Laubhan

Parking

Parking

  • Garage Spaces: 4
  • Parking Features: 220 Volts, Asphalt, Concrete, Exterior Access Door, Lighted, Oversized, Tandem
  • Parking Total: 4

Schools

Elementary School

  • Elementary School: Fairmount
  • Elementary School District: Jefferson County R-1

High School

  • High School: Arvada West
  • High School District: Jefferson County R-1

Middle or Junior School

  • Middle Or Junior School: Drake
  • Middle Or Junior School District: Jefferson County R-1

Utilities

Equipment

  • Cooling: Other
  • Electric: 110V, 220 Volts
  • Heating: Forced Air, Natural Gas
  • Laundry Features: Laundry Closet
  • Sewer: Septic Tank
  • Utilities: Electricity Connected, Internet Access (Wired), Natural Gas Connected
  • Water Source: Public

Frequently Asked Questions

How many bedrooms and bathrooms does this single-family home have?

There are 4 bedrooms and 3 bathrooms in this single-family home at 16445 W 63rd Place W.

What schools are nearby to 16445 W 63rd Place W?

Nearby schools include the Fairmount Elementary School, Drake Middle School, and Arvada West High School.

Does this single-family home have parking?

Yes, there are 4 parking spaces available for 16445 W 63rd Place W.

What are the annual taxes for 16445 W 63rd Place W?

Annual taxes for this single-family home are estimated at $4,072.

How does 16445 W 63rd Place W compare to other single-family homes in West Woods?

This single-family home is listed 16% above the average price for single-family homes in West Woods and has been on the market for 0 less days than the typical home in this area.

What is the square footage on this single-family home?

According to the MLS, this listing is 2,591 sqft.

16445 W 63rd Place W is a 4-bedroom, 3-bath single-family home for sale in Golden CO 80403. Available on Prevu for 23 days at $995,000. This property features 2,591 square feet of living space, located in West Woods. The median listing price for single-family homes in this area is $815,000. Nearby schools include Fairmount Elementary School, Drake Middle School, and Arvada West High School. Property amenities include private outdoor space, dishwasher, parking, swimming pool, and washer/dryer. View other single-family home listings in Arvada.

The content relating to real estate for sale in this Web site comes in part from the Internet Data eXchange ("IDX") program of METROLIST, INC., DBA RECOLORADO® Real estate listings held by brokers other than Prevu are marked with the IDX Logo. This information is being provided for the consumers' personal, non-commercial use and may not be used for any other purpose. All information subject to change and should be independently verified.

Full MLS Disclaimers

Rebate estimate is indicative only and based on listing price and estimated buyer's agent commission paid by owner, if applicable. Final rebates are subject to Terms of Use and may vary due to final negotiated transaction terms.