

Prevu by reAlpha
BuySellBlogBrowse Listings

16421 River View DriveBristol, PA 19007

For Sale

$499,900

Smart Buyer Rebate $4,999

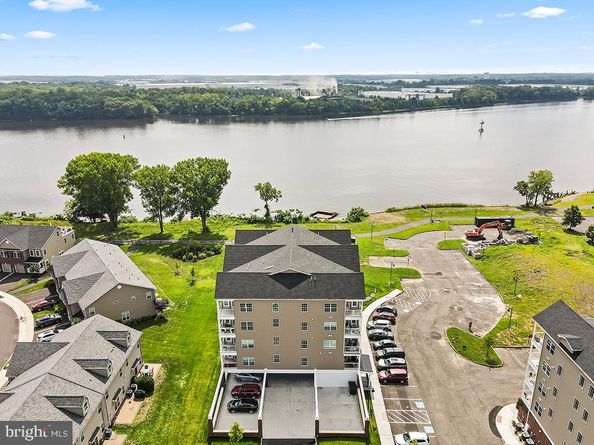
Welcome to Radcliffe Court on the Delaware! Experience the beauty and tranquility of waterfront living with breathtaking Delaware River views, scenic walking and biking trails, and a peaceful setting. This beautifully upgraded condo offers over $65,000 in improvements and upgrades throughout.
Beautiful hardwood flooring flows throughout the main living areas and bedrooms. The spacious living and dining area features recessed lighting, ceiling fan, plantation shutters, crown molding, upgraded baseboards, and a full-glass door leading to a private balcony with beautiful surroundings and a balcony ceiling fan.
The upgraded kitchen features 42-inch cabinetry, quartz countertops, glass-tile backsplash, stainless-steel gas range and refrigerator with ice maker and water dispenser, dishwasher, LED under- and above-cabinet lighting, and upgraded black hardware and faucets.
The spacious primary suite includes hardwood flooring, plantation shutters, recessed lighting, ceiling fan, and a custom Closet by Design organization system. The beautifully upgraded primary bath features quartz countertop, upgraded tile, updated shower walls, frameless glass shower door, upgraded flooring, lighting, and faucets.
The guest bedroom also features hardwood flooring, plantation shutters, recessed lighting, ceiling fan, and custom Closet by Design closet system. The guest bath has been upgraded with quartz countertop, tiled tub/shower walls, frameless glass shower door, upgraded tile flooring, lighting, and faucets.
Additional upgrades include plantation shutters throughout, recessed high-hat lighting, ceiling fans, upgraded trim package, and a GE all-in-one gas washer/dryer. With extensive upgrades, elegant finishes, a private balcony, and spectacular Delaware River views, this exceptional Radcliffe Court condo offers the perfect combination of comfort, style, and waterfront living.

Listed by Connie Kaminski

·

License #RS206004L

·

RE/MAX Properties

·

2153783500

Last updated September 07, 2026

·

Source: BrightMLS #PABU2128432

Listing Facts

  • TypeCondo
  • NeighborhoodBristol
  • Bedrooms2
  • Bathrooms2
  • Days on Prevu38
  • HOA/Maint. Fees$329.99/month
  • Taxes$4,627/year
  • Size1,167 sqft
  • Price per sqft$428

Amenities

  • Dishwasher
  • Elevator

Location

Mortgage Calculator

Listing History

08/08/2026
Listed by RE/MAX Properties
$499,900
  1. 08/08/2026$499,900
    Listed by RE/MAX Properties

Property Details for 16421 River View Drive

Association

Amenities

  • Association Amenities: Elevator
  • Pets Allowed: No Pet Restrictions

Fees

  • Association Fee 2: $329.99 Monthly
  • Association Fee Includes: Common Area Maintenance, Ext Bldg Maint, Lawn Maintenance, Management, Snow Removal, Trash

Exterior

Construction

  • New Construction: No
  • Property Condition: Excellent
  • Stories Total: 4
  • Window Features: Double Hung, Energy Efficient, ENERGY STAR Qualified
  • Year Built: 2025
  • Architectural Style: Unit/Flat
  • Common Walls: 1 Common Wall
  • Construction Materials: Masonry
  • Entry Level: 1
  • Exterior Features: Exterior Lighting, Sidewalks

Features

  • Other Structures: Above Grade, Below Grade
  • Patio And Porch Features: Balcony
  • View: River
  • Waterfront: No

Measurements

  • Lot Dimensions Source: Assessor
  • Lot Features: Corner
  • Lot Size Dimensions: 0

Financial

Taxes

  • Tax Annual Amount: $4,627.00
  • Tax Year: 2026

Interior

Features

  • Appliances: Built-In Microwave, Dishwasher, Disposal, Dryer - Front Loading, Energy Efficient Appliances, ENERGY STAR Clothes Washer, ENERGY STAR Dishwasher, ENERGY STAR Refrigerator, Exhaust Fan, Icemaker, Oven - Self Cleaning, Oven/Range - Gas, Refrigerator, Stainless Steel Appliances, Washer - Front Loading, Water Heater - High-Efficiency, Water Heater - Tankless
  • Fireplace: No
  • Flooring: Engineered Wood, Wood
  • Interior Features: Bathroom - Tub Shower, Ceiling Fan(s), Combination Dining/Living, Crown Moldings, Elevator, Floor Plan - Open, Kitchen - Gourmet, Recessed Lighting, Sprinkler System, Upgraded Countertops, Walk-in Closet(s), Window Treatments, Wood Floors
  • Spa: No

Measurements

  • Living Area: 1,167
  • Living Area Source: Assessor

Rooms

  • Has Basement: No
  • Bathrooms Full: 2
  • Bathrooms Total Integer: 2
  • Bedrooms Total: 2
  • Main Level Bedrooms: 2

Other

Features

  • Accessibility Features: Elevator, No Stairs, Ramp - Main Level

General

  • Senior Community: No

Location

  • Subdivision Name: RADCLIFFE COURT
  • Tax Lot: 119-400-049
  • Water Body Name: Delaware River

Parking

Parking

  • Garage Spaces: 1
  • Garage: Yes
  • Parking Features: Private, Assigned

Schools

Elementary School

  • Elementary School: SNYDER-GIROTTI

High School

  • High School: BRISTOL JUNIOR/SENIOR

Middle or Junior School

  • Middle Or Junior School: SNYDER-GIROTTI ELEMENTARY SCHOOL

Utilities

Equipment

  • Cooling: Central A/C
  • Electric: 200+ Amp Service
  • Heating: Forced Air
  • Has Heating: Yes
  • Sewer: Public Sewer
  • Utilities: Under Ground
  • Water Source: Public

Frequently Asked Questions

How many bedrooms and bathrooms does this condo have?

There are 2 bedrooms and 2 bathrooms in this condo at 16421 River View Drive.

What schools are nearby to 16421 River View Drive?

Nearby schools include the SNYDER-GIROTTI Elementary School, SNYDER-GIROTTI ELEMENTARY SCHOOL Middle School, and BRISTOL JUNIOR/SENIOR High School.

Does this condo have parking?

Yes, there is 1 parking space available for 16421 River View Drive.

What are the annual taxes for 16421 River View Drive?

Annual taxes for this condo are estimated at $4,627.

How does 16421 River View Drive compare to other condos in Bristol?

This condo is listed 28% above the average price for condos in Bristol and has been on the market for 223 less days than the typical home in this area.

What is the square footage on this condo?

According to the MLS, this listing is 1,167 sqft.

16421 River View Drive is a 2-bedroom, 2-bath condo for sale in BRISTOL PA 19007. Available on Prevu for 38 days at $499,900. This property features 1,167 square feet of living space, located in Bristol. The median listing price for condos in this area is $394,350. Nearby schools include SNYDER-GIROTTI Elementary School, SNYDER-GIROTTI ELEMENTARY SCHOOL Middle School, and BRISTOL JUNIOR/SENIOR High School. The home offers dishwasher and elevator. Explore more condo listings in Pennsylvania.

The data relating to real estate for sale on this website appears in part through the BRIGHT Internet Data Exchange program, a voluntary cooperative exchange of property listing data between licensed real estate brokerage firms in which participates, and is provided by BRIGHT through a licensing agreement. The information provided by this website is for the personal, non-commercial use of consumers and may not be used for any purpose other than to identify prospective properties consumers may be interested in purchasing. Copyright BRIGHT, All Rights Reserved.

Full MLS Disclaimers

Rebate estimate is indicative only and based on listing price and estimated buyer's agent commission paid by owner, if applicable. Final rebates are subject to Terms of Use and may vary due to final negotiated transaction terms.