Prevu by reAlpha
BuySellBlogBrowse Listings

1642 W Saratoga LaneSan Pedro, CA 90732

For Sale

$935,321

Smart Buyer Rebate $9,353

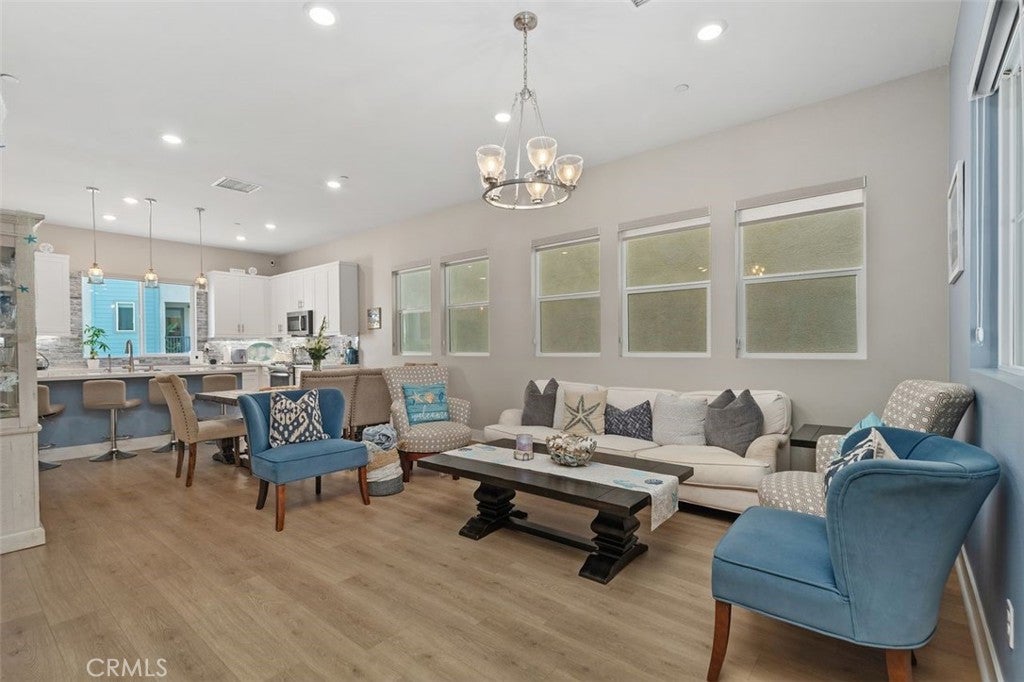
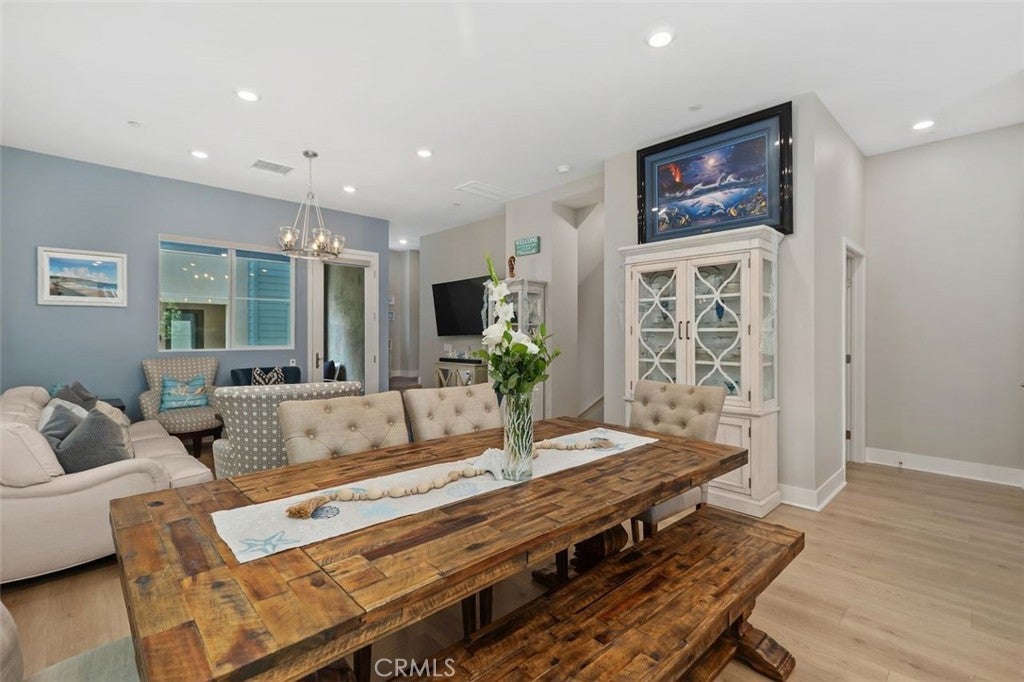
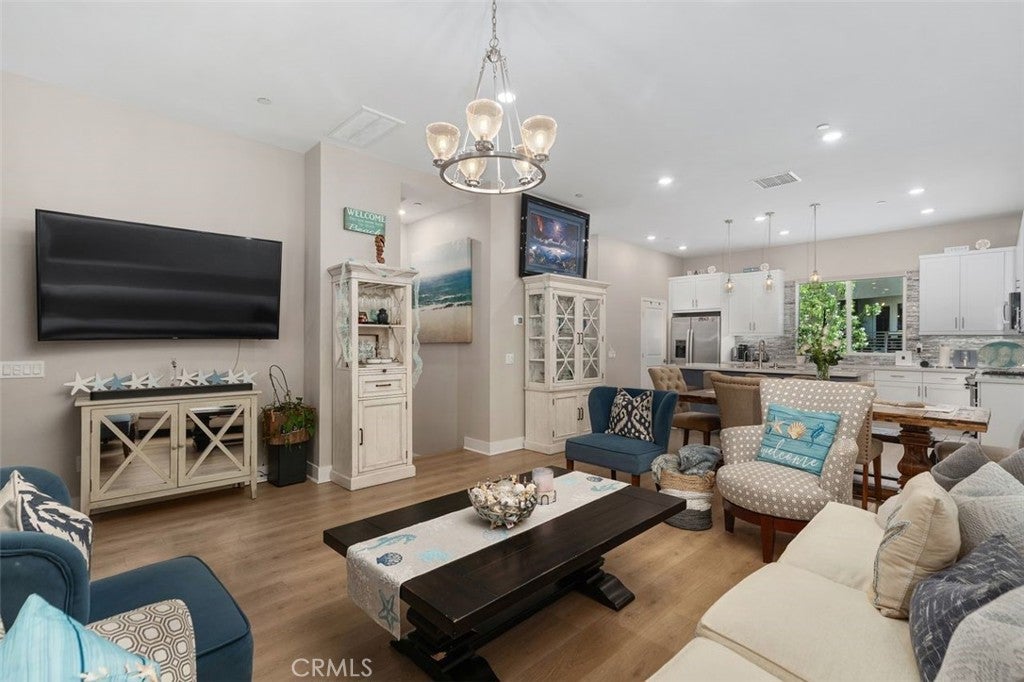
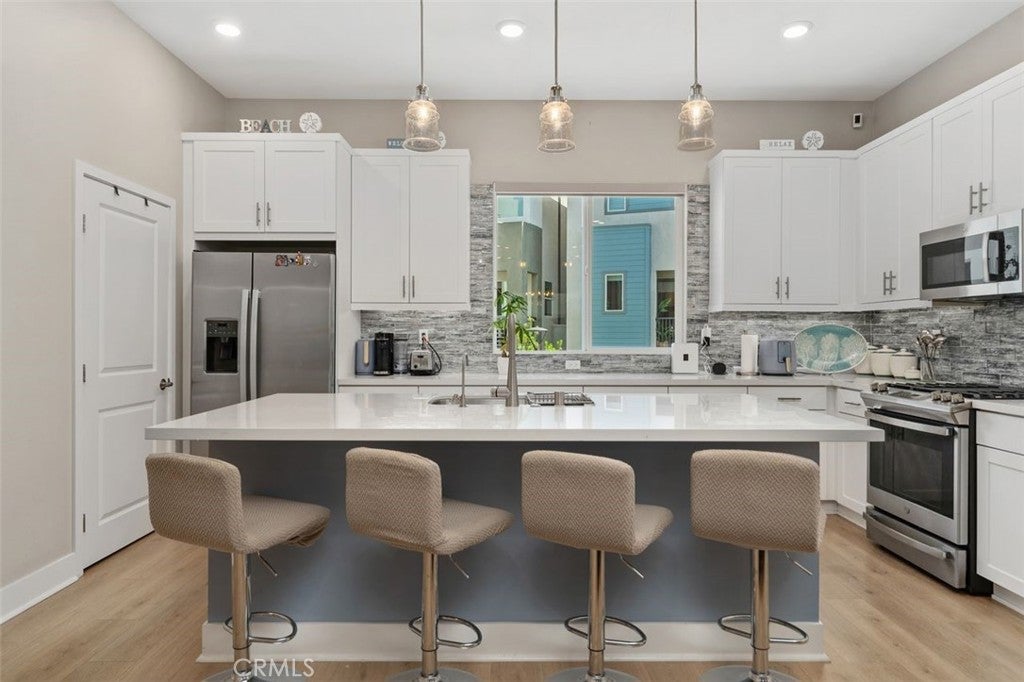
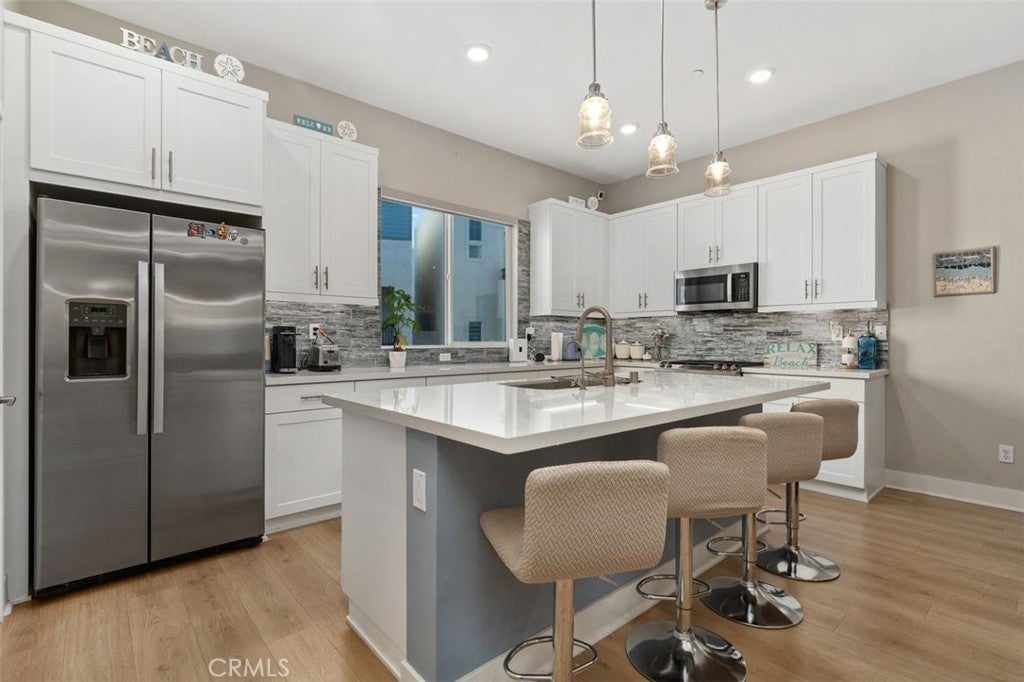
Welcome to 1642 Saratoga Lane at the Ponte Vista Gated Community. This beautifully upgraded detached townhome offers 4 bedrooms, 3.5 bathrooms and approximately 1,873SF across a thoughtfully designed tri-level. With no shared walls, lower monthly HOA dues, a private two-car attached garage, ample guest parking, pet-friendly surroundings and resort-inspired community amenities, Step inside to a bright, designer-inspired interior where thoughtful upgrades create a stylish yet comfortable atmosphere. The open-concept main living level is ideal for everyday living and entertaining, featuring durable LVP flooring, updated lighting and easy access to a covered outdoor patio—perfect for morning coffee, relaxing outdoors or weekend BBQs. At the heart of the home is a beautifully appointed kitchen featuring quartz countertops, white shaker cabinetry, designer tile backsplash, s/s appliances, pantry storage and chic pendant lighting. A spacious center island with seating for four creates the perfect gathering place for casual dining and entertaining. The flexible tri-level layout offers excellent separation of space, including a lower-level junior suite ideal for guests, extended family or a private home office. Upstairs, the primary suite provides a relaxing retreat enhanced by updated lighting, custom closet organizers, roller window shades and a coastal-inspired shiplap accent wall. Additional bathroom upgrades include modern lighted mirrors, glass shower doors and an upgraded full-size vanity in the main-level powder room. Everyday convenience has also been carefully considered with a stackable washer and dryer closet on the main level, custom storage solutions, ceiling-mounted garage racks and an epoxy-coated garage floor. Designed for today's energy-conscious lifestyle, the home features an owned Sunrun solar energy system, central HVAC with an electric heat pump and a Tesla Universal Level 2 EV charger in the spacious two-car attached garage with storage shelving included. Residents enjoy a large swimming/lap pool and spa, fitness center, outdoor BBQ and entertaining areas, firepit, landscaped lawns and walking/hiking trails, all within a beautifully maintained gated setting. The community is pet-friendly and offers ample parking inside the gates. Ideally located near coastal trails, beaches, waterfront attractions, dining. Detached. Gated. Upgraded & Energy-Efficient with Resort-Style Amenities! Bring All Offers!


Listed by Sam Xavier

·

License #01449986

·

Coldwell Banker Realty

·

310-866-7598

Last updated October 19, 2026

·

Source: CRMLS #SB26178678

Listing Facts

  • TypeSingle-family
  • NeighborhoodNorthwest San Pedro
  • Bedrooms4
  • Bathrooms3.5
  • Days on Prevu73
  • HOA/Maint. Fees$230/month
  • Size1,874 sqft
  • Price per sqft$499

Amenities

  • Dishwasher
  • Private Outdoor Space
  • Washer/Dryer
  • Pets Allowed
  • Air Conditioning
  • Parking
  • Swimming Pool
  • Fitness Center

Location

Mortgage Calculator

Listing History

10/27/2026
Price Decreased
$935,321
10/02/2026
Price Decreased
$948,000
08/19/2026
Listed by Coldwell Banker Realty
$965,000
  1. 10/27/2026$935,321
    Price Decreased
  2. 10/02/2026$948,000
    Price Decreased
  3. 08/19/2026$965,000
    Listed by Coldwell Banker Realty

Property Details for 1642 W Saratoga Lane

Association

Amenities

  • Association Amenities: Clubhouse, Dog Park, Fitness Center, Management, Barbecue, Picnic Area, Pool, Recreation Room, Spa/Hot Tub, Security, Trail(s)
  • Community Features: Curbs, Street Lights, Suburban, Sidewalks, Gated, Park, Pool
  • Pets Allowed: Yes

Fees

  • Association Fee: $230.00 Monthly

General

  • Association Name: Ponte Vista HOA
  • Number Of Units In Community: 94

Exterior

Construction

  • Number Of Units Total: 1
  • Property Condition: Updated/Remodeled
  • Roof: Composition, Flat
  • Stories Total: 3
  • Structure Type: House
  • Window Features: Blinds, Double Pane Windows, Insulated Windows, Low Emissivity Windows, Screens, Tinted Windows
  • Year Built: 2023
  • Architectural Style: Contemporary, Modern
  • Builder Name: Taylor Morrison Homes
  • Common Walls: No Common Walls
  • Construction Materials: Stucco
  • Entry Level: 1
  • Entry Location: Ground Level with 2 Steps
  • Exterior Features: Balcony, Lighting, Rain Gutters

Features

  • Direction Faces: South
  • Fencing: Vinyl
  • Patio And Porch Features: Covered, Deck, Enclosed, Patio, Terrace
  • Pool Features: Community, Fenced, Heated, In Ground, Lap, Association
  • Road Frontage Type: City Street
  • View: Bridge(s), Harbor, Neighborhood

Measurements

  • Lot Features: Close To Clubhouse, Cul-De-Sac, Front Yard, Sprinklers In Front, Landscaped, Level, Near Public Transit, Paved, Rectangular Lot
  • Lot Size Acres: 0.43
  • Lot Size Area: 18,859
  • Lot Size Source: Public Records
  • Lot Size Square Feet: 18,859
  • Lot Size Units: Square Feet

Financial

Taxes

  • Parcel Number: 7442041031

Interior

Features

  • Appliances: Dishwasher, Gas Cooktop, Disposal, Gas Oven, Gas Range, Gas Water Heater, Ice Maker, Microwave, Refrigerator, Range Hood, Self Cleaning Oven, Tankless Water Heater, Vented Exhaust Fan, Water Heater, Water Purifier, Dryer, Washer, Washer/Dryer Stacked
  • Flooring: Carpet, Laminate, Tile
  • Interior Features: Breakfast Bar, Eat-in Kitchen, High Ceilings, In-Law Floorplan, Open Floorplan, Pantry, Recessed Lighting, Storage, Walk-In Closet(s)
  • Spa Features: Community, Heated, In Ground
  • Spa: Yes

Measurements

  • Living Area: 1,874
  • Living Area Units: Square Feet

Rooms

  • Bathrooms Full: 3
  • Bathrooms Half: 1
  • Bathrooms Total Integer: 4
  • Bedrooms Total: 4
  • Main Level Bathrooms: 1
  • Main Level Bedrooms: 1

Other

Environmental

  • Green Energy Efficient: Construction, Doors, HVAC, Insulation, Lighting, Water Heater

Features

  • Accessibility Features: Safe Emergency Egress From Home, Accessible Doors

General

  • Exclusions: Seller's Personal Property

Location

  • Tax Lot: 113

Parking

Parking

  • Attached Garage: Yes
  • Garage Spaces: 2
  • Garage: Yes
  • Open Parking Spaces: 1
  • Parking Features: Attached, Concrete, Covered, Direct Access, Electric Vehicle Charging Station(s), Garage, Garage Door Opener, Guest, Gated, On Site, Paved, Permit Required, Garage Faces Rear, On Street, Side By Side
  • Parking Total: 1

Schools

Elementary School

  • Elementary School: Taper

High School

  • High School: Narbonne
  • High School District: Los Angeles Unified

Middle or Junior School

  • Middle Or Junior School: Dodson

Utilities

Equipment

  • Cooling: Central Air, Dual, Electric, Whole House Fan, Zoned
  • Has Cooling: Yes
  • Electric: 220 Volts In Garage, Photovoltaics Seller Owned
  • Heating: Central, Electric, ENERGY STAR Qualified Equipment, Forced Air, Heat Pump, Zoned
  • Has Heating: Yes
  • Laundry Features: Washer Hookup, Gas Dryer Hookup, Inside, Laundry Closet, Laundry Room
  • Other Equipment: Air Purifier
  • Sewer: Public Sewer
  • Utilities: Cable Available, Electricity Available, Electricity Connected, Natural Gas Available, Natural Gas Connected, Phone Available, Sewer Available, Sewer Connected, Underground Utilities, Water Available, Water Connected
  • Water Source: Public

Frequently Asked Questions

How many bedrooms and bathrooms does this single-family home have?

There are 4 bedrooms and 3.5 bathrooms in this single-family home at 1642 W Saratoga Lane.

What schools are nearby to 1642 W Saratoga Lane?

Nearby schools include the Taper Elementary School, Dodson Middle School, and Narbonne High School.

Does this single-family home have parking?

Yes, there are 2 parking spaces available for 1642 W Saratoga Lane.

How does 1642 W Saratoga Lane compare to other single-family homes in Northwest San Pedro?

This single-family home is listed 4% below the average price for single-family homes in Northwest San Pedro and has been on the market for 48 less days than the typical home in this area.

What building or home owners association is the single-family home part of?

This single-family home is part of the Ponte Vista HOA home owners association.

What is the square footage on this single-family home?

According to the MLS, this listing is 1,874 sqft.

1642 W Saratoga Lane is a 4-bedroom, 3.5-bath single-family home for sale in San Pedro CA 90732. On Prevu for 73 days at $935,321. This includes a recent price decrease of $12,679. This home features 1,874 square feet of living space, located in Northwest San Pedro. The median listing price for single-family homes in this area is $829,000. Nearby schools include Taper Elementary School, Dodson Middle School, and Narbonne High School. The home offers private outdoor space, dishwasher, pets allowed, air conditioning, fitness center, parking, swimming pool, and washer/dryer. Browse more single-family home listings in Los Angeles.

Based on information from California Regional Multiple Listing Service, Inc. and/or other sources. All data, including all measurements and calculations of area, is obtained from various sources and has not been, and will not be, verified by Prevu or the MLS. Information is provided exclusively for consumer's personal, non-commercial use and may not be used for any purpose other than to identify prospective properties consumer may be interested in purchasing.

Full MLS Disclaimers

Rebate estimate is indicative only and based on listing price and estimated buyer's agent commission paid by owner, if applicable. Final rebates are subject to Terms of Use and may vary due to final negotiated transaction terms.