Prevu by reAlpha
BuySellBlogBrowse Listings

1642 N Lafayette Street 3Denver, CO 80218

For Sale

$595,000

Smart Buyer Rebate $5,950

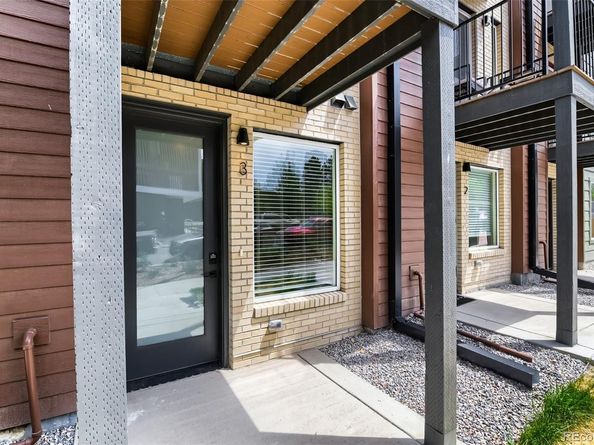
Welcome to LiteTowns, a collection of modern new construction townhomes in Denver's highly sought-after City Park West neighborhood. This thoughtfully designed 3-story townhome offers 2 bedrooms, 2.5 bathrooms, and 1,448 square feet of stylish, low-maintenance living in one of Denver's most walkable and vibrant locations.

Inside, you'll find an open-concept floor plan filled with natural light, contemporary finishes, and functional living spaces designed for today's lifestyle. The gourmet kitchen features quartz countertops, soft-close cabinetry, stainless steel appliances, and ample storage, creating the perfect space for entertaining and everyday living. An attached 1-car garage adds convenience and secure parking.

Built with energy-efficient construction and designed to meet LEED Gold standards, this home offers lower utility costs, improved comfort, and sustainable living without compromising style.

Ideally located near City Park, Cheesman Park, the Denver Botanic Gardens, Denver Zoo, Denver Museum of Nature & Science, and City Park Golf Course, residents enjoy easy access to some of Denver's most iconic destinations. Walk to neighborhood restaurants, coffee shops, breweries, and shopping while enjoying quick access to Downtown Denver, Cherry Creek, and major commuter routes.

Whether you're seeking a primary residence, lock-and-leave lifestyle, or low-maintenance urban living, this move-in-ready townhome offers the perfect combination of location, design, and convenience.

Property is governed by a Party Wall Agreement. Monthly fee is $113. See supplements for details.


Listed by Sammantha Drake

·

License #55051324

·

REDT LLC

·

303-549-5054

Last updated July 28, 2026

·

Source: REcolorado #2145743

Listing Facts

  • TypeSingle-family
  • NeighborhoodCity Park West
  • Bedrooms2
  • Bathrooms3
  • Days on Prevu93
  • Taxes$3,399/year
  • Size1,448 sqft
  • Price per sqft$411

Amenities

  • Dishwasher
  • Air Conditioning
  • Parking

Location

Mortgage Calculator

Listing History

07/28/2026
Price Decreased
$595,000
07/22/2026
Price Increased
$615,100
07/07/2026
Price Decreased
$615,000
07/01/2026
Price Decreased
$635,000
06/24/2026
Price Increased
$635,100
06/15/2026
Price Decreased
$635,000
06/03/2026
Price Increased
$665,100
05/27/2026
Price Decreased
$665,000
05/20/2026
Price Increased
$665,100
05/13/2026
Price Decreased
$665,000
05/06/2026
Price Increased
$665,100
04/30/2026
Listed by REDT LLC
$665,000

Property Details for 1642 N Lafayette Street 3

Exterior

Construction

  • Property Attached: Yes
  • Property Condition: New Construction
  • Roof: Composition
  • Structure Type: Townhouse
  • Year Built: 2024
  • Architectural Style: Contemporary
  • Builder Name: Red T Homes
  • Common Walls: 2+ Common Walls
  • Construction Materials: Brick, Frame

Features

  • Road Frontage Type: Public

Measurements

  • Building Area Total: 1,448

Financial

Taxes

  • Parcel Number: TBD
  • Tax Annual Amount: $3,399.00
  • Tax Year: 2024

Interior

Features

  • Appliances: Dishwasher, Disposal, Microwave, Oven, Refrigerator
  • Flooring: Carpet, Laminate, Tile

Measurements

  • Living Area: 1,448

Rooms

  • Bathrooms Full: 2
  • Bathrooms Half: 1
  • Bathrooms Total Integer: 3
  • Bedrooms Total: 2
  • Main Level Bathrooms: 1

Other

Environmental

  • Green Energy Efficient: Appliances, Construction, HVAC, Insulation, Lighting, Thermostat, Windows

Location

  • Subdivision Name: Park Avenue Addition

Parking

Parking

  • Attached Garage: Yes
  • Garage Spaces: 1
  • Parking Total: 1

Schools

Elementary School

  • Elementary School: Wyatt
  • Elementary School District: Denver 1

High School

  • High School: East
  • High School District: Denver 1

Middle or Junior School

  • Middle Or Junior School: DSST: Cole
  • Middle Or Junior School District: Denver 1

Utilities

Equipment

  • Cooling: Central Air
  • Heating: Electric
  • Sewer: Public Sewer
  • Utilities: Electricity Connected
  • Water Source: Public

Frequently Asked Questions

How many bedrooms and bathrooms does this single-family home have?

There are 2 bedrooms and 3 bathrooms in this single-family home at 1642 N Lafayette Street 3.

What schools are nearby to 1642 N Lafayette Street 3?

Nearby schools include the Wyatt Elementary School, DSST: Cole Middle School, and East High School.

Does this single-family home have parking?

Yes, there is 1 parking space available for 1642 N Lafayette Street 3.

What are the annual taxes for 1642 N Lafayette Street 3?

Annual taxes for this single-family home are estimated at $3,399.

How does 1642 N Lafayette Street 3 compare to other single-family homes in City Park West?

This single-family home is listed 17% below the average price for single-family homes in City Park West and has been on the market for 15 more days than the typical home in this area.

What is the square footage on this single-family home?

According to the MLS, this listing is 1,448 sqft.

1642 N Lafayette Street 3 is a 2-bedroom, 3-bath single-family home for sale in Denver CO 80218. Available on Prevu for 93 days at $595,000. This includes a recent price decrease of $20,100. This residence features 1,448 square feet of living space, located in City Park West. The median listing price for single-family homes in this area is $465,000. Nearby schools include Wyatt Elementary School, DSST: Cole Middle School, and East High School. Additional amenities include dishwasher, air conditioning, and parking. Browse more single-family home listings in Denver.

The content relating to real estate for sale in this Web site comes in part from the Internet Data eXchange ("IDX") program of METROLIST, INC., DBA RECOLORADO® Real estate listings held by brokers other than Prevu are marked with the IDX Logo. This information is being provided for the consumers' personal, non-commercial use and may not be used for any other purpose. All information subject to change and should be independently verified.

Full MLS Disclaimers

Rebate estimate is indicative only and based on listing price and estimated buyer's agent commission paid by owner, if applicable. Final rebates are subject to Terms of Use and may vary due to final negotiated transaction terms.