

Prevu by reAlpha
BuySellBlogBrowse Listings

1640 Montmorency DriveVienna, VA 22182

For Sale

$1,199,900

Smart Buyer Rebate $11,999

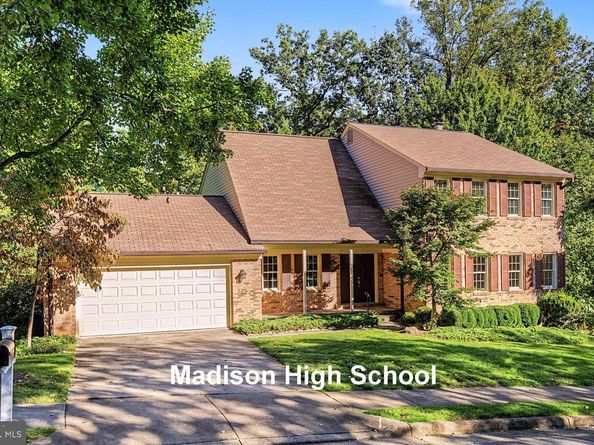
Open house Sun, 11/1, 1-3. TRAVEL + LEISURE MAGAZINE JUST ANNOUNCED VIENNA, VA AS THE NO 1 US SUBURB!!! Located in the Wolftrap ES, Thoreau MS & Madison High School pyramid! NOTE; ONLY SINGLE FAMILY HOMES FEED WOLFTRAP ES. This lovely neighborhood of 73 homes with various architectural styles was developed by at least 10 different builders. Tucked among rolling hills, stream, and forest, it is a stone’s throw from Tysons. An ideal commuter location, there is easy access to The Dulles Toll Rd., Rte 7, I- 495, and I-66. The Spring Hill Metro is a 22 min walk via a paved path, or opt for a 7 min walk to Fairfax Connector Bus #432 at the Barns of Wolf Trap. NEARBY WOLF TRAILS PARK is 2 min/0.8 miles and offers a playground, soccer field, basketball, tennis cts. & paved walking paths.*****Larger than it appears, this 4/5 BR, 3.5 BA home boasts an est. 3,492 total fin.sq. ft., 667 unfin. sq. ft. & 504 sq. ft. garage. Sited on a 0.34 acre cul-de-sac lot, an expansive deck overlooks mature trees. The interior is enhanced by a freshly painted, on-trend color palette. The main level boasts a light-filled living room, and inviting family room with full brick wall & raised hearth. You have unobstructed kitchen/family room sight lines, plus the kitchen flows to a formal dining room. There is also an expansive deck for casual dining. A private library, and a drop zone/laundry room with 2 pantries function well for today’s lifestyle.*****You’ll appreciate hardwood throughout the majority of the main level, as well as the upper stairs, hallway, 4 bedrooms & sitting area. The primary suite easily accommodates a king bed, and includes a defined sitting area, cedar lined closet, walk-thru closet & direct access to 19x9 unfinished storage that is perfect for suitcases, or future finished space. The primary bath has dual vanities and a newer shower. Note; this floorplan allows for bath expansion into the adjoining walk-in attic if desired. Three additional bedrooms, and a hall bath complete this level.*****The inviting lower level features new soft, patterned Berber carpet. A cozy rec room walks out to a private patio, and a guest room/den (not a “legal” bedroom due to window height), offers quiet privacy, and a large walk-in closet. A FULL bath with tub/shower is located discreetly away from the entertaining area, and the GINORMOUS unfinished space is ideal for exercise equipment, hobbies, or storage. Natural gas heat, hot water, cooking, dryer, basement fireplace, and grilling adds to your comfort and convenience**** ANDERSEN WINDOWS & KITCHEN SLIDER. DECK 2019. ROOF, GUTTERS, DOWNSPOUTS & VINYL SIDING ALL 2010, HVAC 2009, HWH 2025, BSMT 2001-2002, WASHER 2026, DRYER 2024, GARAGE DOOR 2016 & OPENER 2021. ****$150 yearly HOA dues include maintenance & insurance of the common area. LOCATION & HIGHLY-SOUGHT SCHOOLS MAKE THIS A DESIRABLE INVESTMENT!!!

Listed by Ann E Romer

·

License #0225166524

·

Weichert, REALTORS

·

7035974289

Last updated October 28, 2026

·

Source: Bright #VAFX2344104

Listing Facts

  • TypeSingle-family
  • NeighborhoodWolf Trap
  • Bedrooms5
  • Bathrooms4
  • Days on Prevu20
  • HOA/Maint. Fees$12.5/month
  • Taxes$13,020.48/year
  • Size3,499 sqft
  • Price per sqft$343

Amenities

  • Dishwasher
  • Washer/Dryer
  • Parking

Location

Mortgage Calculator

Listing History

10/28/2026
Price Decreased
$1,199,900
10/11/2026
Status changed to Active
$1,249,900
10/11/2026
Listed by Weichert, REALTORS
$1,249,900
  1. 10/28/2026$1,199,900
    Price Decreased
  2. 10/11/2026$1,249,900
    Status changed to Active
  3. 10/11/2026$1,249,900
    Listed by Weichert, REALTORS

Property Details for 1640 Montmorency Drive

Association

Amenities

  • Association Amenities: Common Grounds
  • Pets Allowed: Cats OK,Dogs OK

Fees

  • Association Fee: $12.50 Monthly
  • Association Fee Includes: Common Area Maintenance, Reserve Funds

General

  • Association Name: BLUFFS OF WOLF TRAP

Exterior

Construction

  • New Construction: No
  • Property Condition: Very Good
  • Roof: Fiberglass
  • Window Features: Double Hung, Double Pane, Energy Efficient, Insulated, Replacement, Screens, Vinyl Clad
  • Year Built: 1981
  • Architectural Style: Colonial
  • Builder Name: Kirk Reilly
  • Construction Materials: Brick Front, Vinyl Siding
  • Exterior Features: Exterior Lighting, Sidewalks

Features

  • Fencing: Partially, Rear
  • Other Structures: Above Grade, Below Grade
  • Patio And Porch Features: Deck(s), Patio(s), Porch(es)
  • View: Trees/Woods
  • Waterfront: No

Measurements

  • Lot Features: Backs To Trees, Cul-de-sac, No Thru Street, Sloping, Trees/Wooded
  • Lot Size Acres: 0.35
  • Lot Size Source: Estimated
  • Lot Size Square Feet: 15,136
  • Lot Size Units: Square Feet

Financial

Taxes

  • Tax Annual Amount: $13,020.48
  • Tax Year: 2026

Interior

Features

  • Appliances: Built-In Microwave, Dishwasher, Disposal, Dryer, Dryer - Gas, Exhaust Fan, Freezer, Humidifier, Icemaker, Extra Refrigerator/Freezer, Microwave, Oven/Range - Electric, Refrigerator, Stove, Washer, Water Heater - High-Efficiency
  • Fireplace Features: Brick, Gas/Propane, Wood, Screen
  • Fireplace: Yes
  • Fireplaces Total: 2
  • Flooring: Carpet, Ceramic Tile, Hardwood
  • Interior Features: Attic, Bathroom - Stall Shower, Bathroom - Tub Shower, Bathroom - Walk-In Shower, Breakfast Area, Carpet, Cedar Closet(s), Ceiling Fan(s), Chair Railings, Crown Moldings, Family Room Off Kitchen, Floor Plan - Open, Formal/Separate Dining Room, Kitchen - Eat-In, Kitchen - Table Space, Pantry, Primary Bath(s), Recessed Lighting, Walk-in Closet(s), Wood Floors

Measurements

  • Living Area: 3,499
  • Living Area Source: Estimated

Rooms

  • Basement: Daylight, Full, Connecting Stairway, Full, Fully Finished, Heated, Interior Access, Outside Entrance, Rear Entrance, Walkout Level, Windows
  • Has Basement: Yes
  • Bathrooms Full: 3
  • Bathrooms Half: 1
  • Bathrooms Total Integer: 4
  • Bedrooms Total: 5

Other

General

  • Senior Community: No

Location

  • Subdivision Name: BLUFFS OF WOLF TRAP
  • Tax Lot: 12

Parking

Parking

  • Garage Spaces: 2
  • Garage: Yes
  • Parking Features: Concrete Driveway

Schools

Elementary School

  • Elementary School: WOLFTRAP

High School

  • High School: MADISON

Middle or Junior School

  • Middle Or Junior School: THOREAU

Utilities

Equipment

  • Cooling: Central A/C, Ceiling Fan(s)
  • Electric: Underground
  • Heating: Central, Forced Air, Humidifier
  • Has Heating: Yes
  • Sewer: Public Sewer
  • Utilities: Under Ground
  • Water Source: Public

Frequently Asked Questions

How many bedrooms and bathrooms does this single-family home have?

There are 5 bedrooms and 4 bathrooms in this single-family home at 1640 Montmorency Drive.

What schools are nearby to 1640 Montmorency Drive?

Nearby schools include the WOLFTRAP Elementary School, THOREAU Middle School, and MADISON High School.

Does this single-family home have parking?

Yes, there are 2 parking spaces available for 1640 Montmorency Drive.

What are the annual taxes for 1640 Montmorency Drive?

Annual taxes for this single-family home are estimated at $13,020.

How does 1640 Montmorency Drive compare to other single-family homes in Wolf Trap?

This single-family home is listed 39% below the average price for single-family homes in Wolf Trap and has been on the market for 43 less days than the typical home in this area.

What building or home owners association is the single-family home part of?

This single-family home is part of the BLUFFS OF WOLF TRAP home owners association.

What is the square footage on this single-family home?

According to the MLS, this listing is 3,499 sqft.

1640 Montmorency Drive is a 5-bedroom, 4-bath single-family home for sale in VIENNA VA 22182. Listed on Prevu for 20 days at $1,199,900. This includes a recent price decrease of $50,000. This home features 3,499 square feet of living space, located in Wolf Trap. The median listing price for single-family homes in this area is $1,562,500. Nearby schools include WOLFTRAP Elementary School, THOREAU Middle School, and MADISON High School. The home offers dishwasher, parking, and dryer. Explore more single-family home listings in Fairfax County.

The data relating to real estate for sale on this website appears in part through the BRIGHT Internet Data Exchange program, a voluntary cooperative exchange of property listing data between licensed real estate brokerage firms in which participates, and is provided by BRIGHT through a licensing agreement. The information provided by this website is for the personal, non-commercial use of consumers and may not be used for any purpose other than to identify prospective properties consumers may be interested in purchasing. Copyright BRIGHT, All Rights Reserved.

Full MLS Disclaimers

Rebate estimate is indicative only and based on listing price and estimated buyer's agent commission paid by owner, if applicable. Final rebates are subject to Terms of Use and may vary due to final negotiated transaction terms.