Prevu by reAlpha
BuySellBlogBrowse Listings

1638 Hornet DrSan Pedro, CA 90732

For Sale

$950,000

Smart Buyer Rebate $9,500

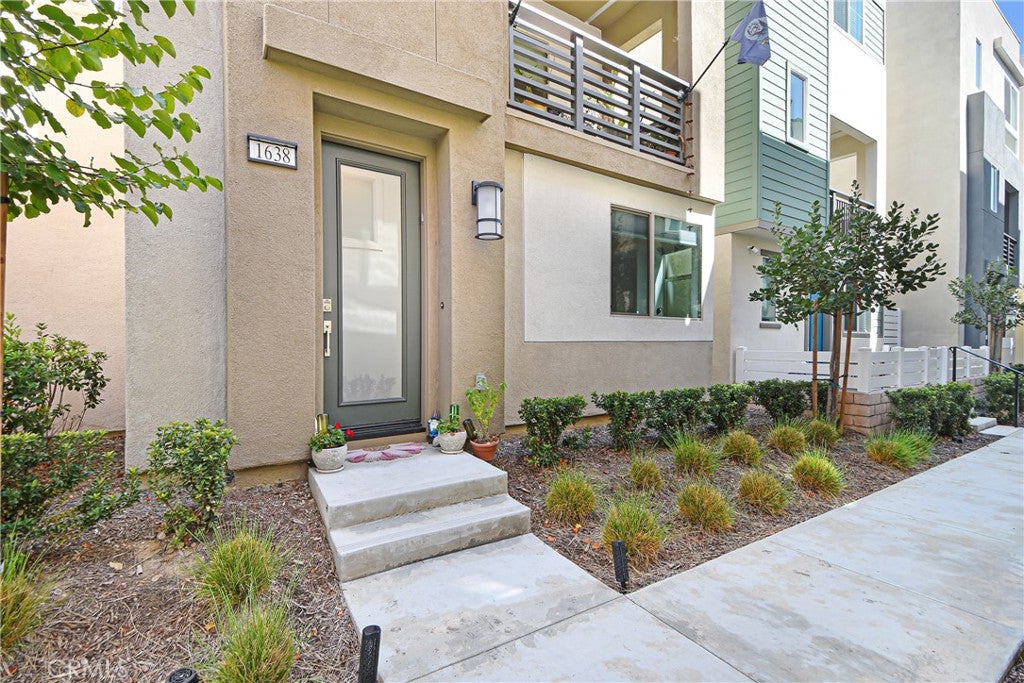
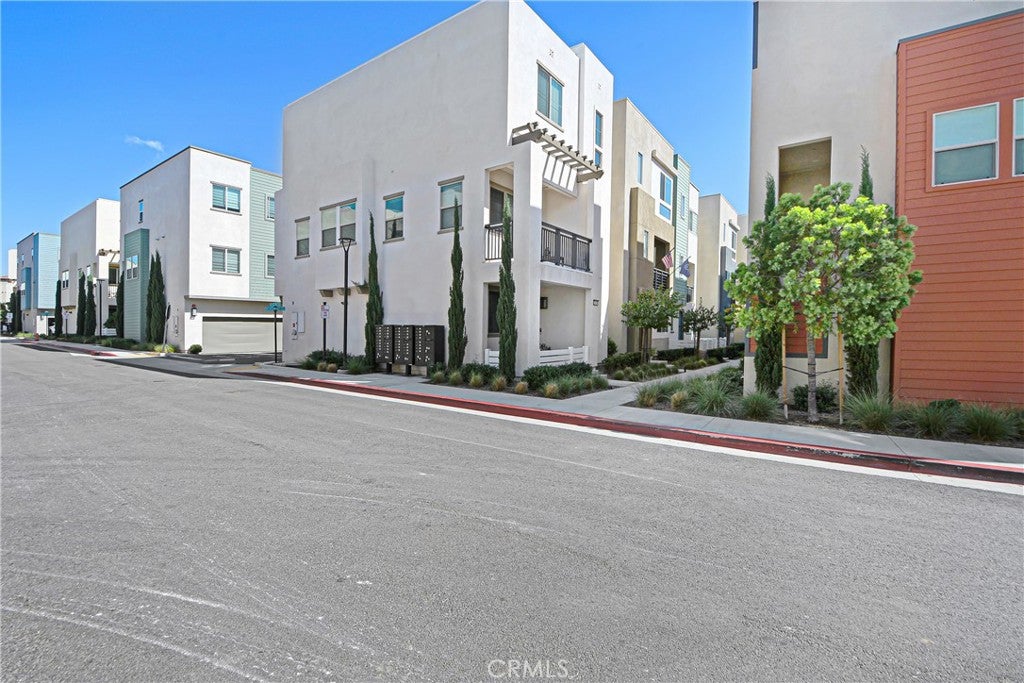
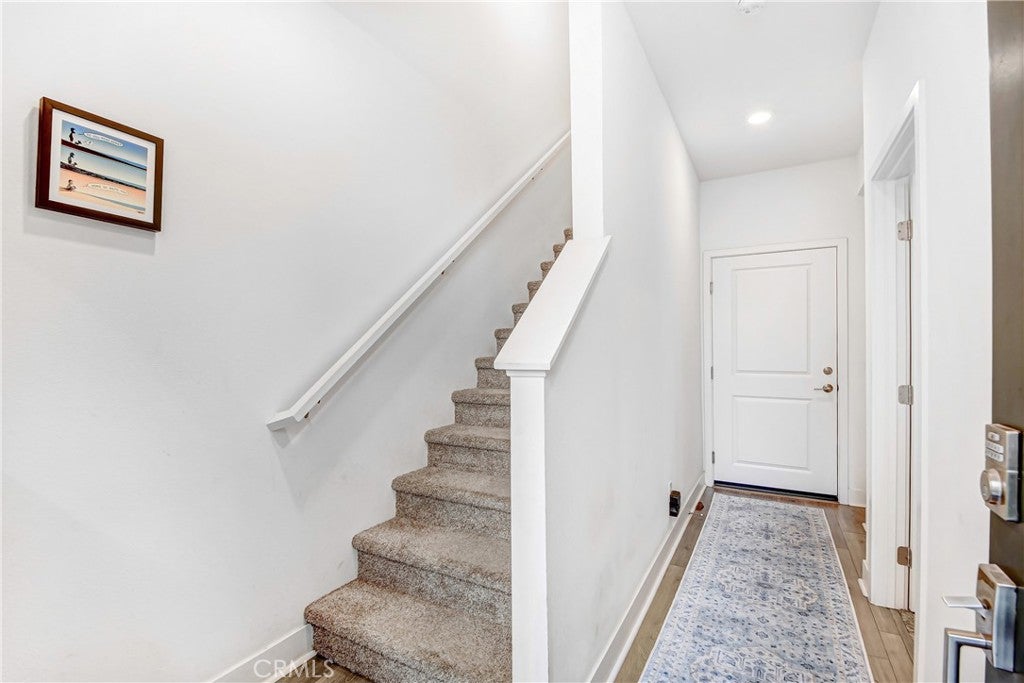
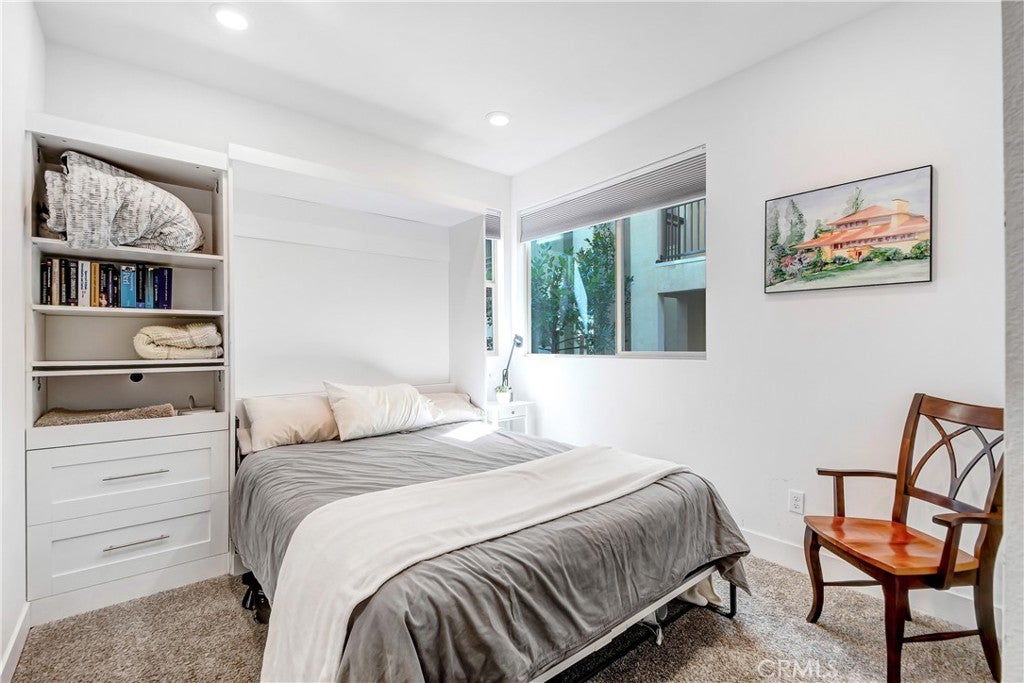
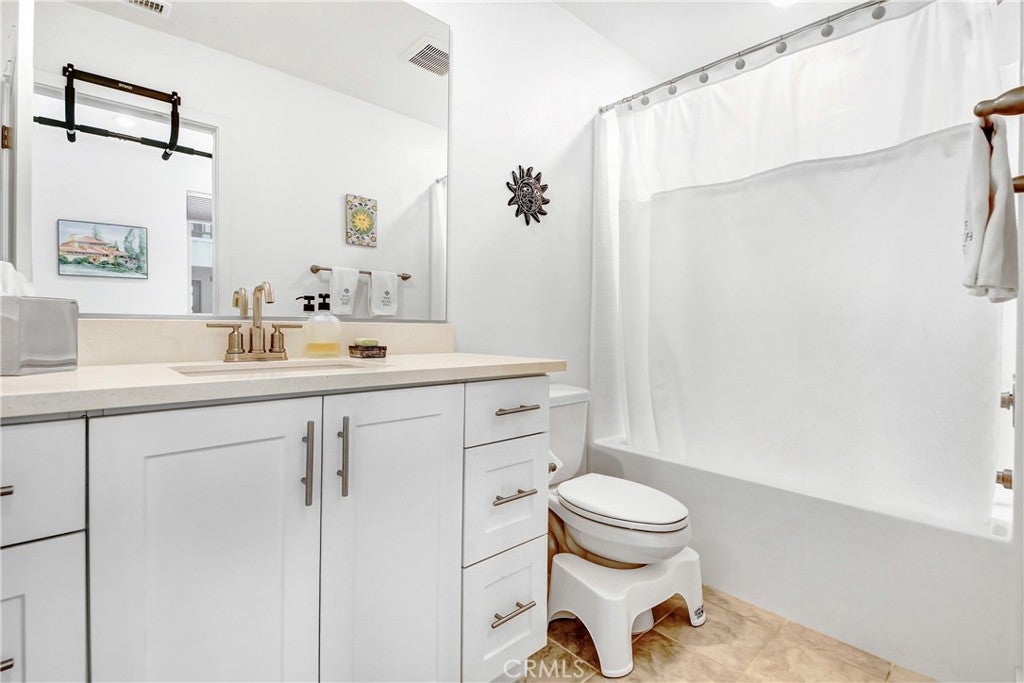
Welcome to 1638 Hornet Dr. in the highly sought-after Point Vista gated community that borders Rancho Palos Verdes. This beautiful, nearly new construction, built in 2023, upgraded detached townhouse offers 4 bedrooms and 3.5 bathrooms, with no shared walls and an attached garage. Upon entry, you have a junior primary suite. This versatile space comes equipped with a custom integrated Murphy bed, allowing it to transform effortlessly from a bedroom into a seamless office, studio, or fitness room. Complete with its own private en-suite bathroom, it offers an option for generational living or privacy for guests. The bright second-floor living area features an open-concept living space with an oversized kitchen island and custom cabinets, all upgraded with pull-out drawers and extra cabinets on both sides of the island. High ceilings and wall-to-wall windows flood the entire space with an abundance of natural light. On the third floor, you will find the main primary suite retreat featuring a walk-in closet and en-suite bathroom, along with two other bedrooms and a guest bathroom. The home features many upgrades, including owned solar, custom window coverings throughout, garage floor sealant, and custom wood shelves for extra storage. Point Vista resort-style amenities: homeowners enjoy a heated pool, spa, fitness center, dog park, BBQ area, and fire pit, along with walking trails nearby and views of the Vincent Thomas Bridge. Freeways, shopping, attractions, restaurants, West Harbor waterfront, and entertainment are just minutes away.


Listed by Joelie Piccolini

·

License #01852482

·

Berkshire Hathaway HomeService

·

714-398-2528

Last updated October 23, 2026

·

Source: CRMLS #RS26223836

Listing Facts

  • TypeSingle-family
  • NeighborhoodNorthwest San Pedro
  • Bedrooms4
  • Bathrooms3
  • Days on Prevu12
  • HOA/Maint. Fees$260/month
  • Size1,873 sqft
  • Price per sqft$507

Amenities

  • Dishwasher
  • Private Outdoor Space
  • Air Conditioning
  • Parking
  • Swimming Pool

Location

Mortgage Calculator

Listing History

10/19/2026
Listed by Berkshire Hathaway HomeService
$950,000
  1. 10/19/2026$950,000
    Listed by Berkshire Hathaway HomeService

Property Details for 1638 Hornet Dr

Association

Amenities

  • Association Amenities: Clubhouse, Dog Park, Pool, Spa/Hot Tub, Trail(s)
  • Community Features: Curbs, Street Lights, Suburban, Gated, Park

Fees

  • Association Fee: $260.00 Monthly

General

  • Association Name: Point Vista
  • Number Of Units In Community: 94

Exterior

Construction

  • Number Of Units Total: 94
  • Roof: Composition, Flat
  • Stories Total: 3
  • Structure Type: House
  • Window Features: ENERGY STAR Qualified Windows
  • Year Built: 2023
  • Architectural Style: Contemporary, Modern
  • Builder Name: Taylor Morrison
  • Common Walls: No Common Walls
  • Construction Materials: Stucco
  • Entry Level: 1
  • Entry Location: ground level with 2 stairs
  • Exterior Features: Balcony

Features

  • Pool Features: Association
  • Road Frontage Type: City Street
  • View: Neighborhood

Measurements

  • Lot Size Acres: 0.18
  • Lot Size Area: 8,189
  • Lot Size Source: Assessor
  • Lot Size Square Feet: 8,189
  • Lot Size Units: Square Feet

Financial

Taxes

  • Parcel Number: 7442041078

Interior

Features

  • Appliances: Dishwasher, Gas Oven, Gas Range, Microwave, Water Heater
  • Flooring: Carpet, Laminate
  • Interior Features: Breakfast Bar, Granite Counters, High Ceilings, Open Floorplan, Pantry, Recessed Lighting, Entrance Foyer, Walk-In Closet(s), Master Downstairs
  • Spa: Yes

Measurements

  • Living Area: 1,873
  • Living Area Units: Square Feet

Rooms

  • Bathrooms Full: 3
  • Bathrooms One Quarter: 1
  • Bathrooms Total Integer: 4
  • Bedrooms Total: 4
  • Main Level Bathrooms: 1
  • Main Level Bedrooms: 1

Other

Location

  • Tax Lot: 2

Parking

Parking

  • Attached Garage: Yes
  • Garage Spaces: 2
  • Garage: Yes
  • Parking Features: Attached, Garage Faces Rear
  • Parking Total: 2

Schools

High School

  • High School: Narbonne
  • High School District: Los Angeles Unified

Middle or Junior School

  • Middle Or Junior School: Dodson

Utilities

Equipment

  • Cooling: Central Air
  • Has Cooling: Yes
  • Electric: Photovoltaics Seller Owned
  • Heating: Central
  • Has Heating: Yes
  • Laundry Features: Laundry Closet
  • Sewer: Public Sewer
  • Utilities: Cable Available, Sewer Connected
  • Water Source: Public

Frequently Asked Questions

How many bedrooms and bathrooms does this single-family home have?

There are 4 bedrooms and 3 bathrooms in this single-family home at 1638 Hornet Dr.

What schools are nearby to 1638 Hornet Dr?

Nearby schools include the Dodson Middle School and Narbonne High School.

Does this single-family home have parking?

Yes, there are 2 parking spaces available for 1638 Hornet Dr.

How does 1638 Hornet Dr compare to other single-family homes in Northwest San Pedro?

This single-family home is listed 2% below the average price for single-family homes in Northwest San Pedro and has been on the market for 109 less days than the typical home in this area.

What building or home owners association is the single-family home part of?

This single-family home is part of the Point Vista home owners association.

What is the square footage on this single-family home?

According to the MLS, this listing is 1,873 sqft.

1638 Hornet Dr is a 4-bedroom, 3-bath single-family home for sale in San Pedro CA 90732. Listed on Prevu for 12 days at $950,000. This residence features 1,873 square feet of living space, located in Northwest San Pedro. The median listing price for single-family homes in this area is $829,000. Nearby schools include Dodson Middle School and Narbonne High School. Additional amenities include private outdoor space, dishwasher, air conditioning, parking, and swimming pool. Explore more single-family home listings in Los Angeles.

Based on information from California Regional Multiple Listing Service, Inc. and/or other sources. All data, including all measurements and calculations of area, is obtained from various sources and has not been, and will not be, verified by Prevu or the MLS. Information is provided exclusively for consumer's personal, non-commercial use and may not be used for any purpose other than to identify prospective properties consumer may be interested in purchasing.

Full MLS Disclaimers

Rebate estimate is indicative only and based on listing price and estimated buyer's agent commission paid by owner, if applicable. Final rebates are subject to Terms of Use and may vary due to final negotiated transaction terms.