

Prevu by reAlpha
BuySellBlogBrowse Listings

16343 Fillmore StreetThornton, CO 80602

For Sale

$740,000

Smart Buyer Rebate $7,400

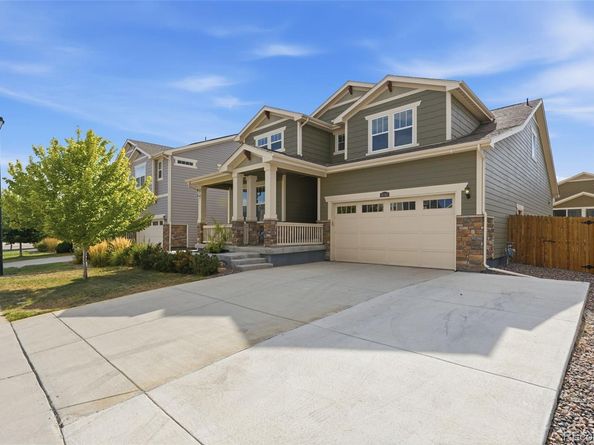
DON'T MISS THIS AMAZING OPPORTUNITY to own one of the most highly desired homes in a wonderful community!! Discover luxury living in this exquisite 5-bedroom, 5- bathroom, 3 car garage home! Step inside & feel the welcoming spaciousness of the open floor plan, inviting you to explore & make yourself at home! Gourmet kitchen, showcasing a distinctive island with bar seating, granite countertops, sleek stainless-steel appliances, & custom tile backsplash. Plenty of cabinet space and walk in pantry ensures effortless organization, while the nearby spacious dining area is perfect for gatherings. Cozy family room with fireplace, perfect for those chilly nights! Beautiful wood floors throughout and plenty of windows lighting up this room! Main floor mother-in-law suite w/separate entry, private kitchenette, stackable washer and dryer, bedroom & bathroom, & living room area which is separate from the rest of this luxurious home making this floorplan perfect for multiple families! Upstairs features 4 large bedrooms including a huge master suite with 5-piece master bathroom & oval tub! Additional bedroom w/private bathroom. Additional jack and jill bathroom for the other 2 bedrooms. Upstairs laundry room with washer and dryer included! Huge unfinished basement with rough in plumbing waiting for your finishing touches. Enjoy hosting those summer BBQs on your covered deck!! 6' fence around the property giving you the ultimate backyard privacy! Brand new carpet, brand new interior paint. The home is located in a great neighborhood that hosts year-round community events, food trucks, and gatherings. Neighborhood parks, playgrounds, tennis courts and trails. Easy access to I-25, E-470, and Highway 7, making commuting convenient. It is also just minutes away from Larkridge shopping, Costco, Topgolf, Denver Premium Outlets, Orchard Town Center, and numerous dining and shopping options. Don't miss your opportunity to own your DREAM home today!

Listed by Jennifer Briseno

·

License #031161

·

Success Realty Experts, LLC

·

720-472-2131

Last updated September 13, 2026

·

Source: REcolorado #6473189

Listing Facts

  • TypeSingle-family
  • NeighborhoodNorth Washington
  • Bedrooms5
  • Bathrooms5
  • Days on Prevu25
  • HOA/Maint. Fees$47/month
  • Taxes$7,551/year
  • Size2,939 sqft
  • Price per sqft$252

Amenities

  • Dishwasher
  • Private Outdoor Space
  • Washer/Dryer
  • Air Conditioning
  • Parking

Location

Mortgage Calculator

Listing History

08/21/2026
Listed by Success Realty Experts, LLC
$740,000
  1. 08/21/2026$740,000
    Listed by Success Realty Experts, LLC

Property Details for 16343 Fillmore Street

Association

Amenities

  • Association Amenities: Park, Playground

Fees

  • Association Fee: $47.00 Monthly
  • Association Fee Includes: Maintenance Grounds, Trash

General

  • Association Name: Orchard Farms

Exterior

Construction

  • Roof: Composition
  • Structure Type: House
  • Window Features: Double Pane Windows
  • Year Built: 2019
  • Construction Materials: Frame, Wood Siding
  • Exterior Features: Private Yard

Features

  • Fencing: Full
  • Patio And Porch Features: Covered, Deck, Front Porch, Patio

Measurements

  • Building Area Total: 4,363
  • Lot Features: Landscaped, Level, Many Trees, Sprinklers In Front, Sprinklers In Rear
  • Lot Size Acres: 0.17
  • Lot Size Area: 7,200
  • Lot Size Square Feet: 7,200
  • Lot Size Units: Square Feet

Financial

Taxes

  • Parcel Number: R0182169
  • Tax Annual Amount: $7,551.00
  • Tax Year: 2025

Interior

Features

  • Appliances: Dishwasher, Disposal, Dryer, Freezer, Microwave, Oven, Refrigerator, Washer
  • Fireplace Features: Family Room
  • Fireplaces Total: 1
  • Flooring: Carpet, Vinyl, Wood
  • Interior Features: Breakfast Bar, Ceiling Fan(s), Eat-in Kitchen, Five Piece Bath, Granite Counters, In-Law Floorplan, Kitchen Island, Open Floorplan, Pantry, Primary Suite, Walk-In Closet(s)

Measurements

  • Living Area: 2,939

Rooms

  • Basement: Unfinished
  • Has Basement: Yes
  • Bathrooms Full: 3
  • Bathrooms Half: 1
  • Bathrooms Three Quarter: 1
  • Bathrooms Total Integer: 5
  • Bedrooms Total: 5
  • Main Level Bathrooms: 2
  • Main Level Bedrooms: 1

Other

General

  • Exclusions: Sellers personal belongings.

Location

  • Subdivision Name: Orchard Farms

Parking

Parking

  • Attached Garage: Yes
  • Garage Spaces: 3
  • Parking Total: 3

Schools

Elementary School

  • Elementary School: West Ridge
  • Elementary School District: School District 27-J

High School

  • High School: Riverdale Ridge
  • High School District: School District 27-J

Middle or Junior School

  • Middle Or Junior School: Roger Quist

Utilities

Equipment

  • Cooling: Central Air
  • Heating: Forced Air
  • Sewer: Public Sewer
  • Utilities: Cable Available, Electricity Available
  • Water Source: Public

Frequently Asked Questions

How many bedrooms and bathrooms does this single-family home have?

There are 5 bedrooms and 5 bathrooms in this single-family home at 16343 Fillmore Street.

What schools are nearby to 16343 Fillmore Street?

Nearby schools include the West Ridge Elementary School, Roger Quist Middle School, and Riverdale Ridge High School.

Does this single-family home have parking?

Yes, there are 3 parking spaces available for 16343 Fillmore Street.

What are the annual taxes for 16343 Fillmore Street?

Annual taxes for this single-family home are estimated at $7,551.

How does 16343 Fillmore Street compare to other single-family homes in North Washington?

This single-family home is listed 2% above the average price for single-family homes in North Washington and has been on the market for 49 less days than the typical home in this area.

What building or home owners association is the single-family home part of?

This single-family home is part of the Orchard Farms home owners association.

What is the square footage on this single-family home?

According to the MLS, this listing is 2,939 sqft.

16343 Fillmore Street is a 5-bedroom, 5-bath single-family home for sale in Thornton CO 80602. Available on Prevu for 25 days at $740,000. This home features 2,939 square feet of living space, located in North Washington. The median listing price for single-family homes in this area is $599,900. Nearby schools include West Ridge Elementary School, Roger Quist Middle School, and Riverdale Ridge High School. Additional amenities include private outdoor space, dishwasher, air conditioning, parking, and washer/dryer. Browse more single-family home listings in Thornton.

The content relating to real estate for sale in this Web site comes in part from the Internet Data eXchange ("IDX") program of METROLIST, INC., DBA RECOLORADO® Real estate listings held by brokers other than Prevu are marked with the IDX Logo. This information is being provided for the consumers' personal, non-commercial use and may not be used for any other purpose. All information subject to change and should be independently verified.

Full MLS Disclaimers

Rebate estimate is indicative only and based on listing price and estimated buyer's agent commission paid by owner, if applicable. Final rebates are subject to Terms of Use and may vary due to final negotiated transaction terms.