Prevu by reAlpha
BuySellBlogBrowse Listings

1634 S Humboldt StreetDenver, CO 80210

For Sale

$699,000

Smart Buyer Rebate $6,990

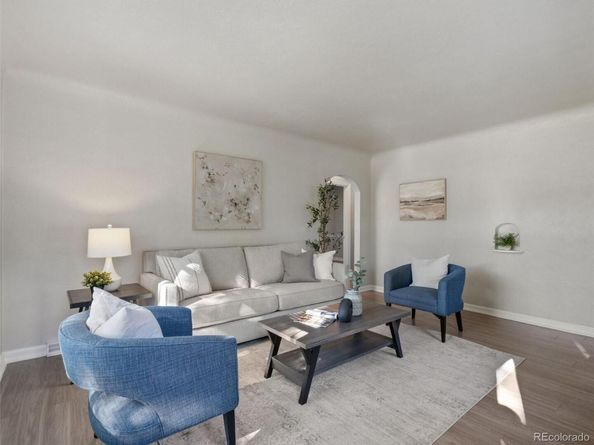
Beautifully updated and filled with charm, this inviting ranch-style home combines extensive recent improvements with a prime location. The updated kitchen features new stainless steel appliances, including a French-door refrigerator, microwave, gas range, and dishwasher, plus space for a cozy breakfast nook. The brightly updated bathrooms add a fresh, polished feel throughout the home. The finished basement expands the living space with a generous great room ideal for game nights, movie nights, or everyday living. Two additional non-conforming bedrooms and a 3/4 bath offer a flexible setup for guests, a home office, or additional living space. A true laundry room with storage adds convenience. Major updates provide peace of mind, including a BRAND NEW furnace & A/C, electrical panel with capacity for EV charging, new concrete back patio and sidewalk, and all-new exterior paint. Outside, enjoy a private, spacious backyard perfect for animals, relaxing, entertaining, and dining al fresco, plus a garage with storage and off-street RV parking. The location is truly enviable, situated on a quiet, well-kept block surrounded by pride-of-ownership homes. Walk to DU, Platt Park, Wash Park, and Light Rail, with easy access to I-25 and destinations throughout Denver. Enjoy the best of urban convenience while coming home to a peaceful, established neighborhood. Thoughtfully updated, exceptionally well maintained, and ideally situated, this is a home you won’t want to miss.


Listed by Elizabeth Hotz

·

License #000451

·

Kentwood Real Estate DTC, LLC

·

303-601-5253

Listed by The Hotz Group

·

License #20220T

·

Kentwood Real Estate DTC, LLC

Last updated September 12, 2026

·

Source: REcolorado #3086646

Listing Facts

  • TypeSingle-family
  • NeighborhoodUniversity
  • Bedrooms4
  • Bathrooms2
  • Days on Prevu11
  • Taxes$3,494/year
  • Size1,454 sqft
  • Price per sqft$481

Amenities

  • Dishwasher
  • Private Outdoor Space
  • Washer/Dryer
  • Air Conditioning
  • Parking

Location

Mortgage Calculator

Listing History

09/04/2026
Listed by Kentwood Real Estate DTC, LLC
$699,000
  1. 09/04/2026$699,000
    Listed by Kentwood Real Estate DTC, LLC

Property Details for 1634 S Humboldt Street

Exterior

Construction

  • Property Condition: Updated/Remodeled
  • Roof: Composition
  • Structure Type: House
  • Window Features: Window Coverings
  • Year Built: 1947
  • Architectural Style: Traditional
  • Construction Materials: Stucco
  • Exterior Features: Garden, Private Yard

Features

  • Direction Faces: West
  • Fencing: Full
  • Patio And Porch Features: Front Porch, Patio
  • Road Frontage Type: Public

Measurements

  • Building Area Total: 1,508
  • Lot Features: Irrigated, Landscaped, Level, Near Public Transit, Sprinklers In Front, Sprinklers In Rear
  • Lot Size Acres: 0.14
  • Lot Size Area: 6,240
  • Lot Size Square Feet: 6,240
  • Lot Size Units: Square Feet

Financial

Taxes

  • Parcel Number: 5233-14-021
  • Tax Annual Amount: $3,494.00
  • Tax Year: 2025

Interior

Features

  • Appliances: Dishwasher, Disposal, Dryer, Microwave, Refrigerator, Self Cleaning Oven, Washer
  • Flooring: Tile, Wood
  • Interior Features: Breakfast Bar, Radon Mitigation System, Smoke Free

Measurements

  • Living Area: 1,454

Rooms

  • Basement: Finished, Full
  • Has Basement: Yes
  • Bathrooms Full: 1
  • Bathrooms Three Quarter: 1
  • Bathrooms Total Integer: 2
  • Bedrooms Total: 4
  • Main Level Bathrooms: 1
  • Main Level Bedrooms: 2

Other

General

  • Exclusions: Seller's personal property and any staging items.

Location

  • Subdivision Name: Platt Park

Parking

Parking

  • Garage Spaces: 1
  • Parking Features: Oversized, Storage
  • Parking Total: 2

Schools

Elementary School

  • Elementary School: Asbury
  • Elementary School District: Denver 1

High School

  • High School: South
  • High School District: Denver 1

Middle or Junior School

  • Middle Or Junior School: Grant
  • Middle Or Junior School District: Denver 1

Utilities

Equipment

  • Cooling: Attic Fan, Central Air
  • Heating: Forced Air, Natural Gas
  • Laundry Features: In Unit
  • Sewer: Public Sewer
  • Utilities: Electricity Available, Electricity Connected, Natural Gas Available, Natural Gas Connected
  • Water Source: Public

Frequently Asked Questions

How many bedrooms and bathrooms does this single-family home have?

There are 4 bedrooms and 2 bathrooms in this single-family home at 1634 S Humboldt Street.

What schools are nearby to 1634 S Humboldt Street?

Nearby schools include the Asbury Elementary School, Grant Middle School, and South High School.

Does this single-family home have parking?

Yes, there is 1 parking space available for 1634 S Humboldt Street.

What are the annual taxes for 1634 S Humboldt Street?

Annual taxes for this single-family home are estimated at $3,494.

How does 1634 S Humboldt Street compare to other single-family homes in University?

This single-family home is listed 20% below the average price for single-family homes in University and has been on the market for 78 less days than the typical home in this area.

What is the square footage on this single-family home?

According to the MLS, this listing is 1,454 sqft.

1634 S Humboldt Street is a 4-bedroom, 2-bath single-family home for sale in Denver CO 80210. Listed on Prevu for 11 days at $699,000. This residence features 1,454 square feet of living space, located in University. The median listing price for single-family homes in this area is $535,000. Nearby schools include Asbury Elementary School, Grant Middle School, and South High School. Property amenities include private outdoor space, dishwasher, air conditioning, parking, and washer/dryer. Browse more single-family home listings in Denver.

The content relating to real estate for sale in this Web site comes in part from the Internet Data eXchange ("IDX") program of METROLIST, INC., DBA RECOLORADO® Real estate listings held by brokers other than Prevu are marked with the IDX Logo. This information is being provided for the consumers' personal, non-commercial use and may not be used for any other purpose. All information subject to change and should be independently verified.

Full MLS Disclaimers

Rebate estimate is indicative only and based on listing price and estimated buyer's agent commission paid by owner, if applicable. Final rebates are subject to Terms of Use and may vary due to final negotiated transaction terms.