Prevu by reAlpha
BuySellBlogBrowse Listings

1634 Dewberry Lane Garland, Texas 75042

For Sale

$335,000

Smart Buyer Rebate $3,350

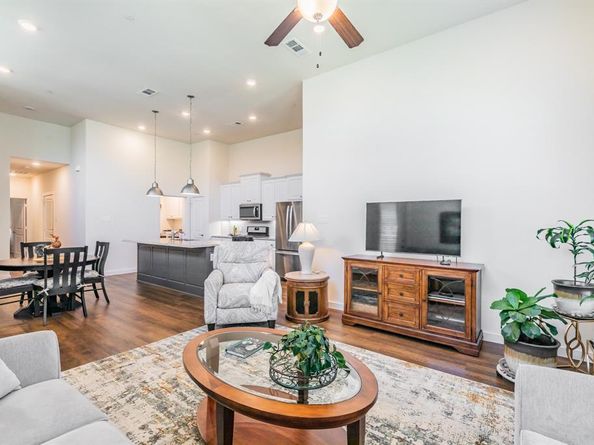
Welcome home to Riverset! This beautifully finished Grenadier Homes villa offers effortless one-story living, ideal for all generations, with an open-concept kitchen, dining and family room perfect for everyday living and entertaining. The gourmet kitchen features quality cabinetry, granite countertops, a stylish tile backsplash, and stainless appliances including a gas range, all overlooking a spacious family room with soaring ceilings with abundant natural light. The primary suite offers a spa-style bath with a zero-entry shower, wide glass door and built-in bench. A flexible bonus room offers endless possibilities—home office, storage, hobby space, or whatever you can imagine. Step outside to a private patio with awning and low-maintenance turf, offering a true lock-and-leave lifestyle. The garage is generously sized, with attic storage for even more storage space. Best of all, the HOA handles exterior and yard maintenance, so you can spend less time on upkeep and more time enjoying life. Riverset residents enjoy an amenity center with pool and clubhouse, a central park, dog park, walking trails, and greenbelt access along Duck Creek. Zoned to Garland ISD, with its Freedom of Choice program for school flexibility, this location offers easy access to Firewheel Town Center, Spring Creek Forest Preserve, and major highways including PGBT, I-635, and I-30, plus abundant nearby shopping, dining, and entertainment.


Listed by Jessica Manuel

·

Align Realty

·

214-799-1930

Last updated August 14, 2026

·

Source: NTREIS #21359675

Listing Facts

  • TypeSingle-family
  • NeighborhoodWestern Heights
  • Bedrooms2
  • Bathrooms2
  • Days on Prevu32
  • HOA/Maint. Fees$270/month
  • Size1,375 sqft
  • Price per sqft$244

Amenities

  • Dishwasher
  • Private Outdoor Space
  • Pets Allowed
  • Air Conditioning
  • Swimming Pool

Location

Mortgage Calculator

Listing History

08/14/2026
Listed by Align Realty
$335,000
  1. 08/14/2026$335,000
    Listed by Align Realty

Property Details for 1634 Dewberry Lane

Association

Amenities

  • Community Features: Club House, Community Pool, Community Sprinkler, Curbs, Greenbelt, Jogging Path/Bike Path, Park, Playground, Pool, Sidewalks

Fees

  • Association Fee: $270.00 Monthly
  • Association Fee Includes: Back Yard Maintenance, Front Yard Maintenance, Insurance, Maintenance Grounds, Management Fees

Exterior

Construction

  • Property Attached: Yes
  • Roof: Composition, Shingle
  • Window Features: Shutters, Window Coverings
  • Year Built: 2020
  • Year Built Details: Preowned
  • Architectural Style: Traditional
  • Construction Materials: Brick
  • Exterior Features: Awning(s), Rain Gutters

Features

  • Fencing: Partial, Wood
  • Patio And Porch Features: Awning(s), Patio, Side Porch

Measurements

  • Lot Features: Landscaped, Sprinkler System, Subdivision
  • Lot Size Acres: 0.07
  • Lot Size Area: 0
  • Lot Size Source: Assessor
  • Lot Size Square Feet: 3,441
  • Lot Size Units: Acres

Financial

Taxes

  • Parcel Number: 26628160080080000

Interior

Features

  • Appliances: Dishwasher, Disposal, Gas Range, Plumbed For Gas In Kitchen, Vented Exhaust Fan
  • Flooring: Carpet, Ceramic Tile, Laminate
  • Interior Features: Cable TV Available, Decorative Lighting, Flat Screen Wiring, Granite Counters, High Speed Internet Available, Kitchen Island, Open Floorplan, Pantry, Smart Home System, Vaulted Ceiling(s), Walk-In Closet(s), Wired For Data

Measurements

  • Living Area: 1,375

Rooms

  • Bathrooms Full: 2
  • Bathrooms Total Integer: 2
  • Bedrooms Total: 2

Other

Environmental

  • Green Energy Efficient: 12 inch+ Attic Insulation,Drought Tolerant Plants,Insulation,Rain / Freeze Sensors

Features

  • Accessibility Features: Accessible Bath - Full, Accessible Grip

Location

  • Subdivision Name: Riverset Ph 1
  • Tax Block: 8
  • Tax Lot: 8

Parking

Parking

  • Attached Garage: Yes
  • Covered Spaces: 2
  • Garage Spaces: 2
  • Garage: Yes
  • Parking Features: Additional Parking, Garage, Garage Door Opener, Garage Faces Rear, Garage Single Door, Kitchen Level, On Street

Schools

Elementary School

  • Elementary School: Choice Of School

Utilities

Equipment

  • Cooling: Ceiling Fan(s), Central Air, Electric
  • Heating: Central, Natural Gas
  • Laundry Features: Electric Dryer Hookup, Utility Room, Full Size W/D Area, Washer Hookup
  • Utilities: Cable Available, City Sewer, City Water, Curbs, Electricity Available, Individual Gas Meter, Individual Water Meter, Natural Gas Available, Sidewalk, Underground Utilities

Frequently Asked Questions

How many bedrooms and bathrooms does this single-family home have?

There are 2 bedrooms and 2 bathrooms in this single-family home at 1634 Dewberry Lane .

What schools are nearby to 1634 Dewberry Lane ?

Nearby schools include the Choice Of School Elementary School.

Does this single-family home have parking?

Yes, there are 2 parking spaces available for 1634 Dewberry Lane .

How does 1634 Dewberry Lane compare to other single-family homes in Western Heights?

This single-family home is listed 15% below the average price for single-family homes in Western Heights and has been on the market for 38 less days than the typical home in this area.

What is the square footage on this single-family home?

According to the MLS, this listing is 1,375 sqft.

1634 Dewberry Lane is a 2-bedroom, 2-bath single-family home for sale in Garland Texas 75042. On Prevu for 32 days at $335,000. This property features 1,375 square feet of living space, located in Western Heights. The median listing price for single-family homes in this area is $367,495. Nearby schools include Choice Of School Elementary School. The home offers private outdoor space, dishwasher, pets allowed, air conditioning, and swimming pool. View other single-family home listings in Garland.

Based on information from NTREIS and/or other sources. All data, including all measurements and calculations of area, is obtained from various sources and has not been, and will not be, verified by Prevu or the MLS. Information is provided exclusively for consumer's personal, non-commercial use and may not be used for any purpose other than to identify prospective properties consumer may be interested in purchasing.

Full MLS Disclaimers

Rebate estimate is indicative only and based on listing price and estimated buyer's agent commission paid by owner, if applicable. Final rebates are subject to Terms of Use and may vary due to final negotiated transaction terms.